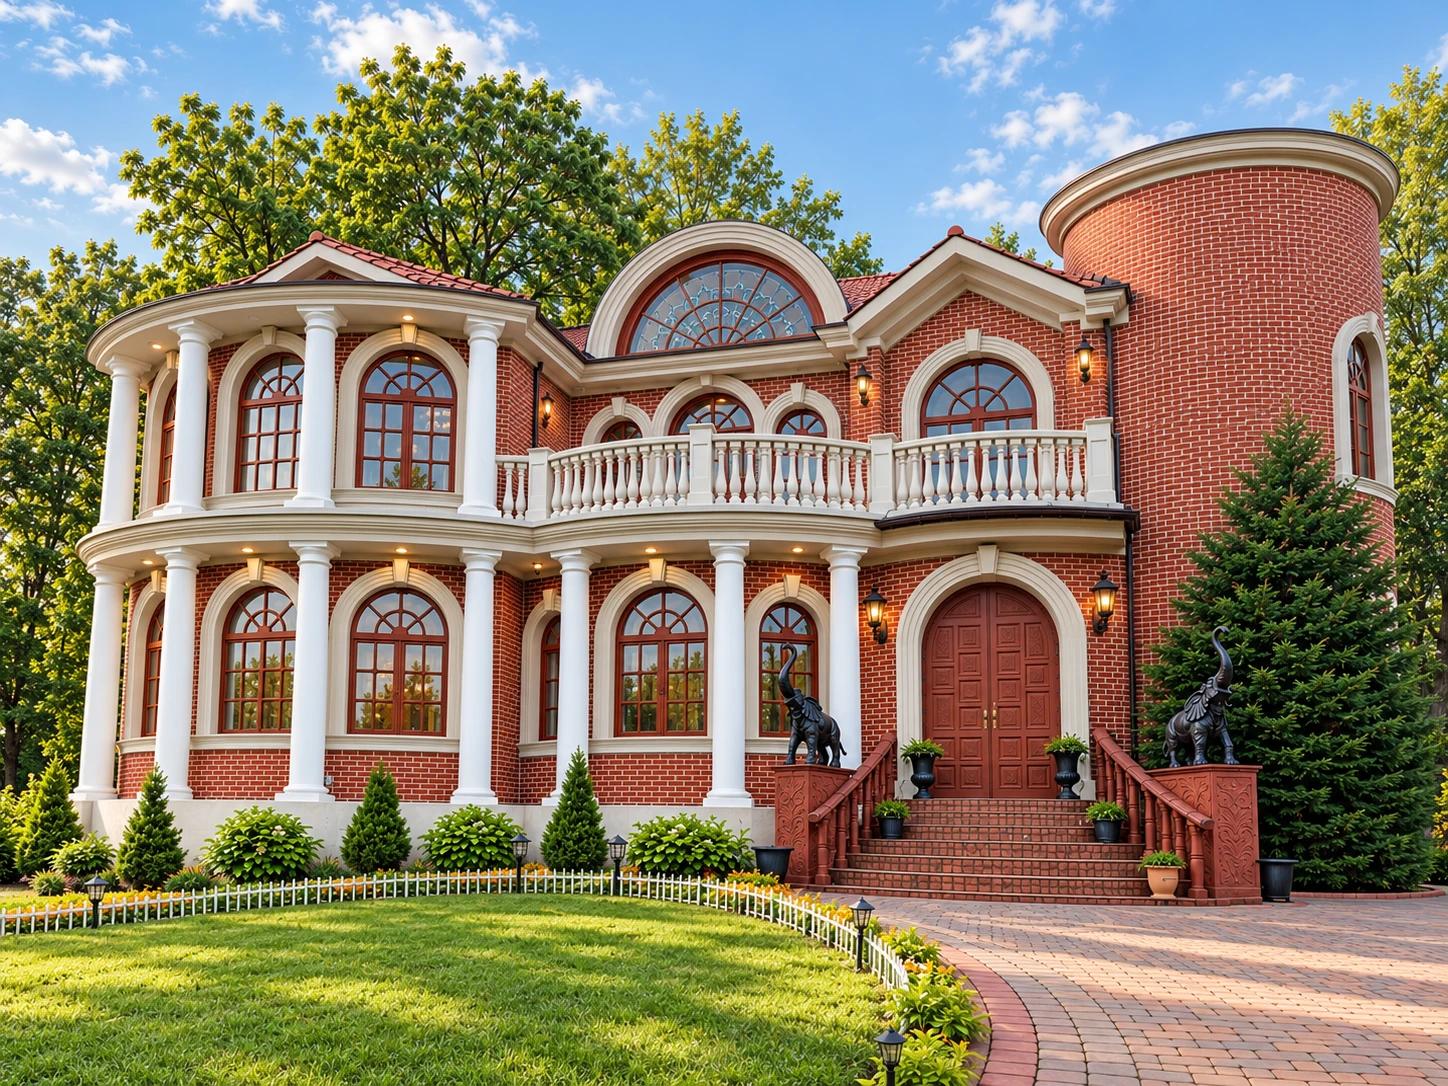
Shrivistava Shrine
 Where it began
Ridgefield Park, New Jersey · 2017 award
Shrivistava Shrine
Original rooms restored for a community’s continuing use.
Following an exterior restoration recognized in 2016, Coppola Brothers returned to restore the interior of the home of Sahaja Yoga founder Nirmala Srivastava, known as Shri Mataji Nirmala Devi. The property had suffered years of deterioration and unsuccessful earlier work. Architect Mario Barone referred the restoration to the team.
The work combined electrical code upgrades, a new life-safety system, HVAC refurbishment and spray-foam insulation with the restoration of floors and intricate woodwork. Custom plaster molds reproduced existing decorative details. Coordination with the church’s members and board, architects and inspectors helped preserve the founder’s home for continued Sahaja Yoga sessions.
The scope
- Restoration of floors and intricate woodwork
- Custom plaster molds reproducing existing decorative details
- Electrical code upgrades and a new life-safety system
- HVAC refurbishment and spray-foam insulation
- Coordination with the community, architects and inspectors
- Project
- Home of Shri Mataji Nirmala Devi
- Award year
- 2017
- Recognition
- Award of Excellence
- Award category
- Best Residential Addition/Alteration $150K–$250K
The transformation
See what changed.
Drag the handle or use the slider to reveal the finished space.
 BeforeAfter
Meaning in the details
A place, thoughtfully made.
Look closer at the choices
that shaped the finished space.
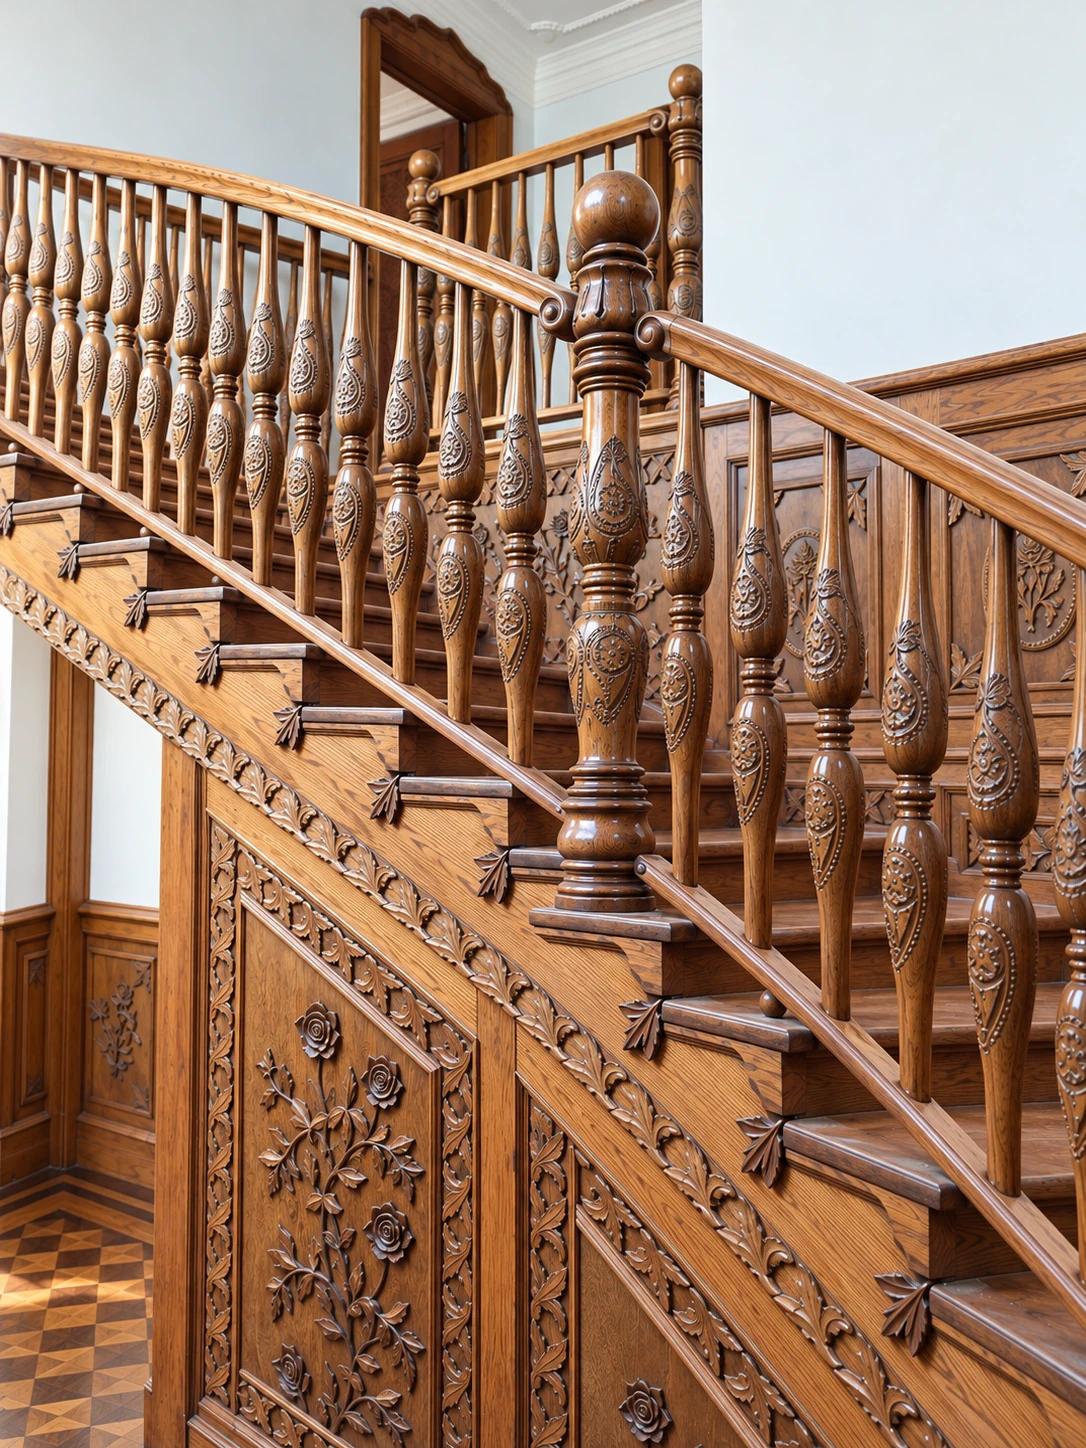
The original character
The character of the rooms.
The restoration brought renewed care to the home’s floors, woodwork and decorative details.
Craft beyond the surface
Behind the
finished space.
The restoration preserved the founder’s home and enabled the community to continue holding Sahaja Yoga sessions.
The original details guided the restoration.
Floors and intricate woodwork were restored, while custom plaster molds reproduced existing decorative details to preserve the character of the rooms.
Building systems supported continued use.
Electrical code upgrades, a new life-safety system, HVAC refurbishment and spray-foam insulation formed part of the documented renovation.
The work depended on close coordination.
The church’s members and board worked with architects, inspectors and Coppola Brothers throughout the exterior and interior restoration.
The completed project
A closer look.
See the space from every perspective.
Choose a photograph to look closer.
Front facade · After
Swipe across the photograph or use the arrows. Choose any view from the thumbnails.
Every space has a story
More Award Winners.
Different spaces. The same care.
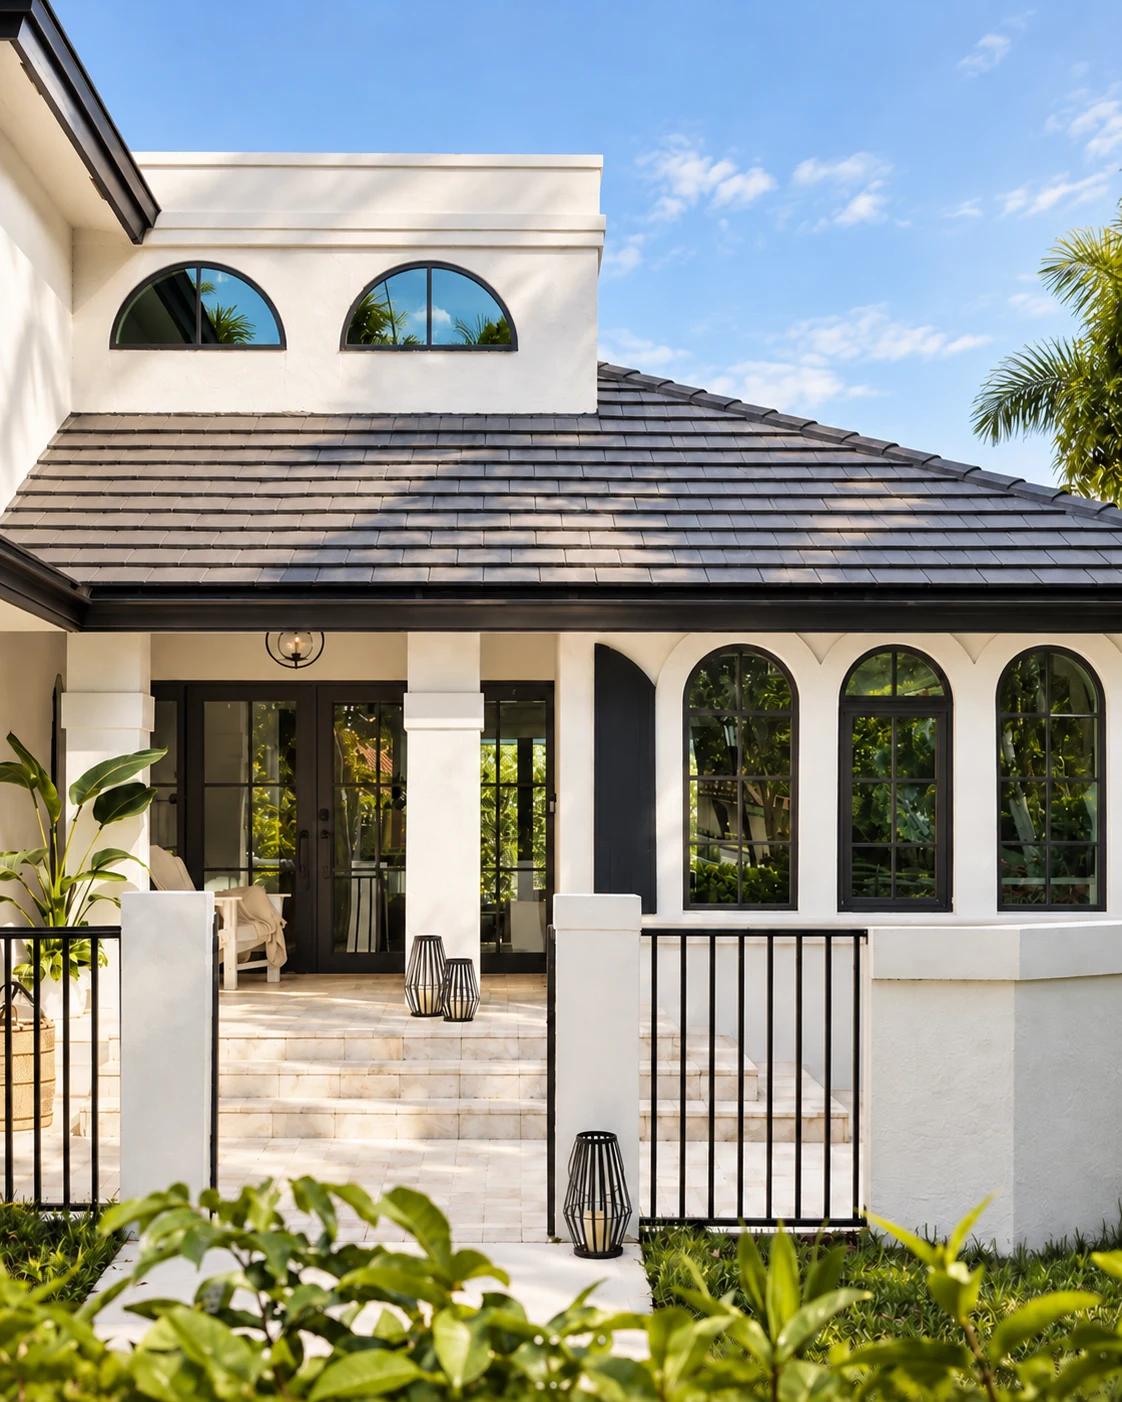
Boca Raton, Florida · 2025 award
Boca Raton Family Oasis
Room to grow, gather, and welcome guests in Boca Raton.
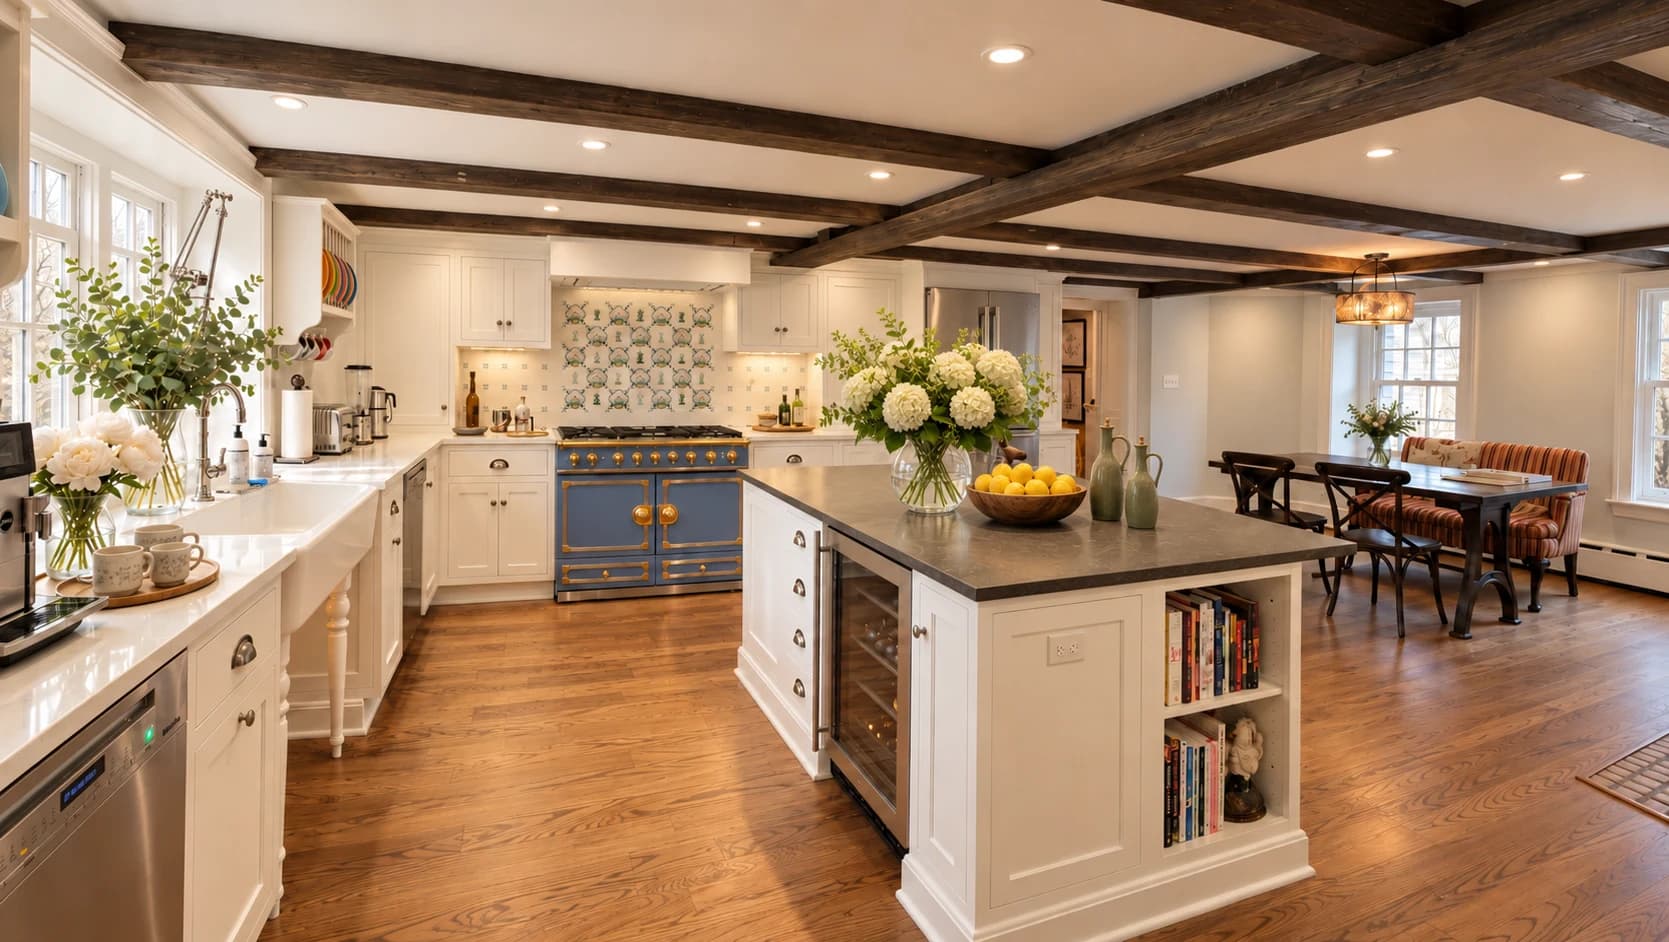
Pompton Lakes, New Jersey · 2023 award
Pompton Lakes Kitchen
Modern kitchen function within a late-18th-century Dutch home.
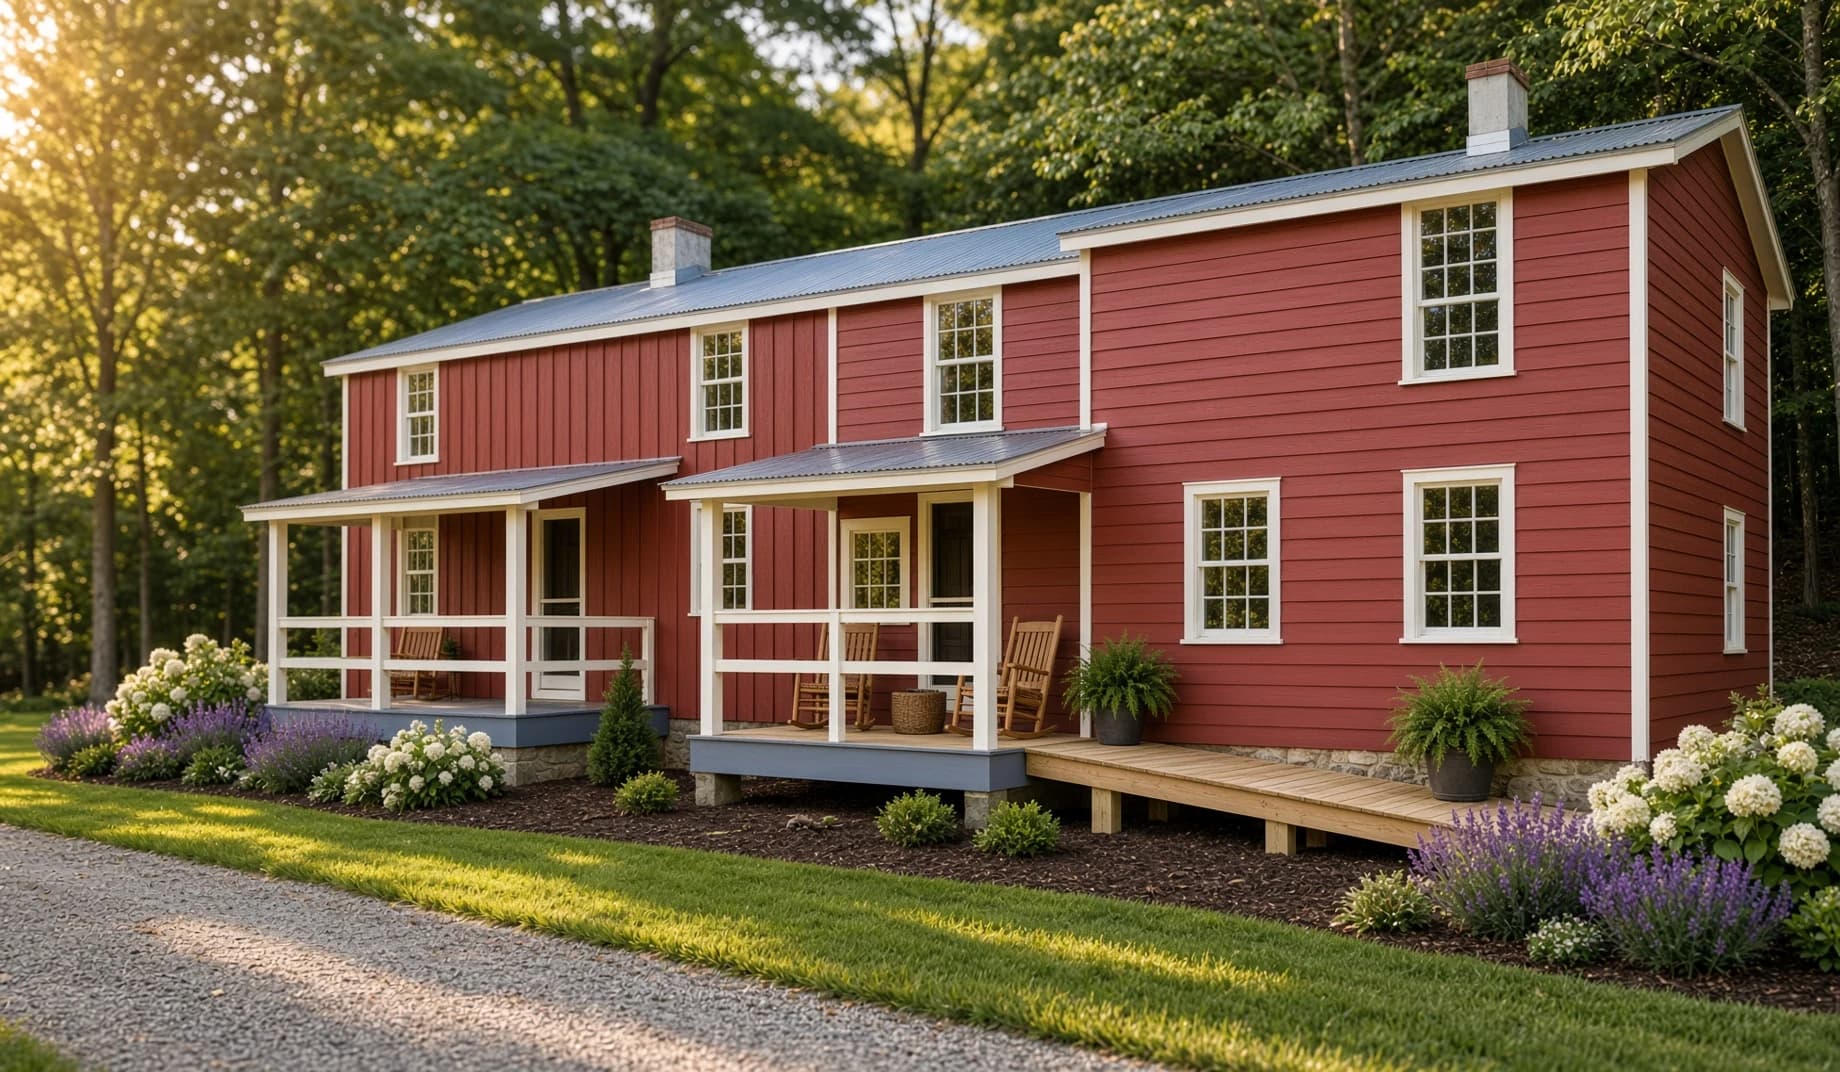
Clinton, New Jersey · 2022 award
Clinton Red Mill Museum Tenant House
Preserving the home and history of Clinton’s quarry workers.
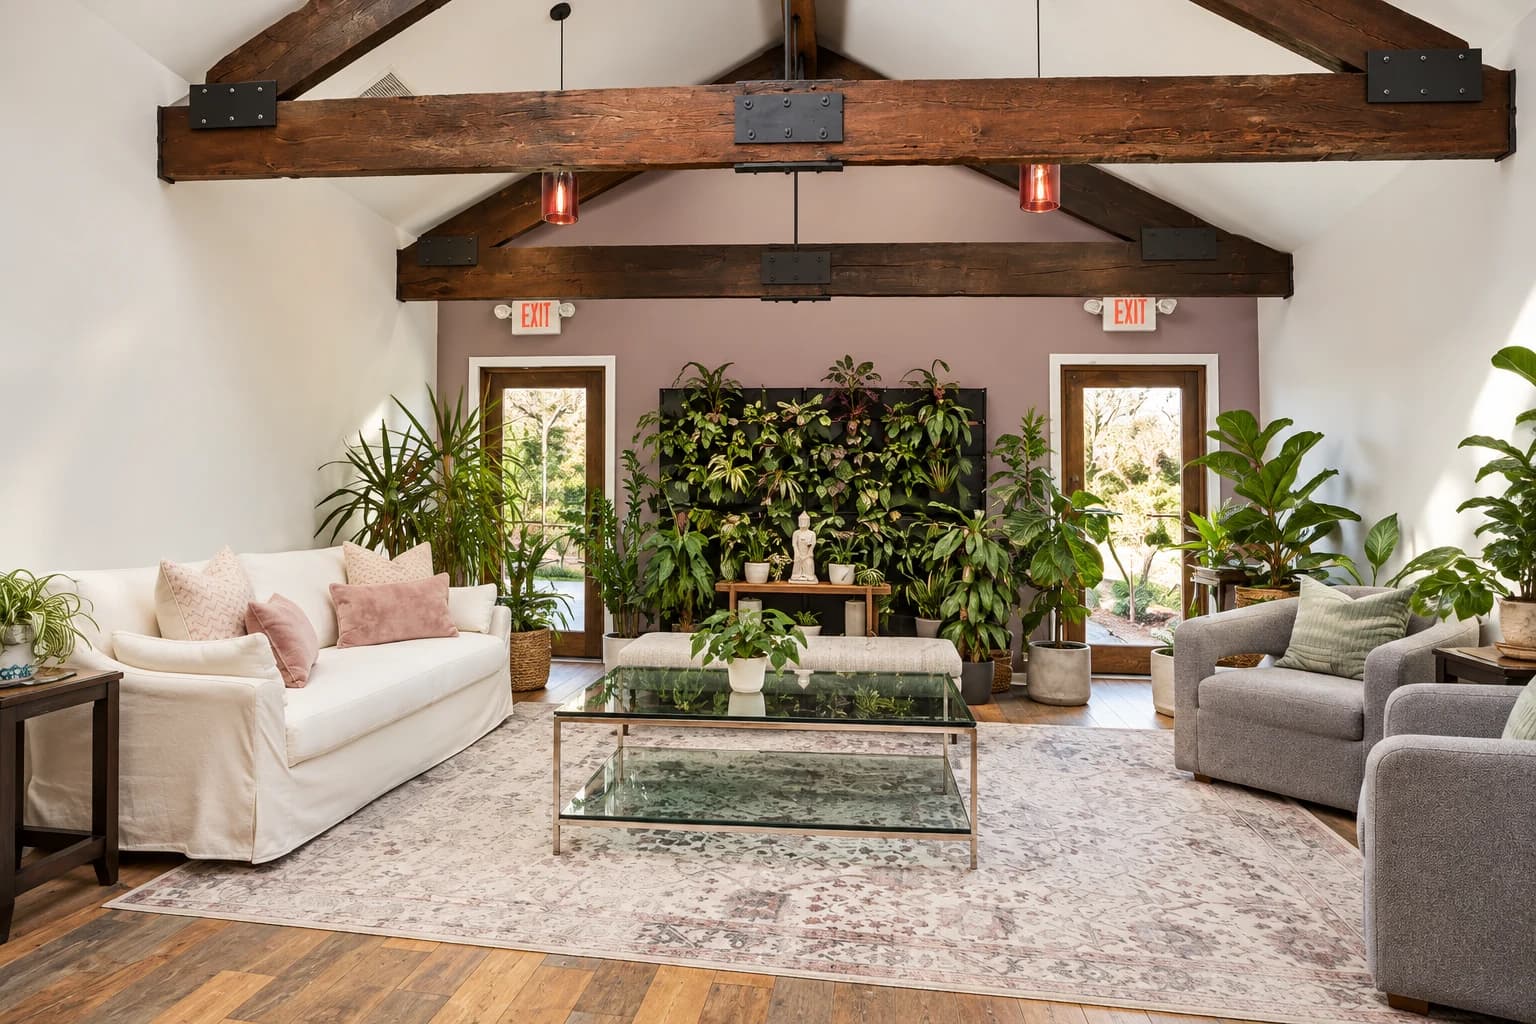
Bedminster, New Jersey · 2022 award
Bedminster Quantum Wellness
A welcoming setting for flotation therapy, yoga, and restorative wellness.
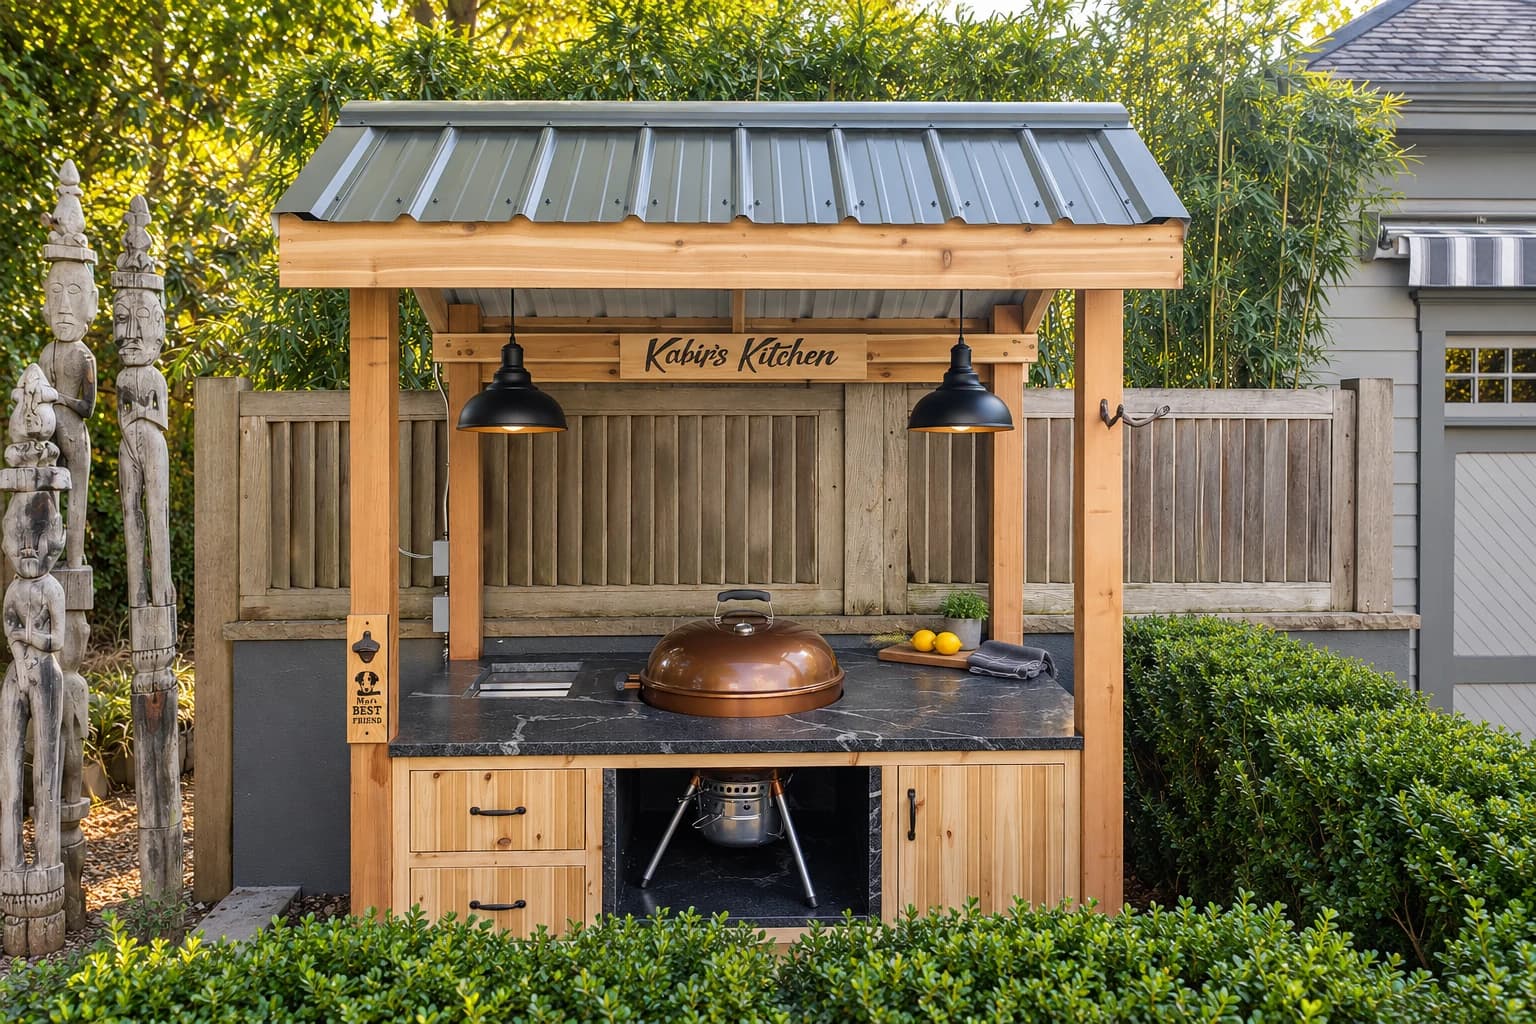
Lambertville, New Jersey · 2021 award
Lambertville Barbecue Niche
An outdoor cooking space with the presence of a commissioned work of art.
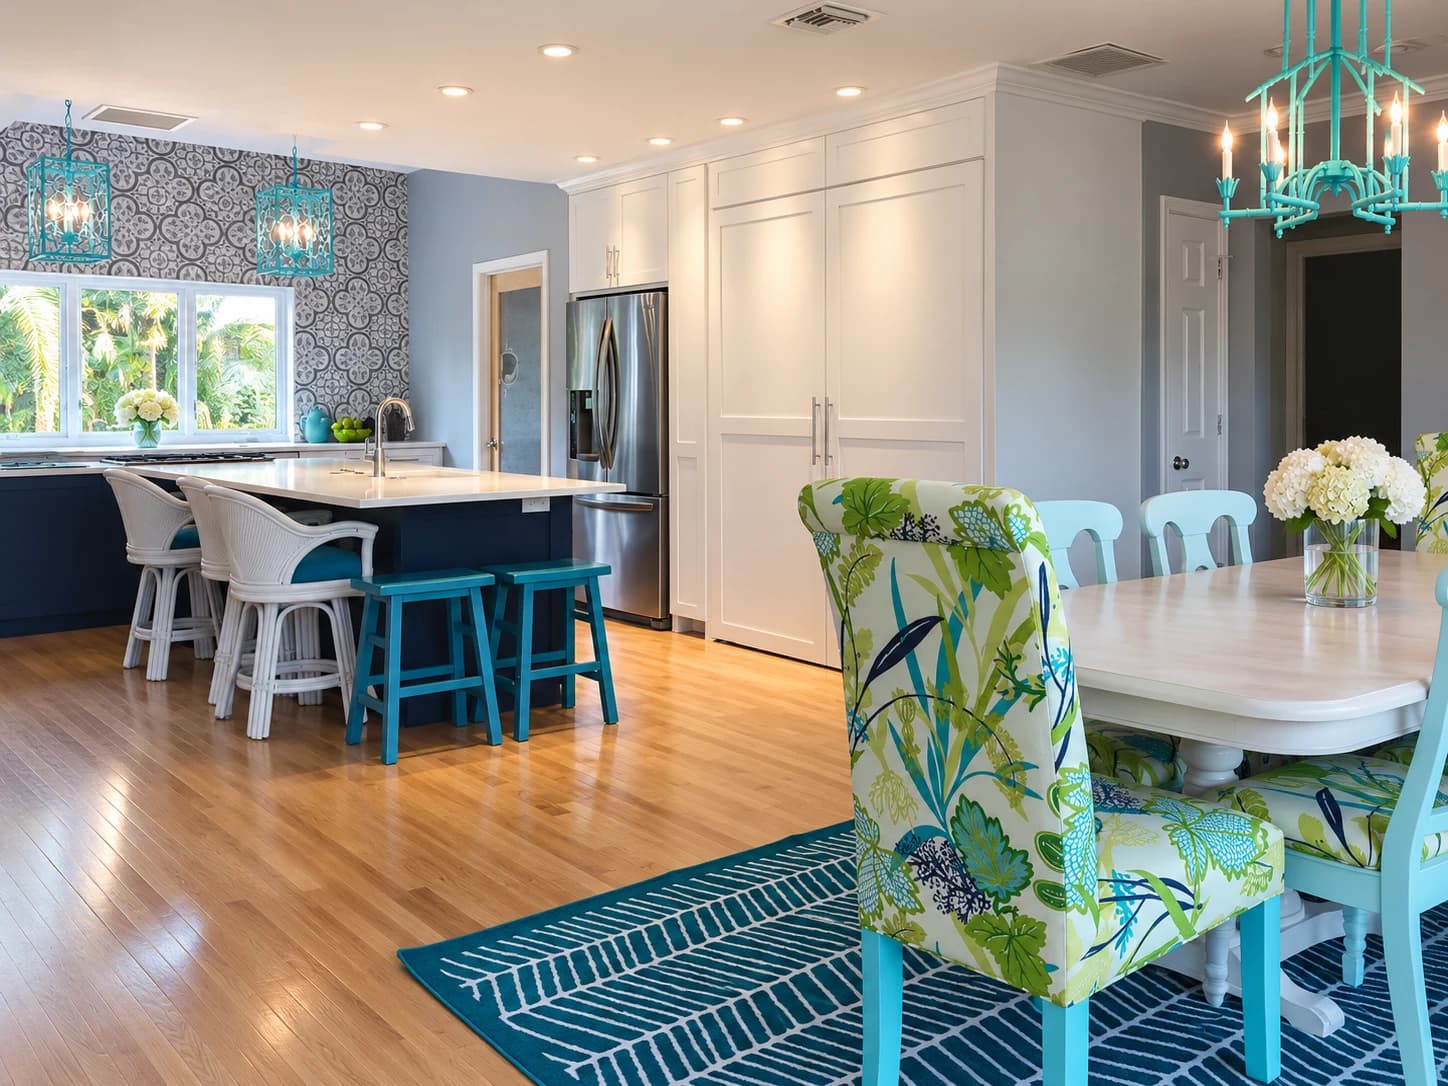
West Palm Beach, Florida · 2020 award
West Palm Beach Residence
Connected living spaces with an open relationship to the garden.
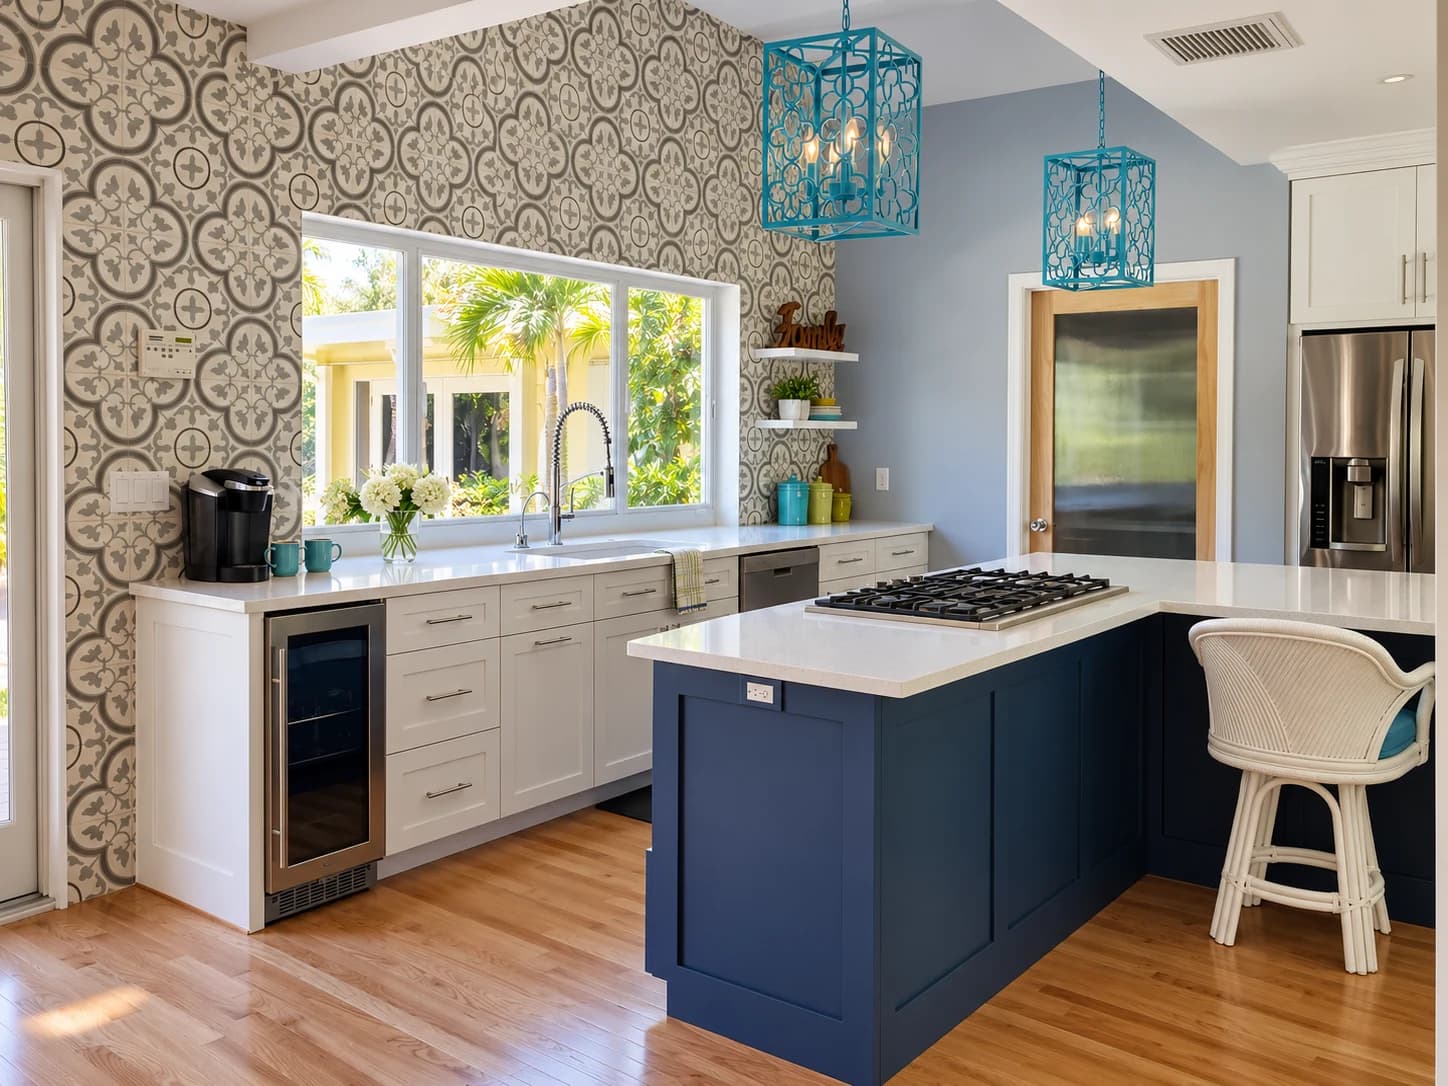
West Palm Beach, Florida · 2020 award
West Palm Beach Kitchen
Cooking, dining, and casual gathering brought together in one open kitchen.
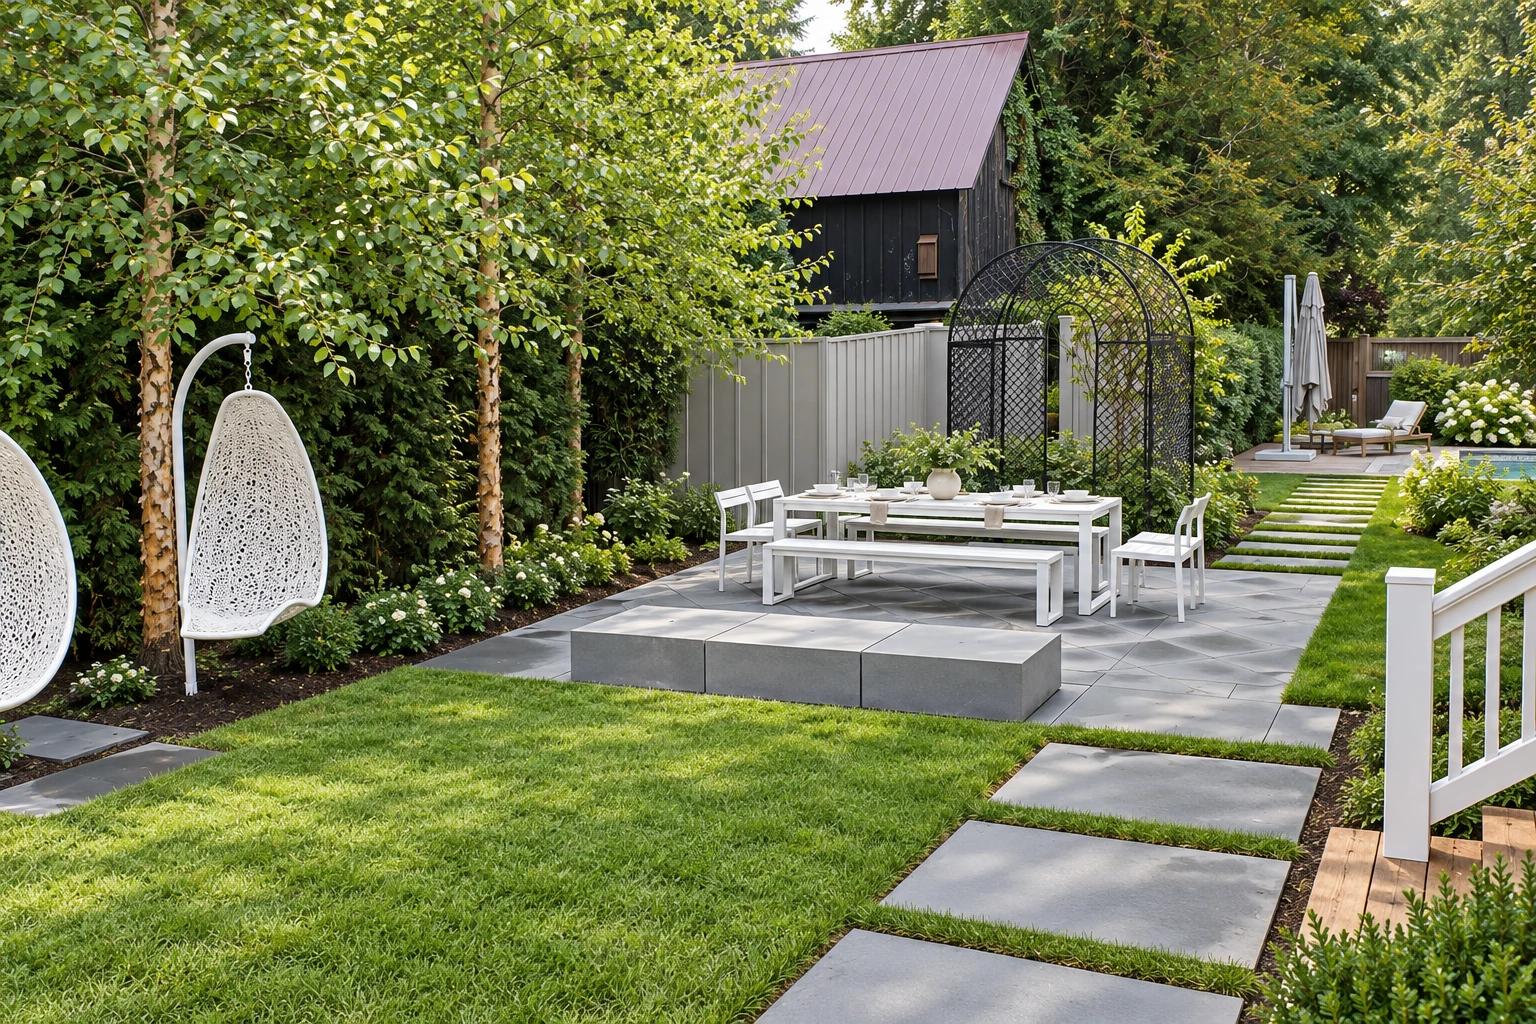
Lambertville, New Jersey · 2020 award
Lambertville Garden & Patio
Historic materials and contemporary art brought together outdoors.
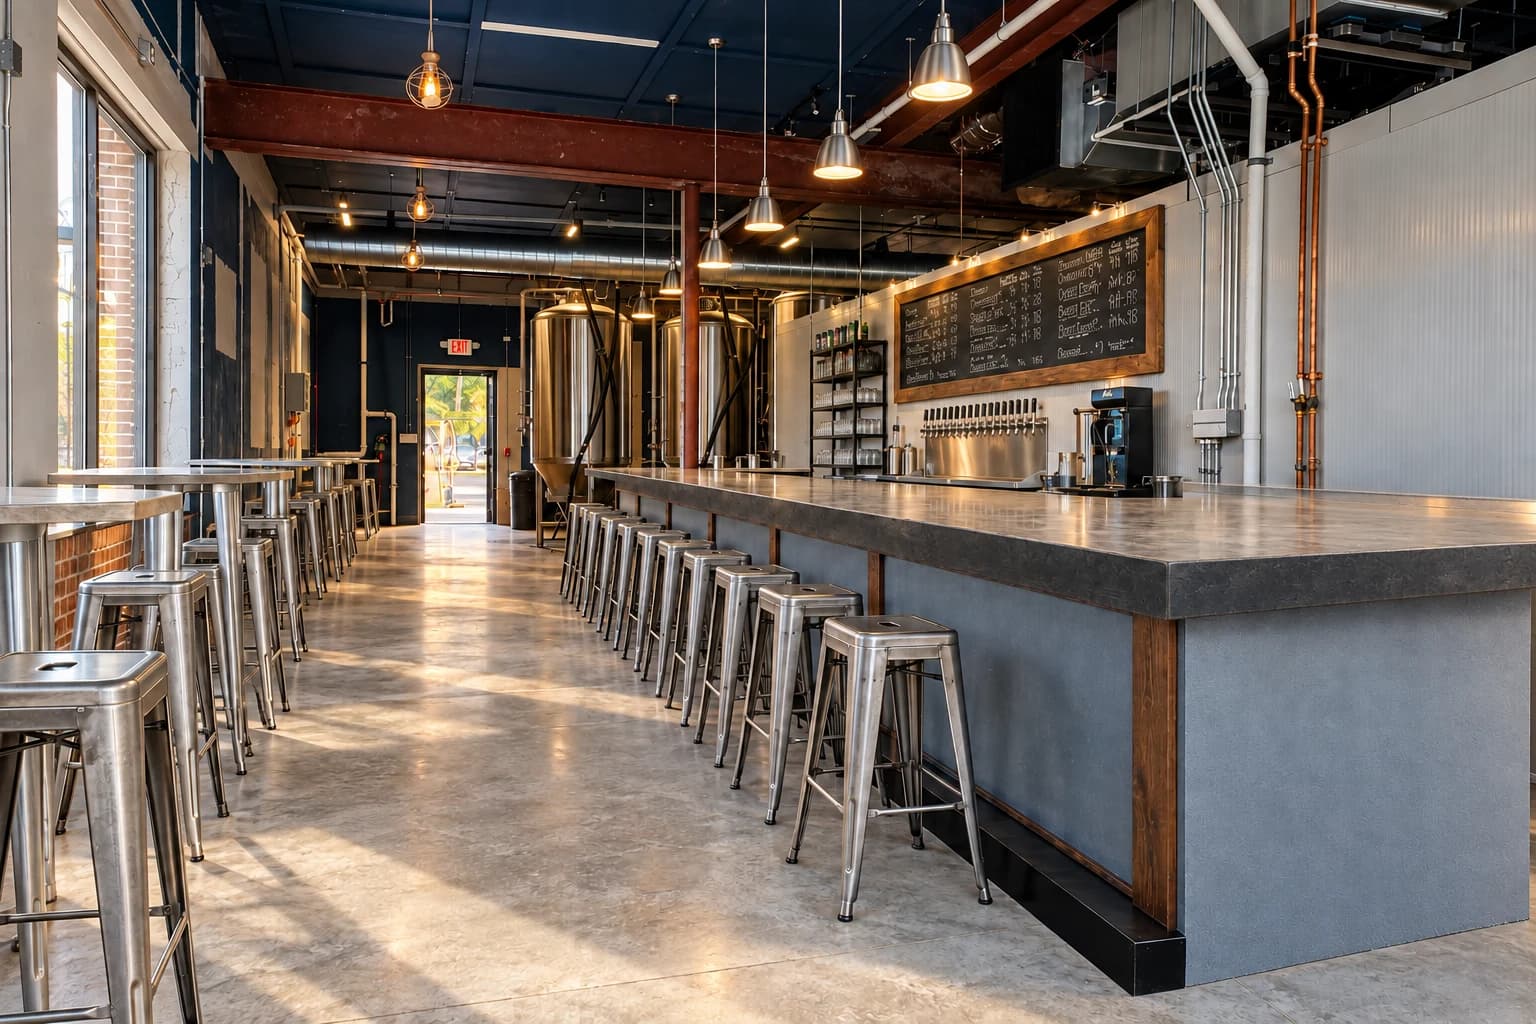
Lebanon, New Jersey · 2020 award
Lebanon Sunken Silo Brewery
The technical demands of brewing meet the warmth of a public tasting room.
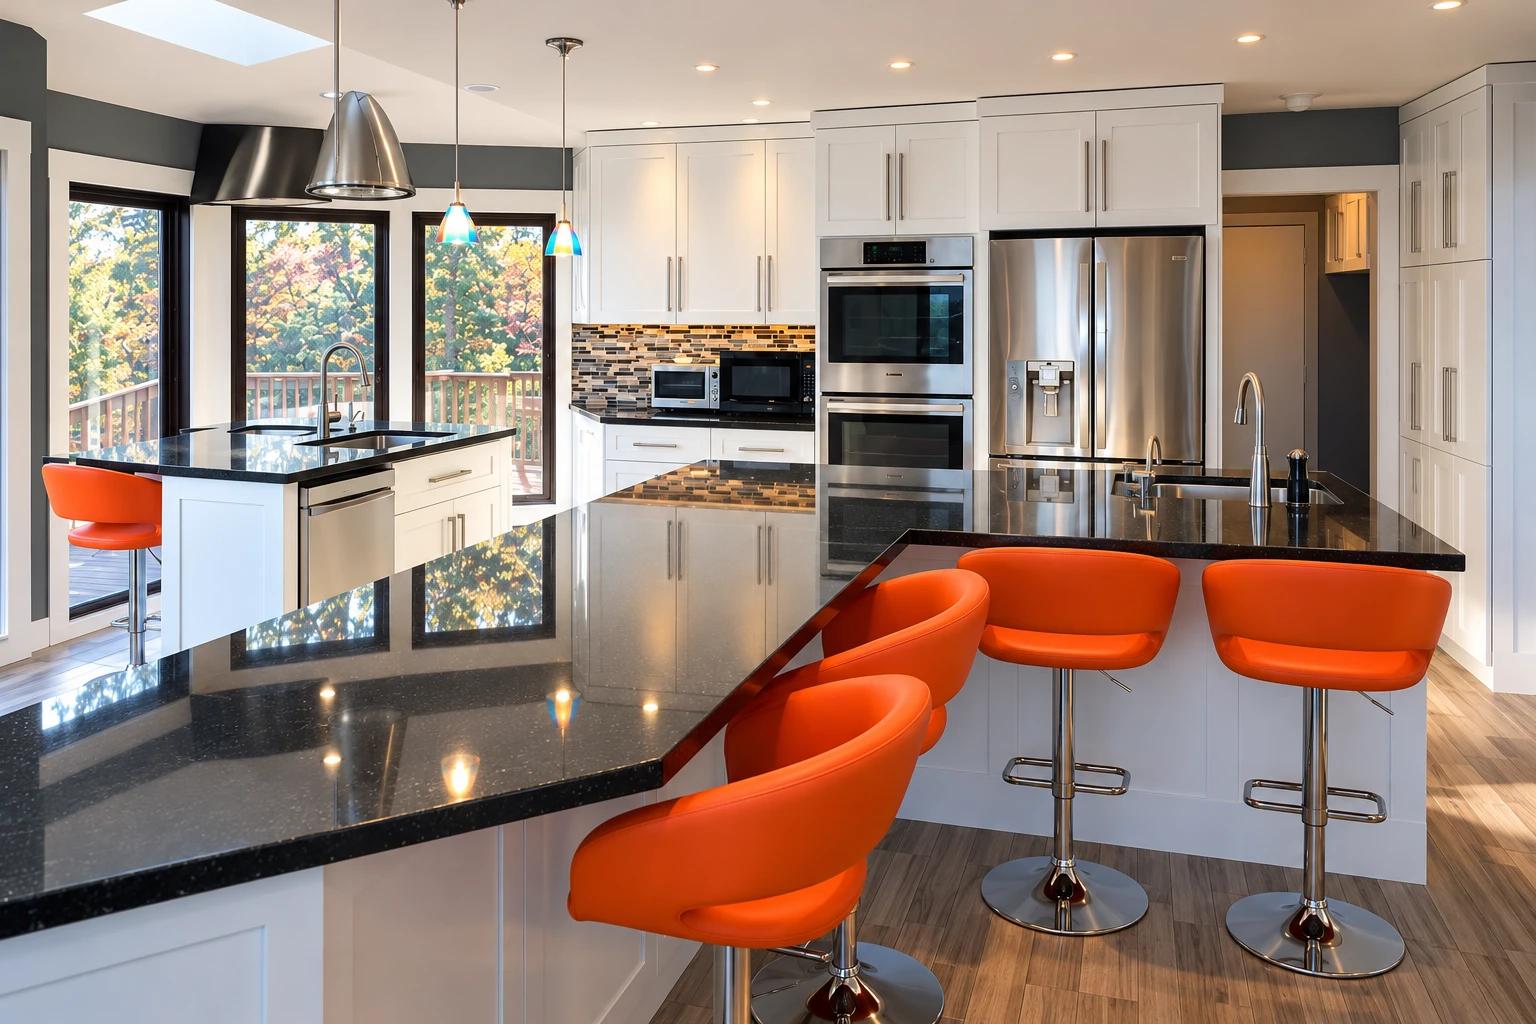
Hampton, New Jersey · 2019 award
Hampton Kitchen
An open kitchen shaped around cooking and entertaining.
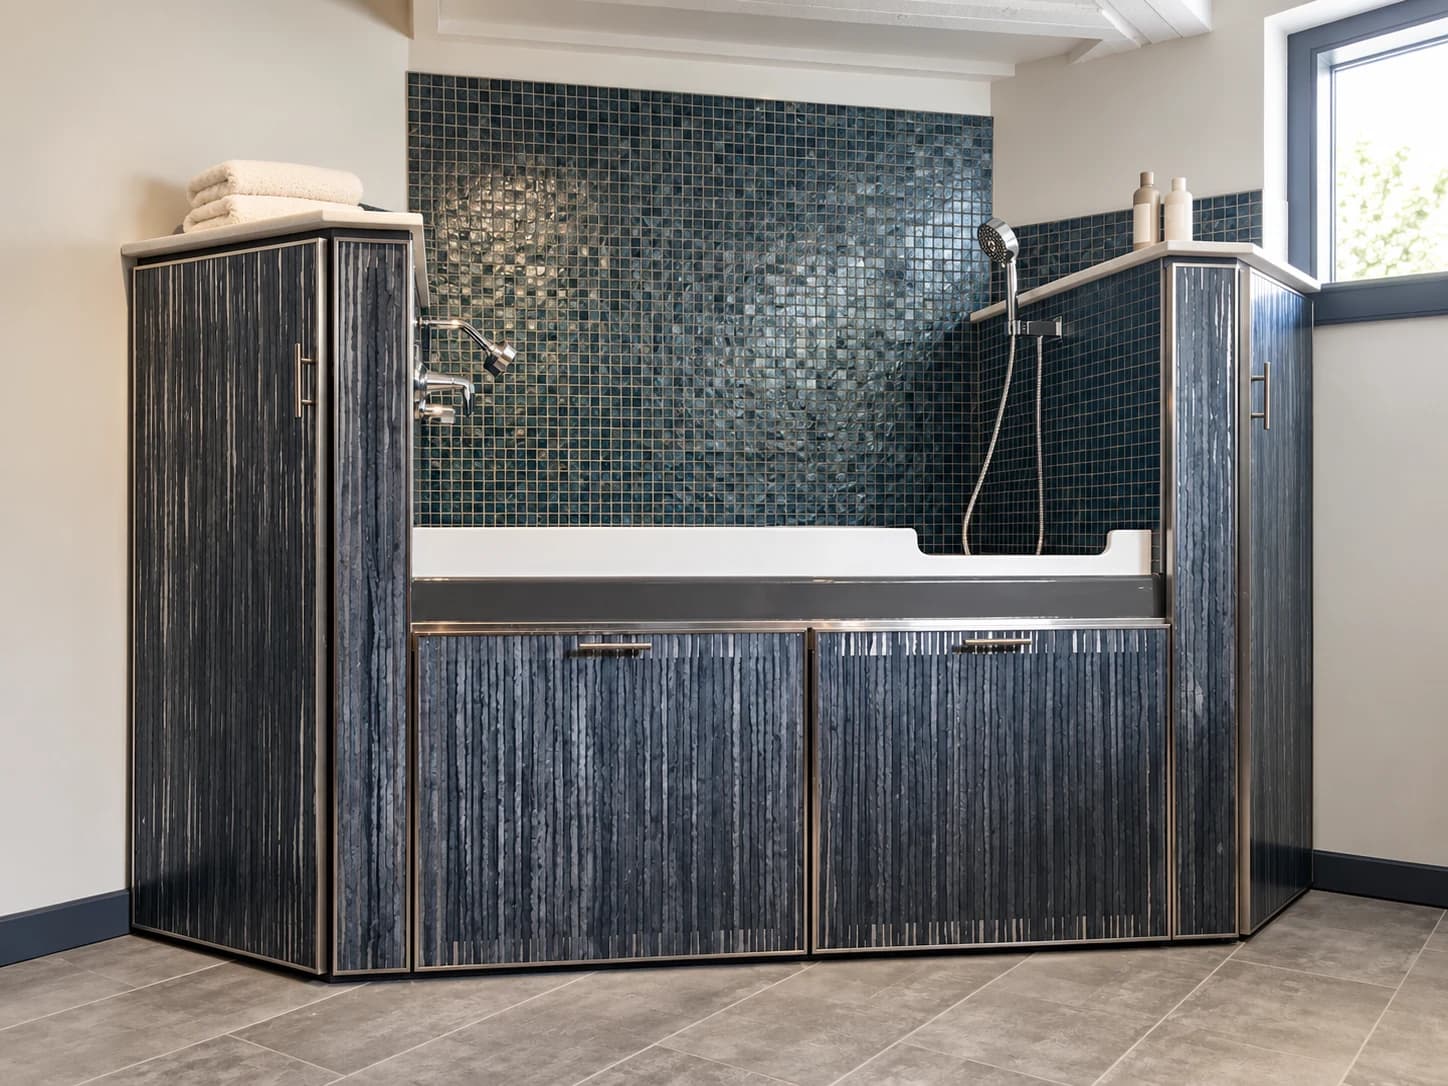
Lambertville, New Jersey · 2018 award
Lambertville Canine Spa
A practical laundry room with a dedicated place to care for the family’s dogs.
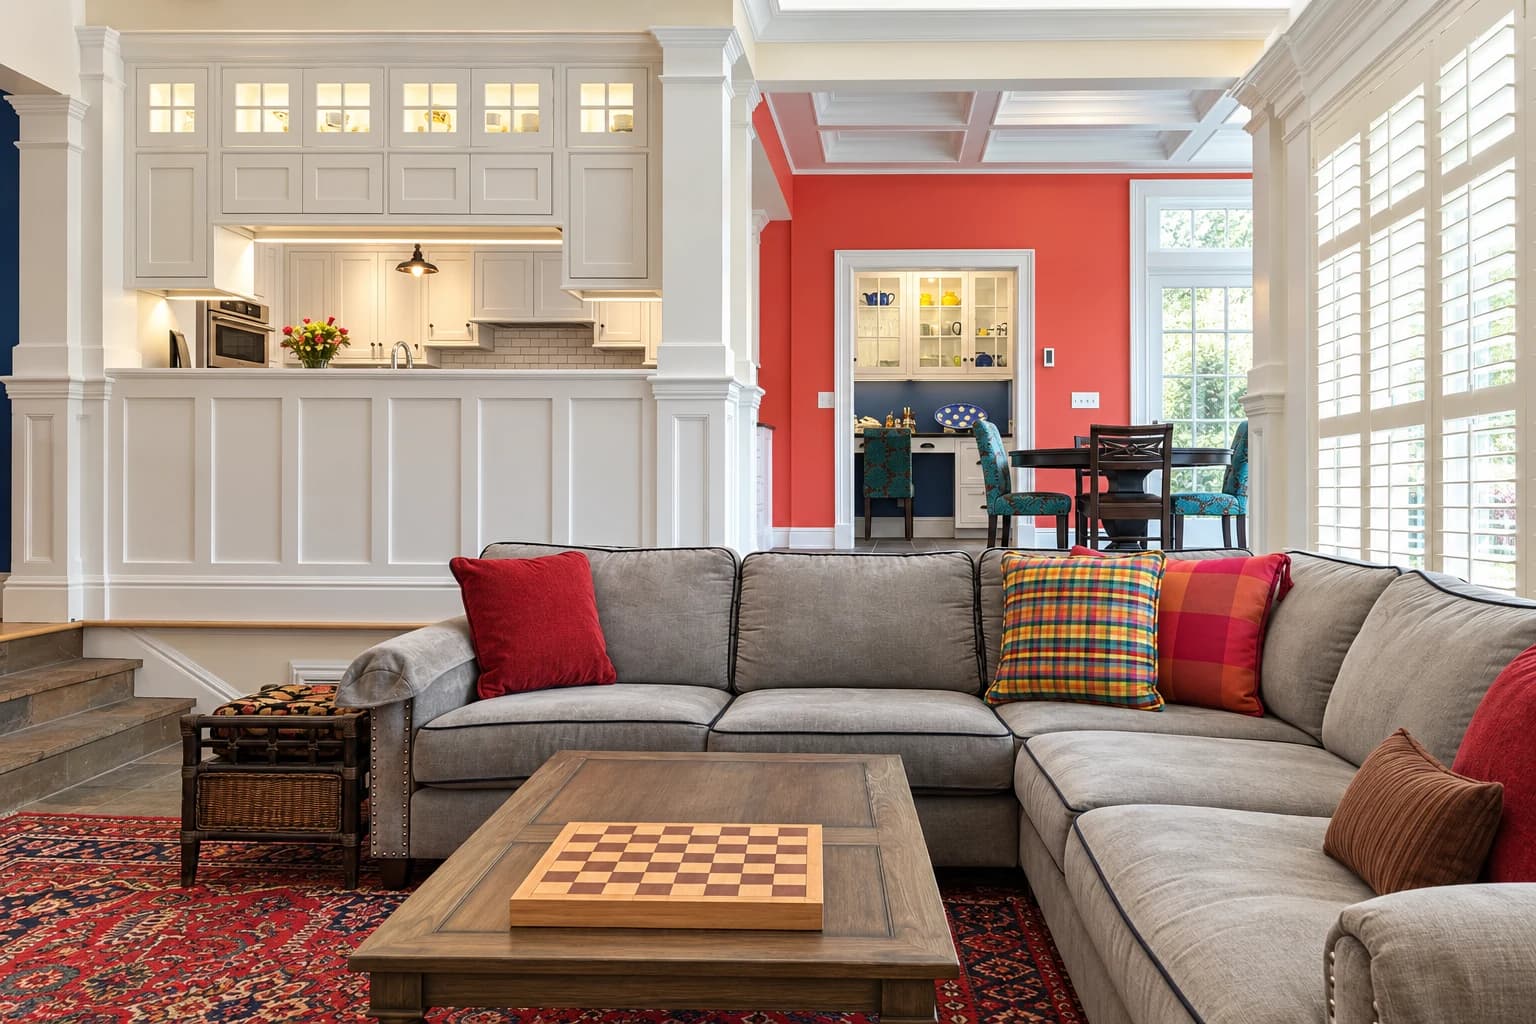
Bernardsville, New Jersey · 2017 award
Bernardsville Cottage
Cottage character preserved, with renewed comfort and views of Somerset Hills.
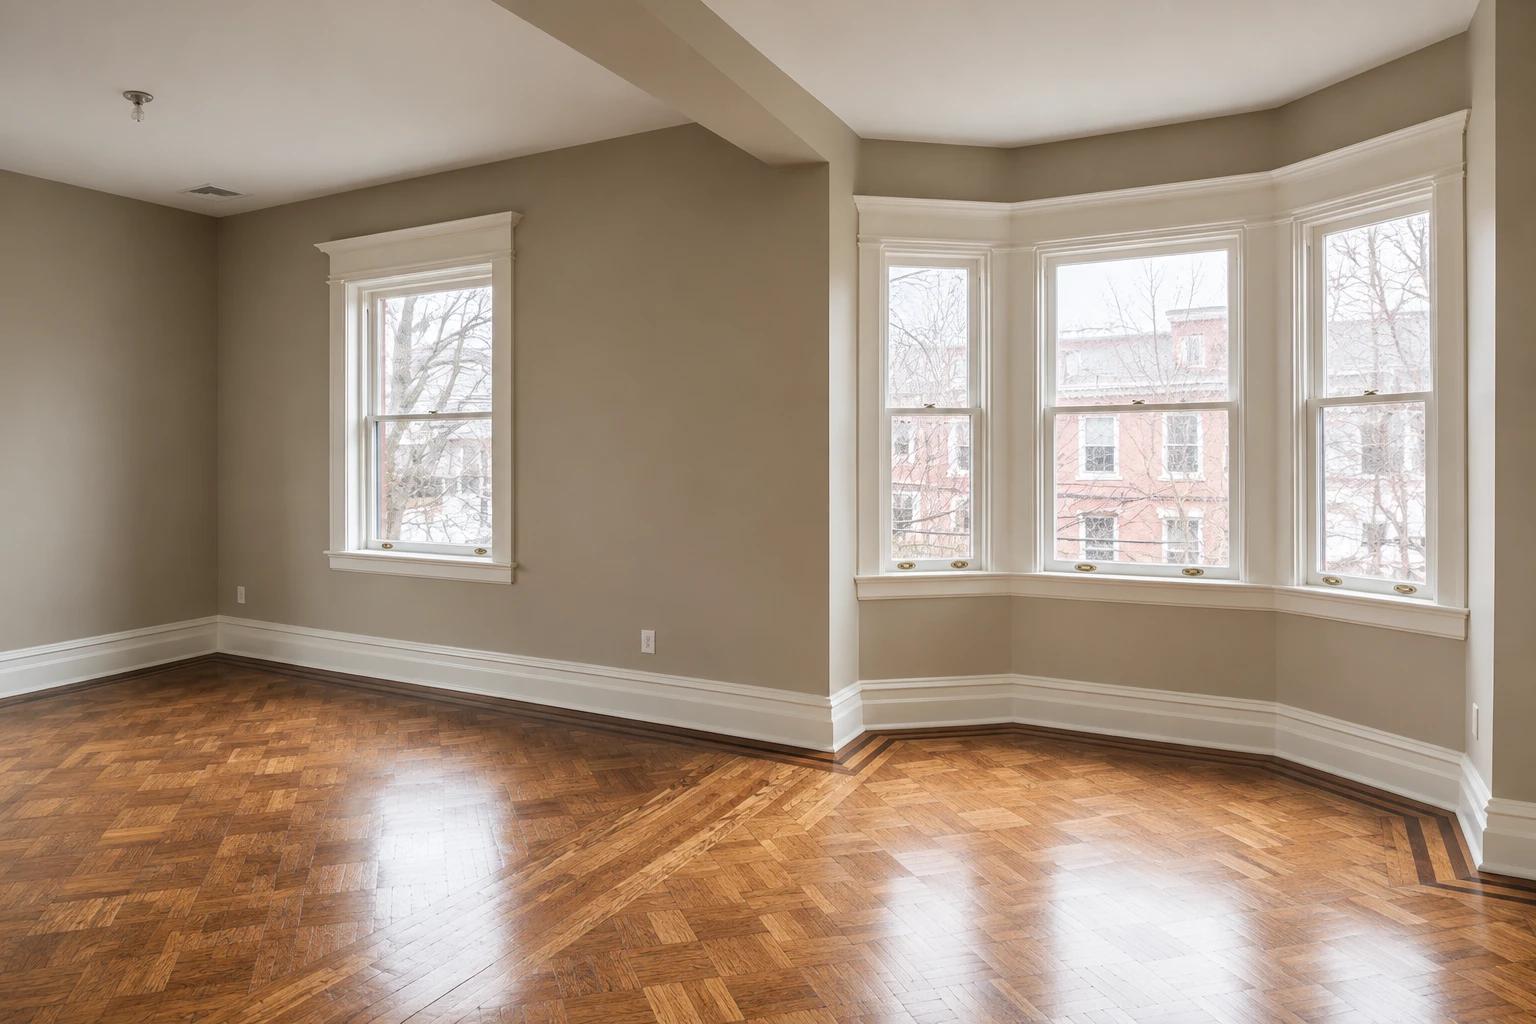
Weehawken, New Jersey · 2016 award
Weehawken Historic Home
A historic hilltop home restored as a unified residence.
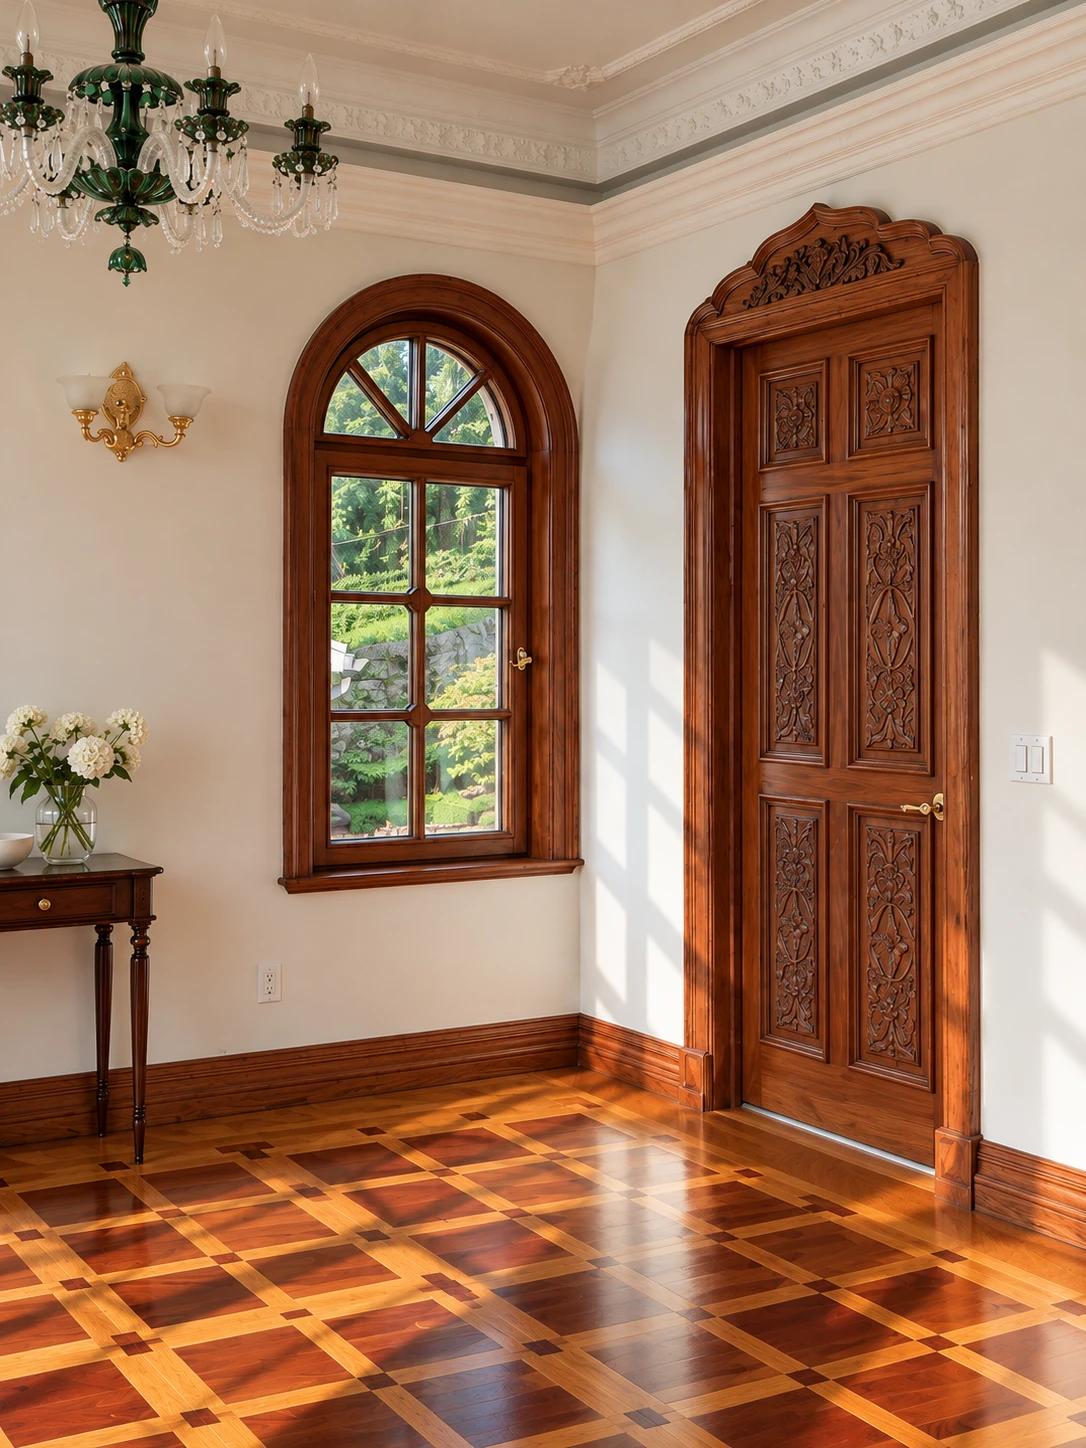
The next chapter is yours
What could
your space become?
Thoughtful construction. Lasting craftsmanship.
A space that feels entirely your own.