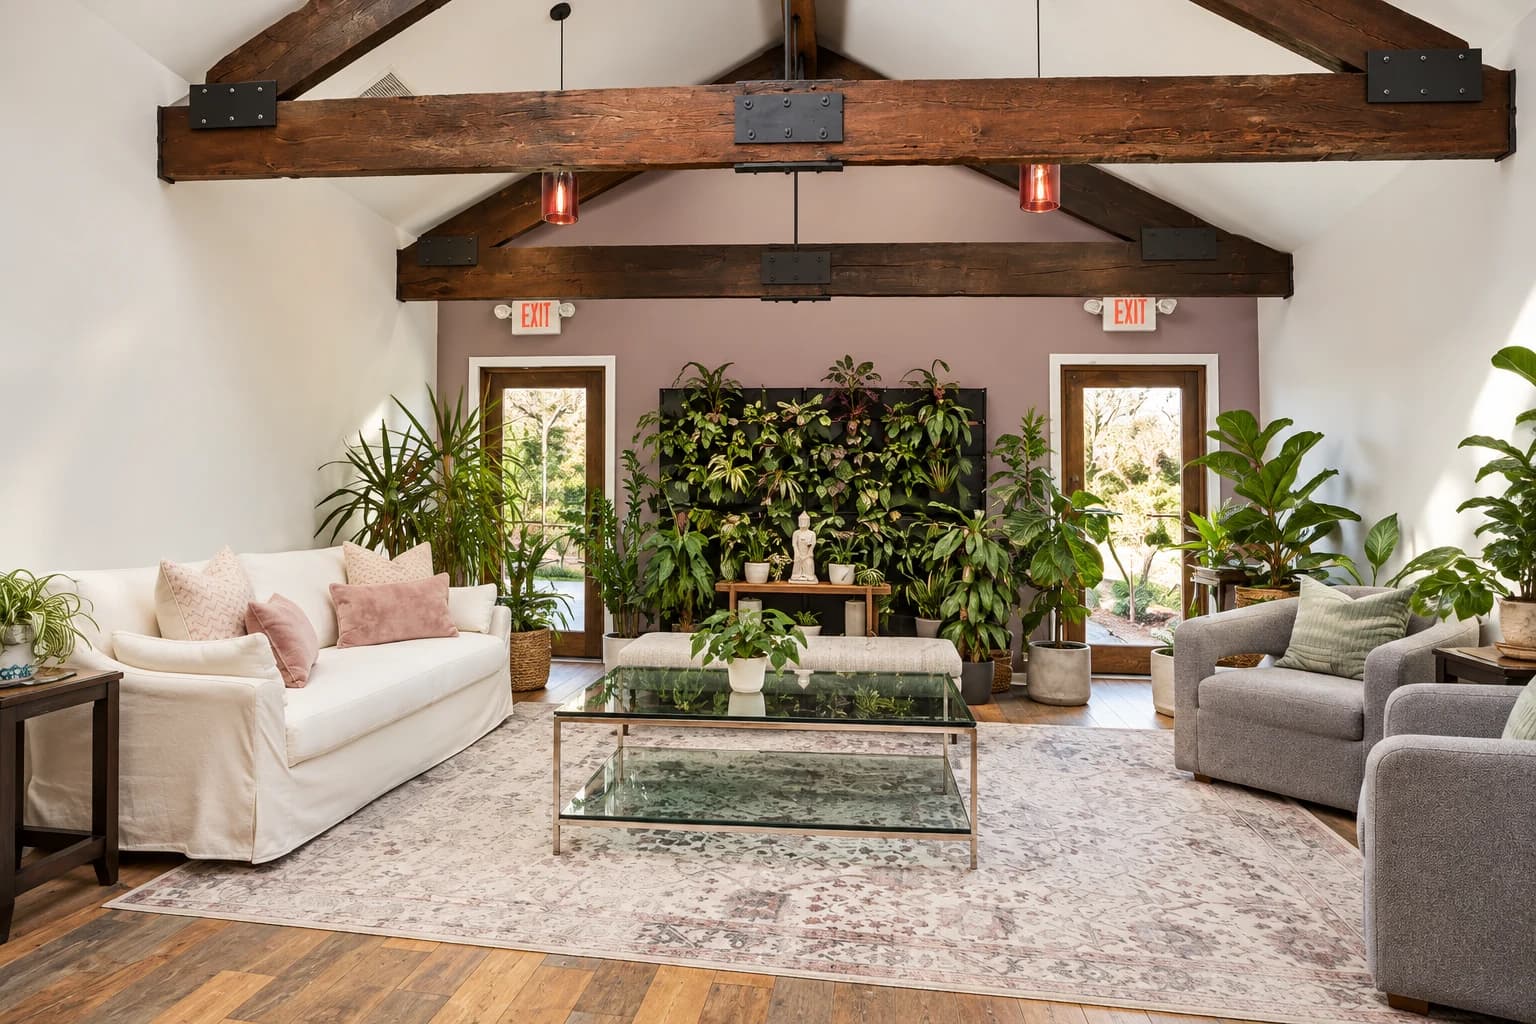
Bedminster Quantum Wellness
Bedminster, New Jersey · 2022 award
Bedminster Quantum Wellness
A welcoming setting for flotation therapy, yoga, and restorative wellness.
Coppola Brothers brought renewed direction to Quantum Wellness in Bedminster, New Jersey, after the project encountered quality and budget challenges. The owner envisioned a welcoming center for services ranging from flotation therapy and yoga to massage and restorative wellness experiences.
As a bonded, bank-validated builder, Coppola Brothers helped facilitate a revised construction loan, coordinated updated as-built architectural plans, and addressed unfinished and deficient work. When the project required a new architect, the team brought in Kenneth Fox of Fox Architectural Design to help guide it through completion.
The result reflects the value of disciplined project management, collaborative problem-solving, and craftsmanship—along with lasting relationships formed with the owner and his staff.
The scope
- Commercial project completion
- Construction coordination
- Wellness center interiors
- Location
- Bedminster, New Jersey
- Recognition
- 2022 Award of Excellence
- Award category
- Best Commercial Renovation
Meaning in the details
A place, thoughtfully made.
Look closer at the choices
that shaped the finished space.
Welcome
A place to settle in.
The owner envisioned a welcoming center offering flotation therapy, yoga, massage, and other restorative wellness experiences.
Craft beyond the surface
Behind the
finished space.
Disciplined project management, collaborative problem-solving, and craftsmanship helped bring the owner’s wellness center to completion.
Restoring project direction
Coppola Brothers stepped in after the project encountered quality and budget challenges, addressing unfinished and deficient work.
Coordinating the path to completion
As a bonded, bank-validated builder, the team helped facilitate a revised construction loan and updated as-built architectural plans.
Architectural collaboration
Kenneth Fox of Fox Architectural Design joined the project when a new architect was needed to guide the work through completion.
The completed project
A closer look.
See the space from every perspective.
Choose a photograph to look closer.
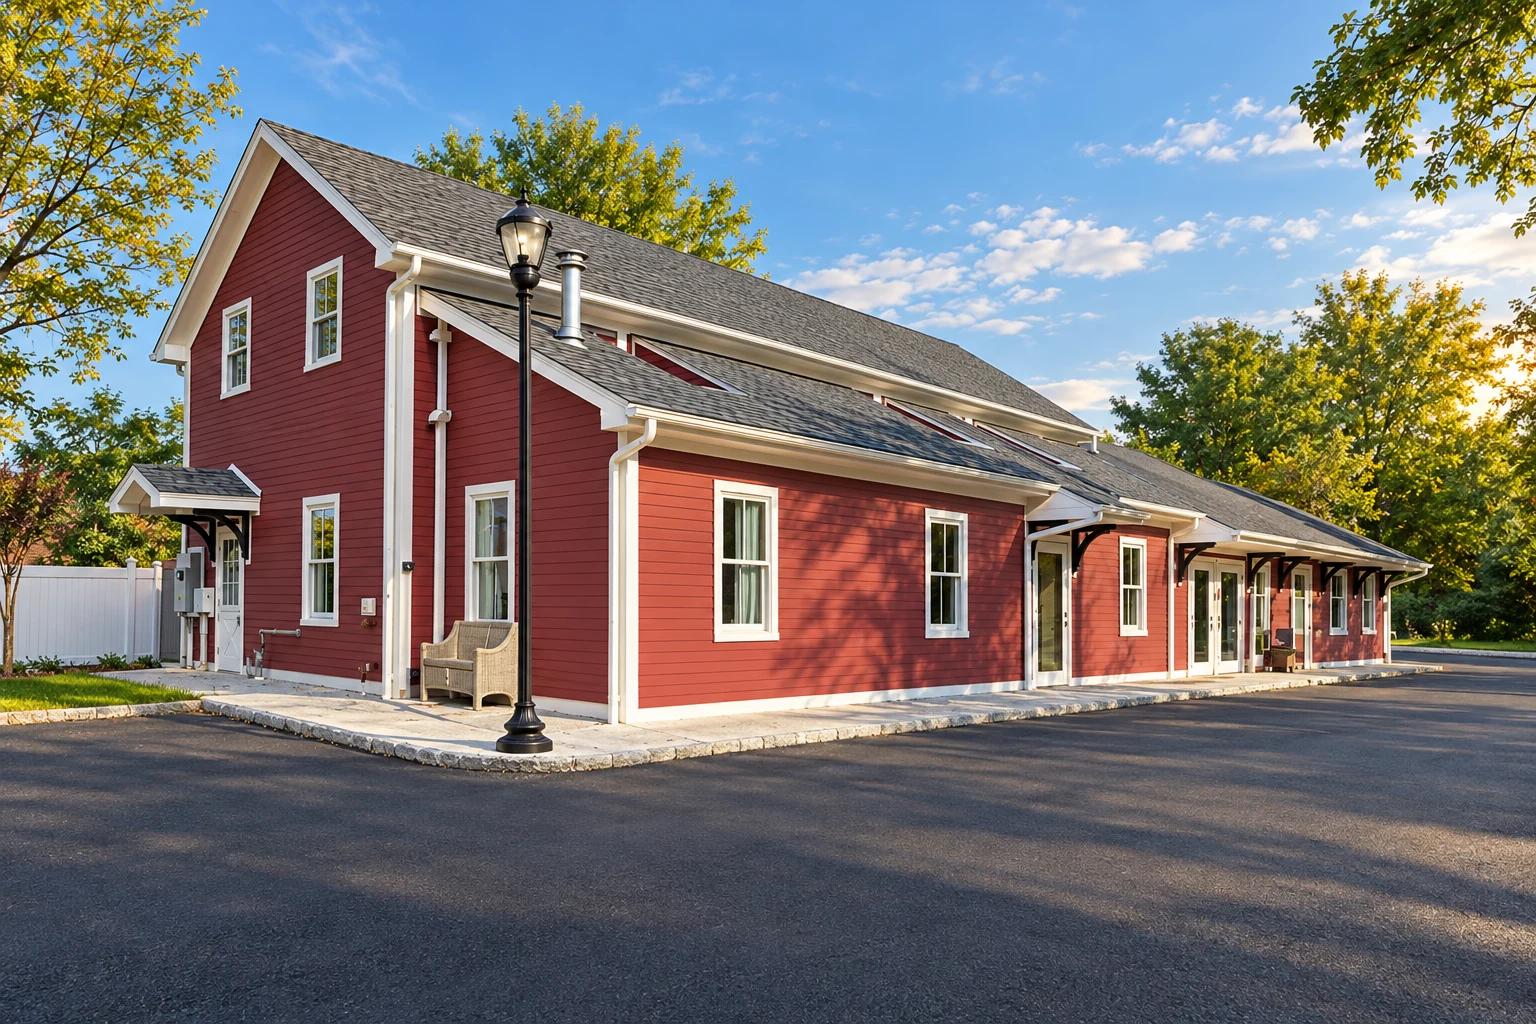
Quantum Wellness exterior with red siding, white trim and a covered entrance in Bedminster
Swipe across the photograph or use the arrows. Choose any view from the thumbnails.
Every space has a story
More Award Winners.
Different spaces. The same care.
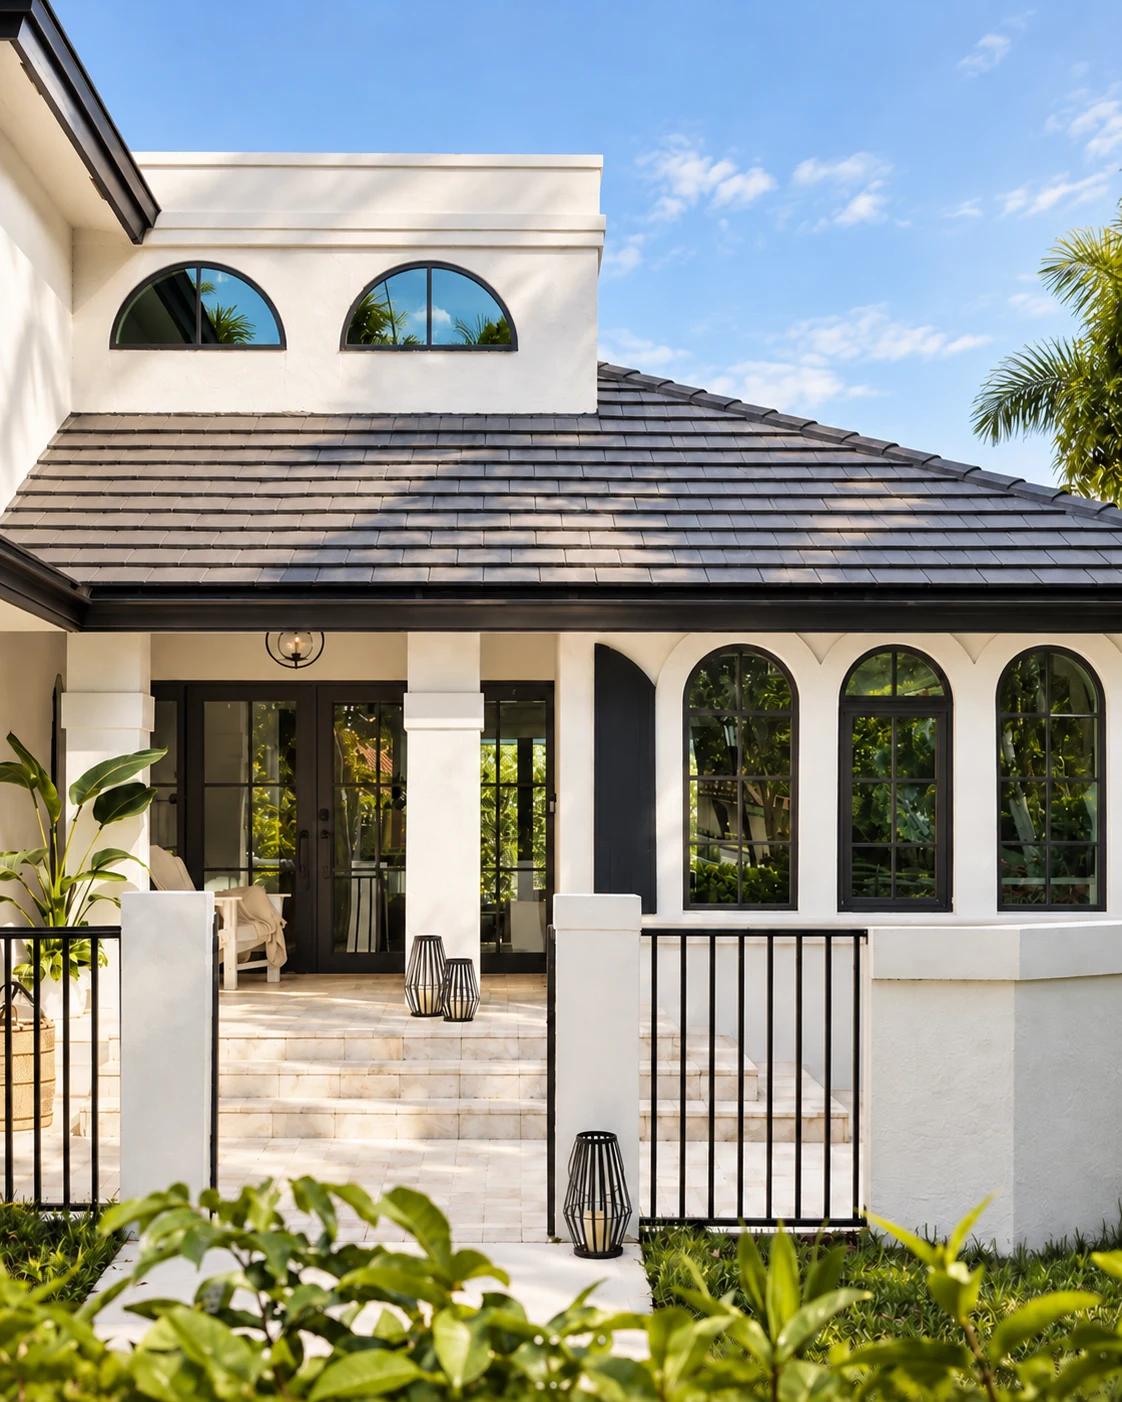
Boca Raton, Florida · 2025 award
Boca Raton Family Oasis
Room to grow, gather, and welcome guests in Boca Raton.
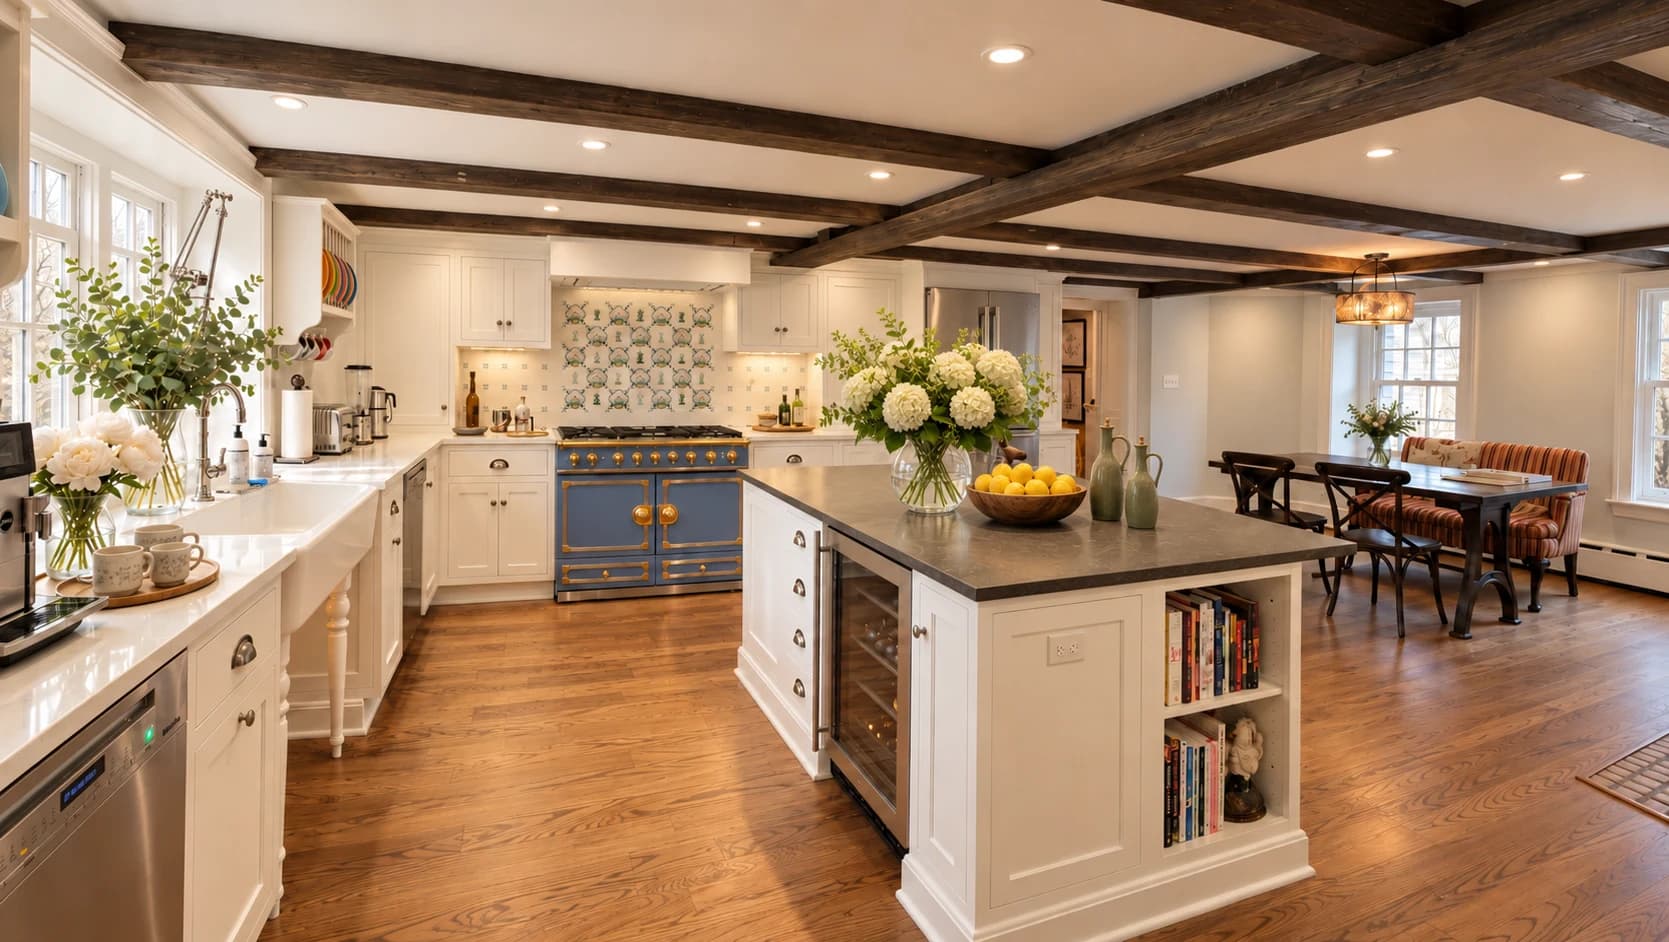
Pompton Lakes, New Jersey · 2023 award
Pompton Lakes Kitchen
Modern kitchen function within a late-18th-century Dutch home.
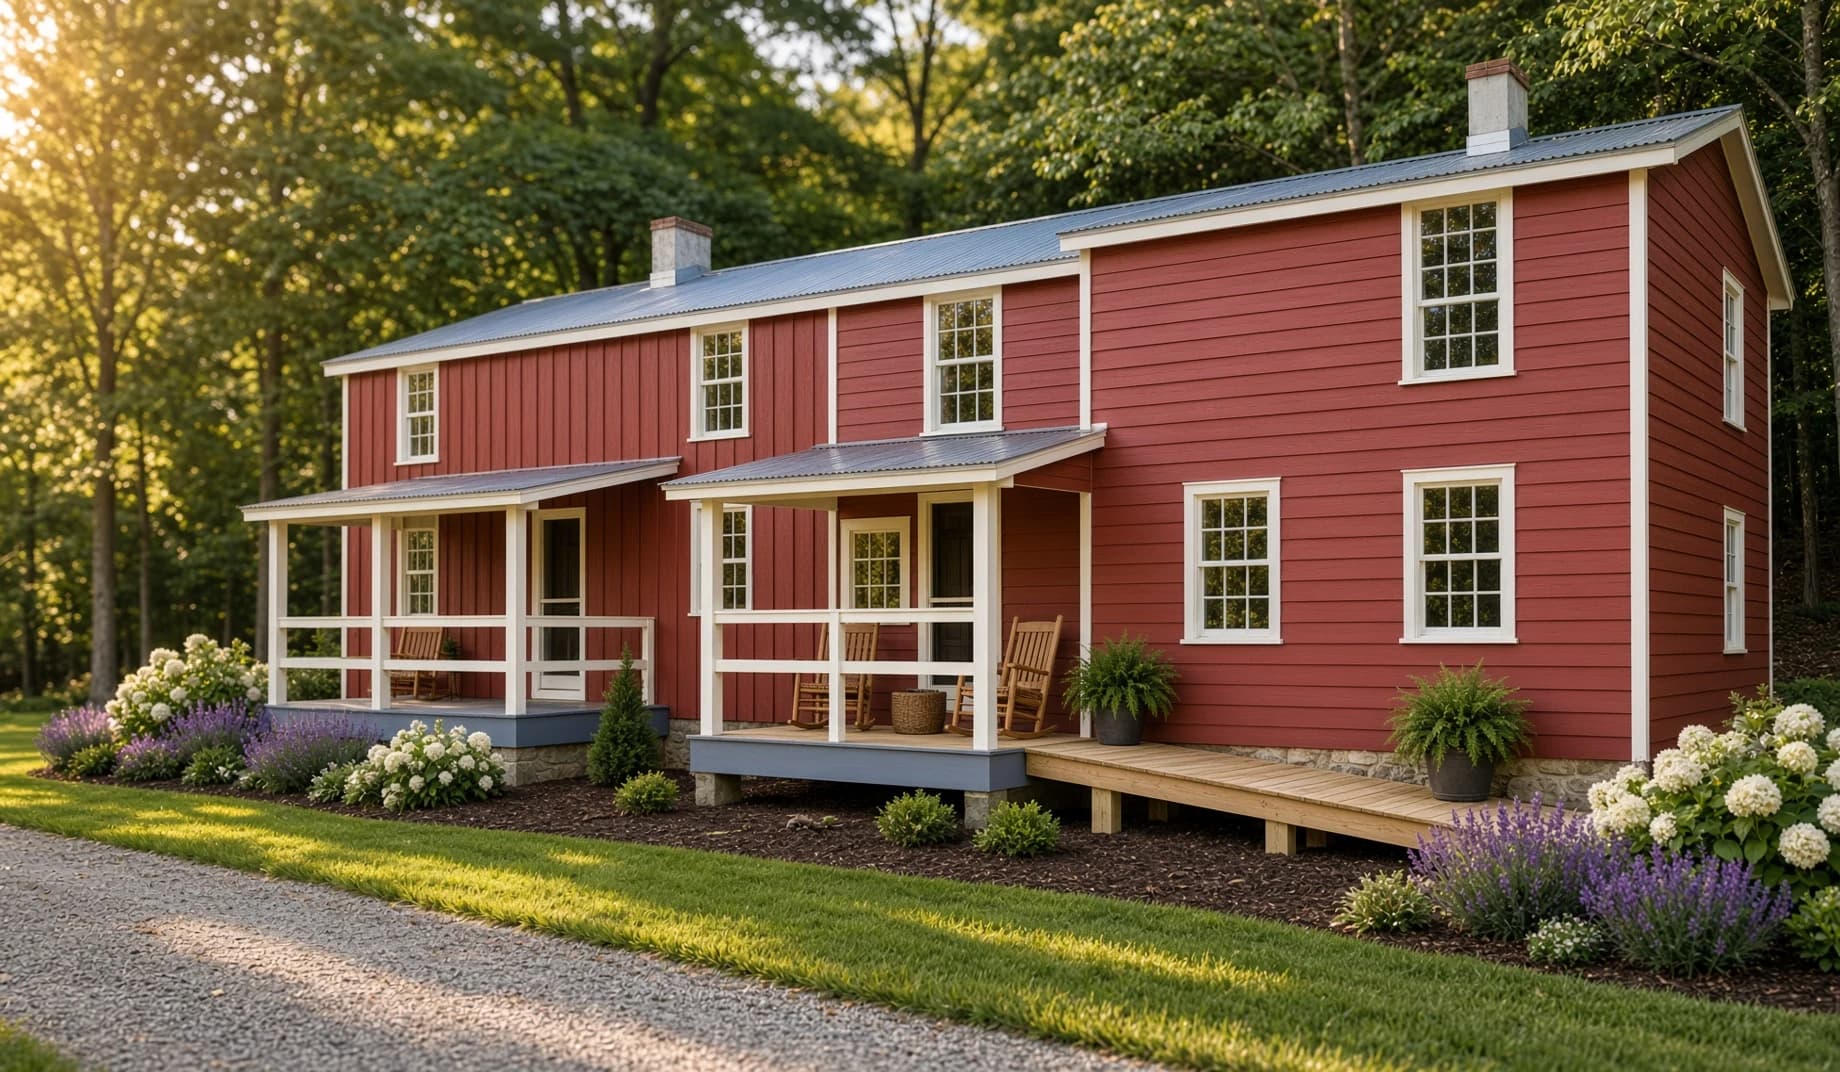
Clinton, New Jersey · 2022 award
Clinton Red Mill Museum Tenant House
Preserving the home and history of Clinton’s quarry workers.
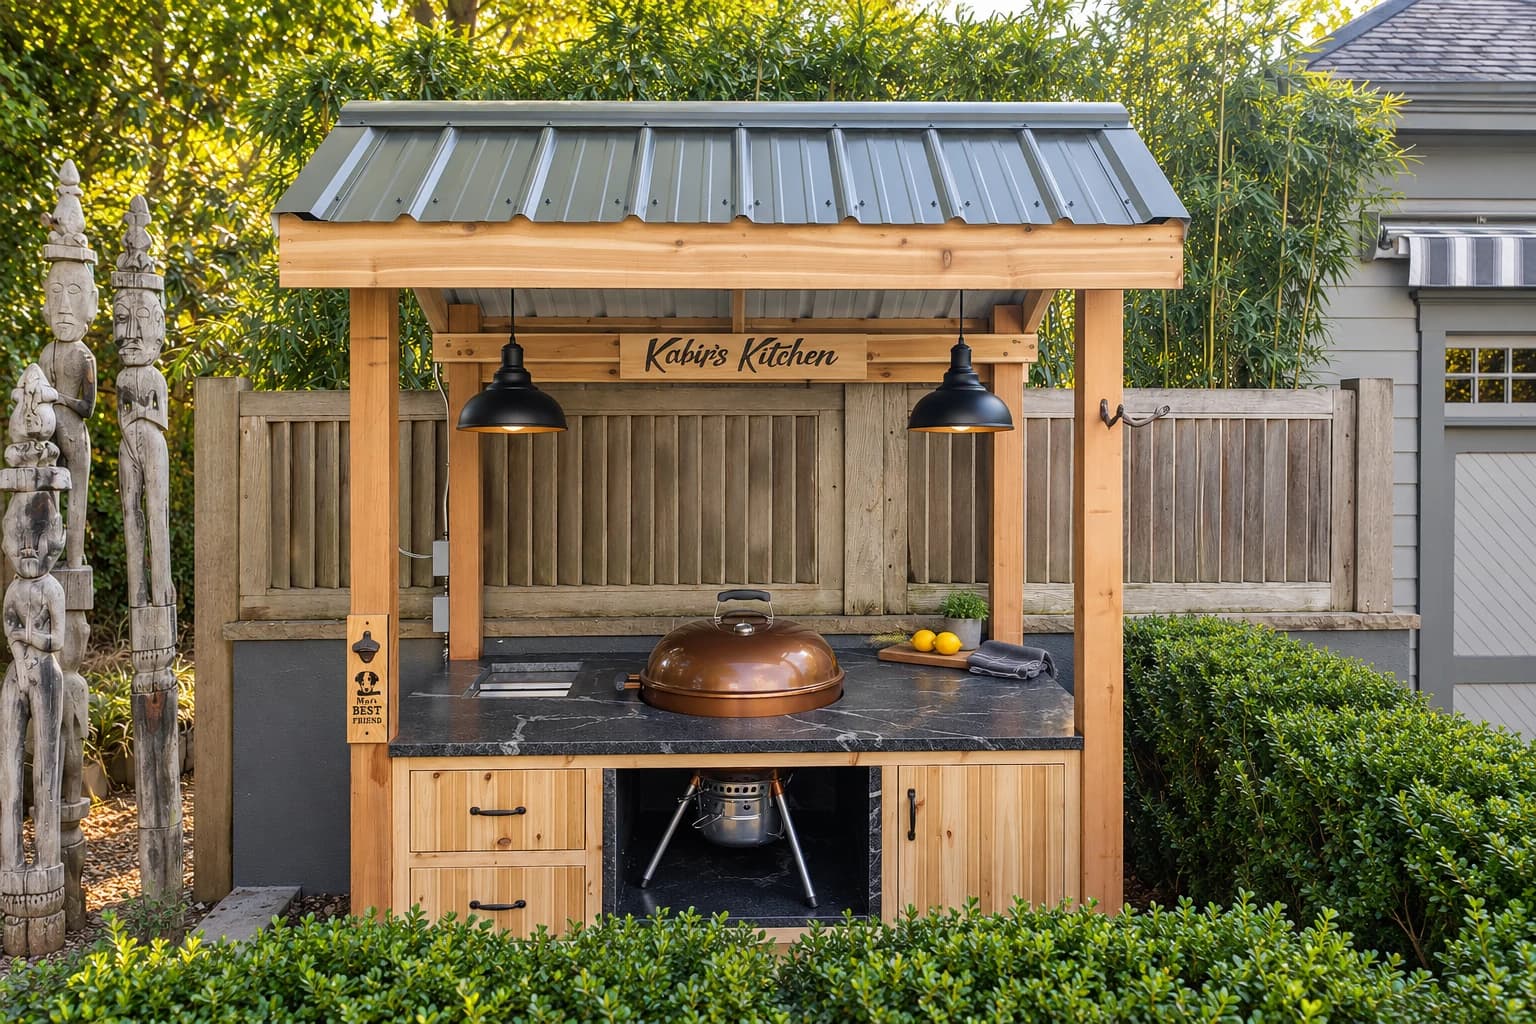
Lambertville, New Jersey · 2021 award
Lambertville Barbecue Niche
An outdoor cooking space with the presence of a commissioned work of art.
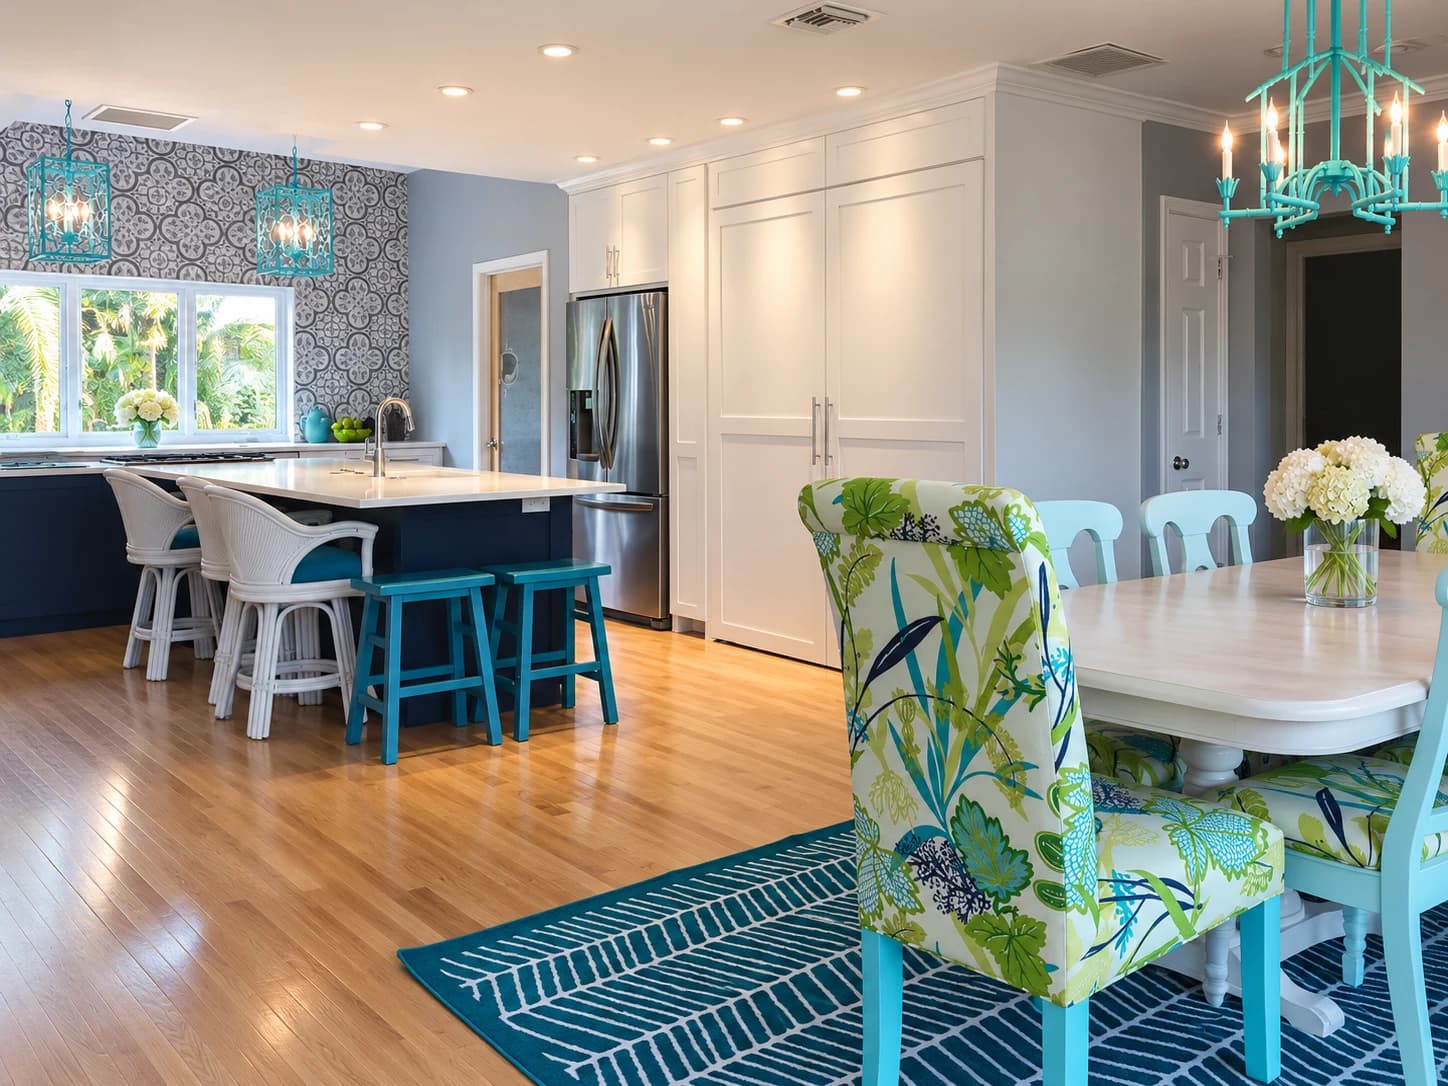
West Palm Beach, Florida · 2020 award
West Palm Beach Residence
Connected living spaces with an open relationship to the garden.
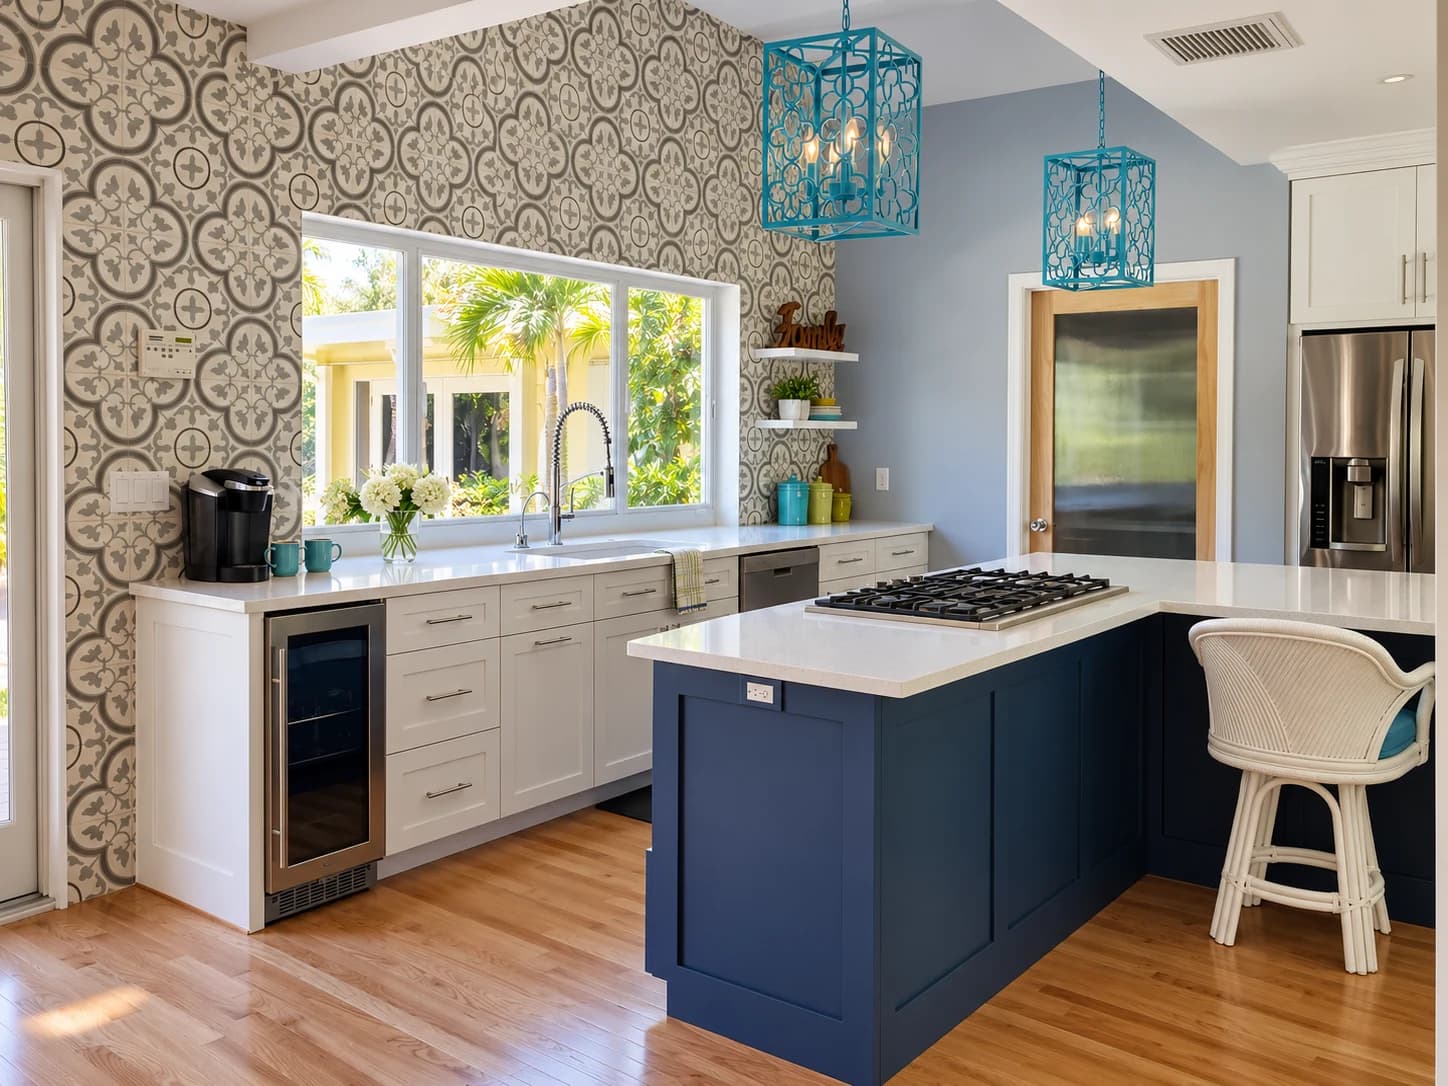
West Palm Beach, Florida · 2020 award
West Palm Beach Kitchen
Cooking, dining, and casual gathering brought together in one open kitchen.
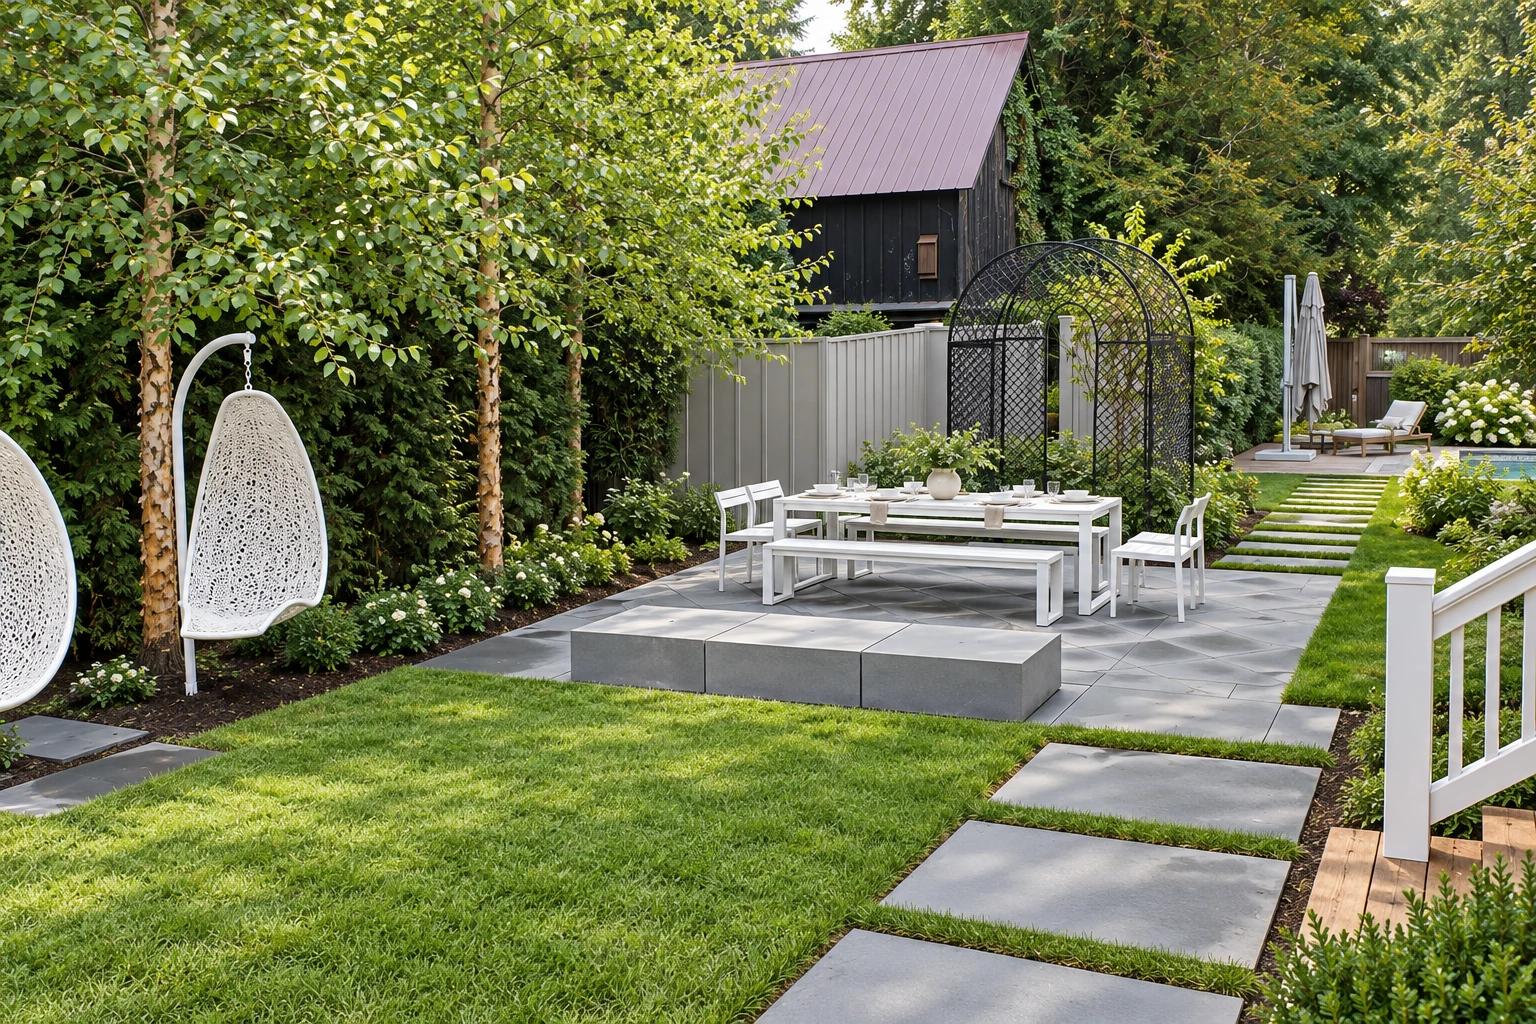
Lambertville, New Jersey · 2020 award
Lambertville Garden & Patio
Historic materials and contemporary art brought together outdoors.
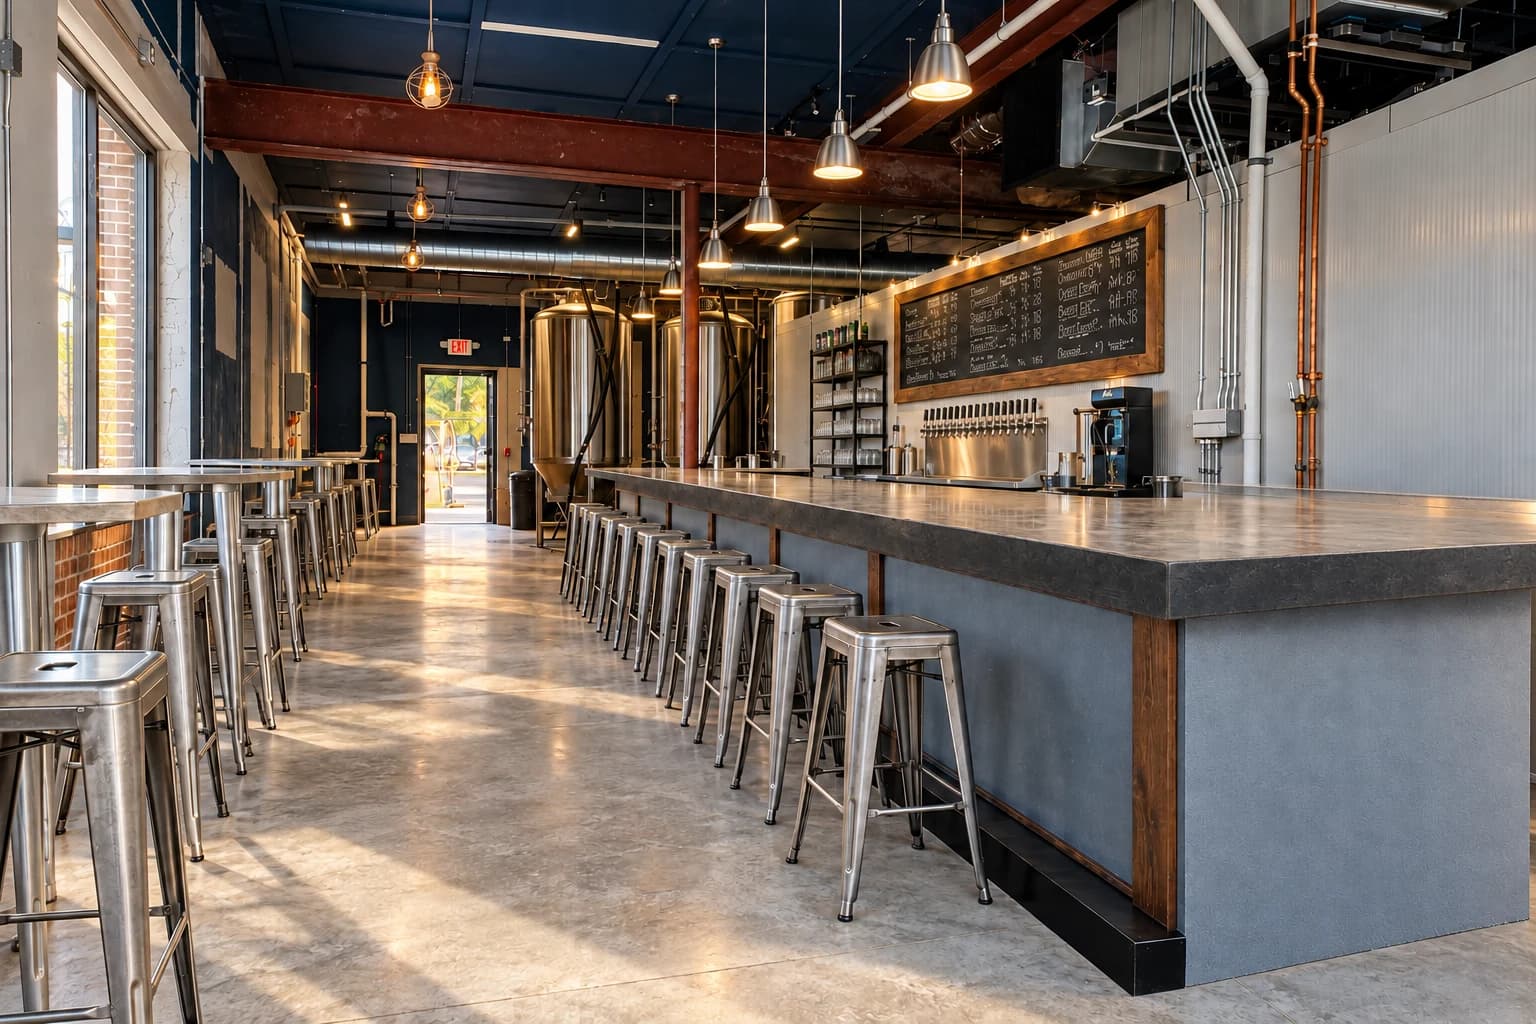
Lebanon, New Jersey · 2020 award
Lebanon Sunken Silo Brewery
The technical demands of brewing meet the warmth of a public tasting room.
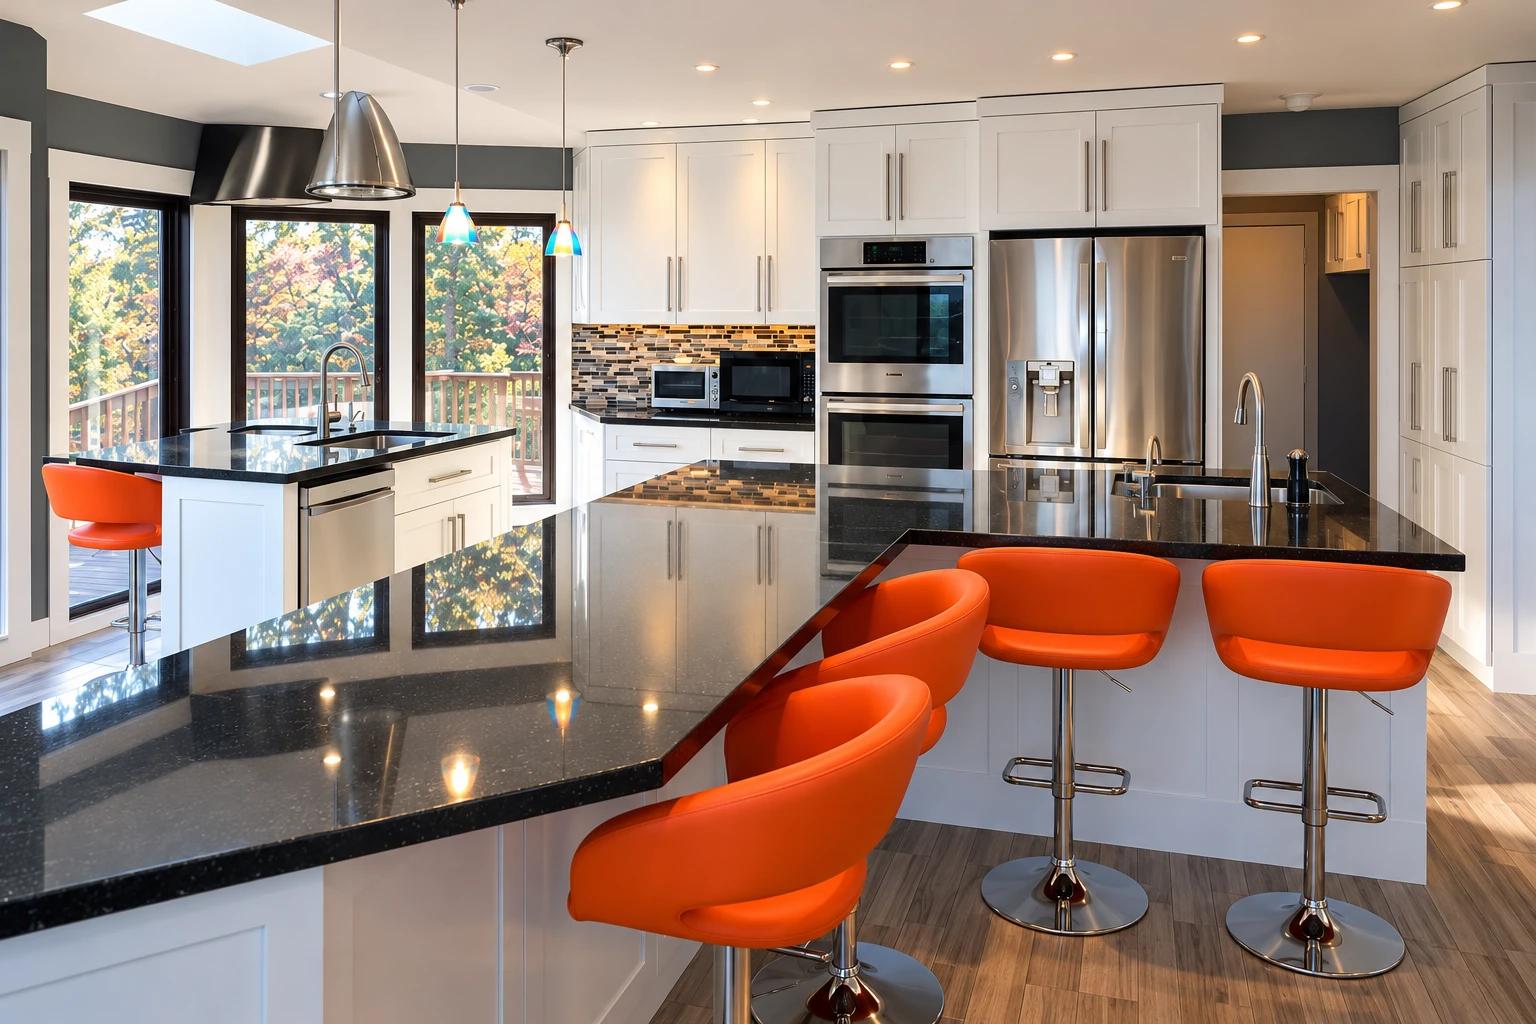
Hampton, New Jersey · 2019 award
Hampton Kitchen
An open kitchen shaped around cooking and entertaining.
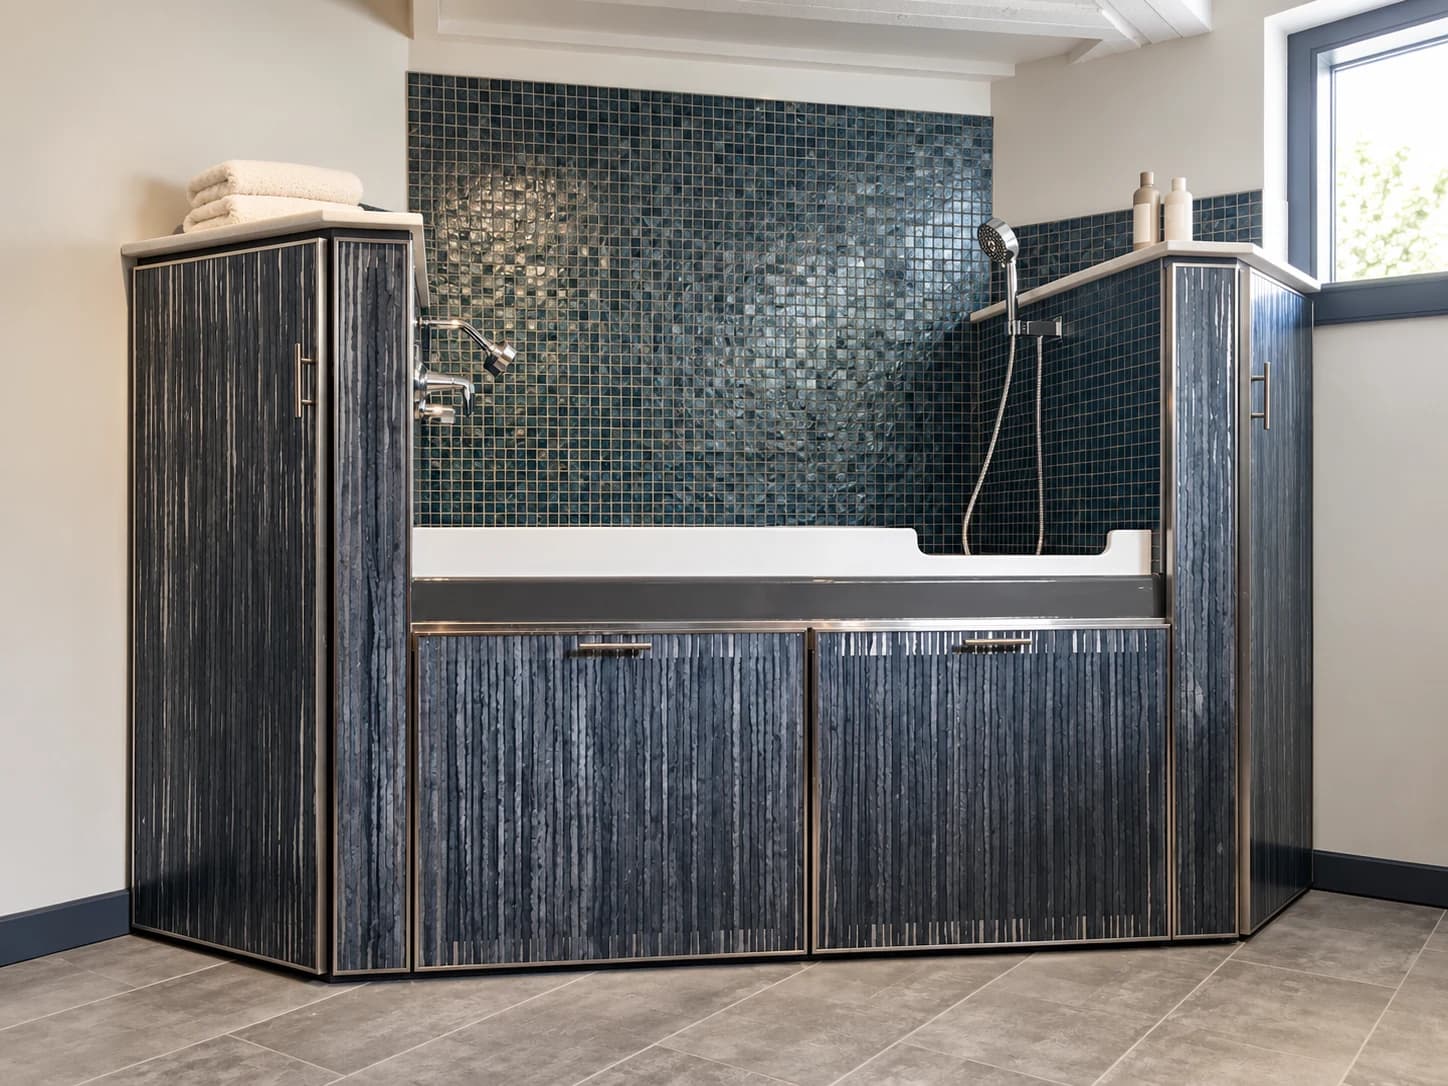
Lambertville, New Jersey · 2018 award
Lambertville Canine Spa
A practical laundry room with a dedicated place to care for the family’s dogs.
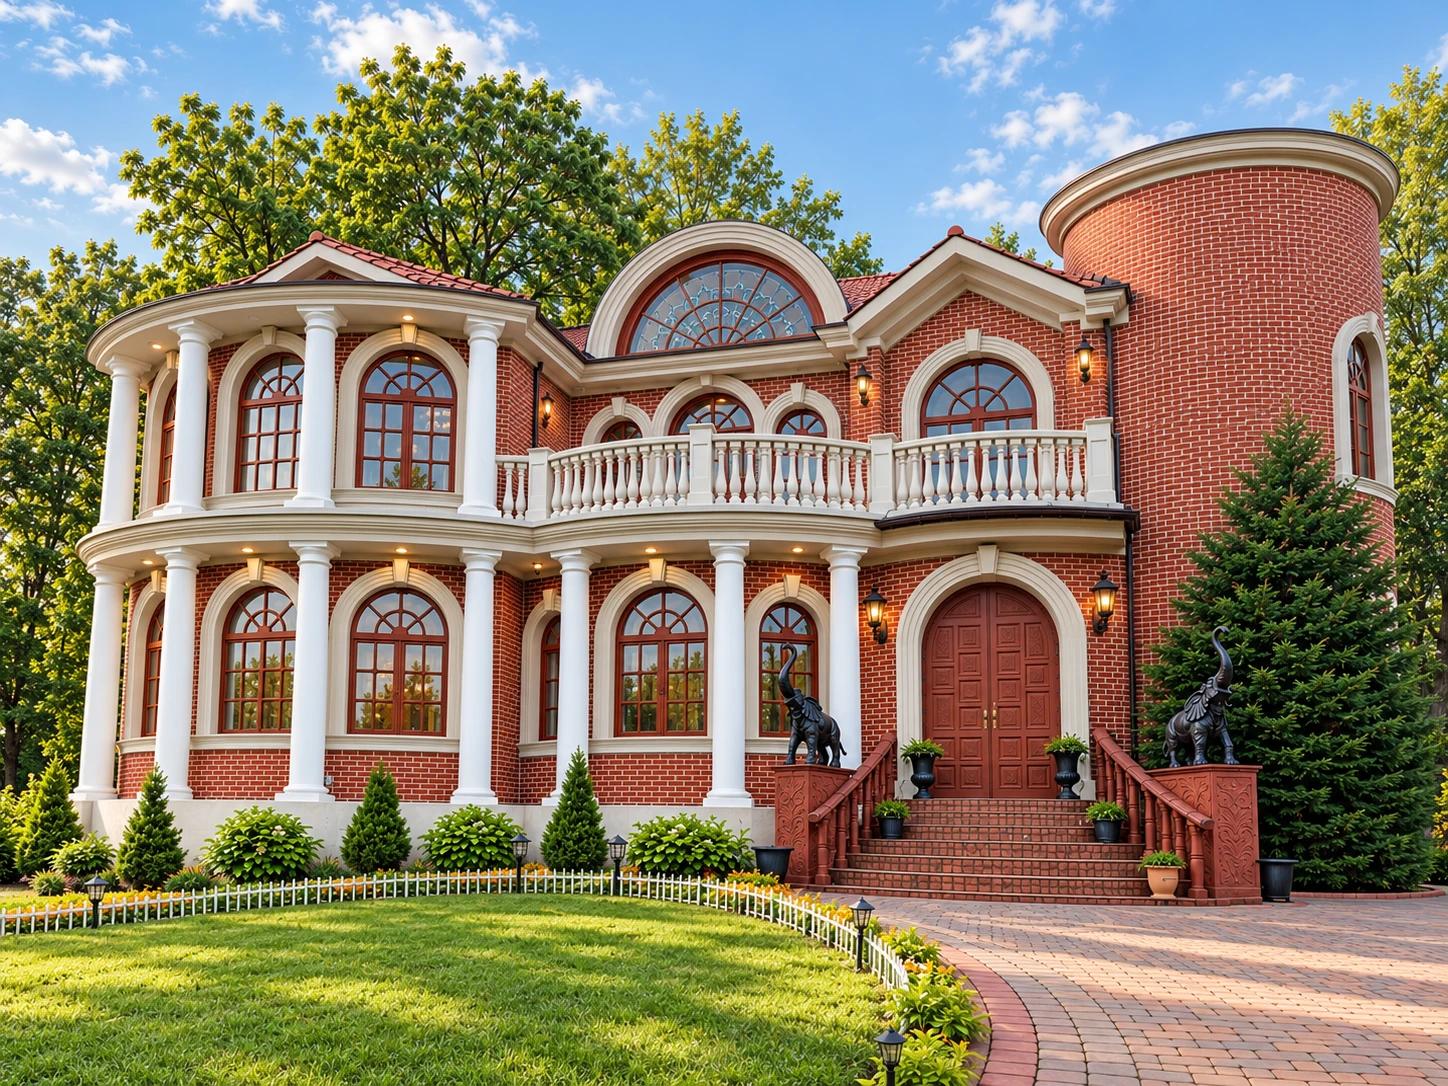
Ridgefield Park, New Jersey · 2017 award
Shrivistava Shrine
Original rooms restored for a community’s continuing use.
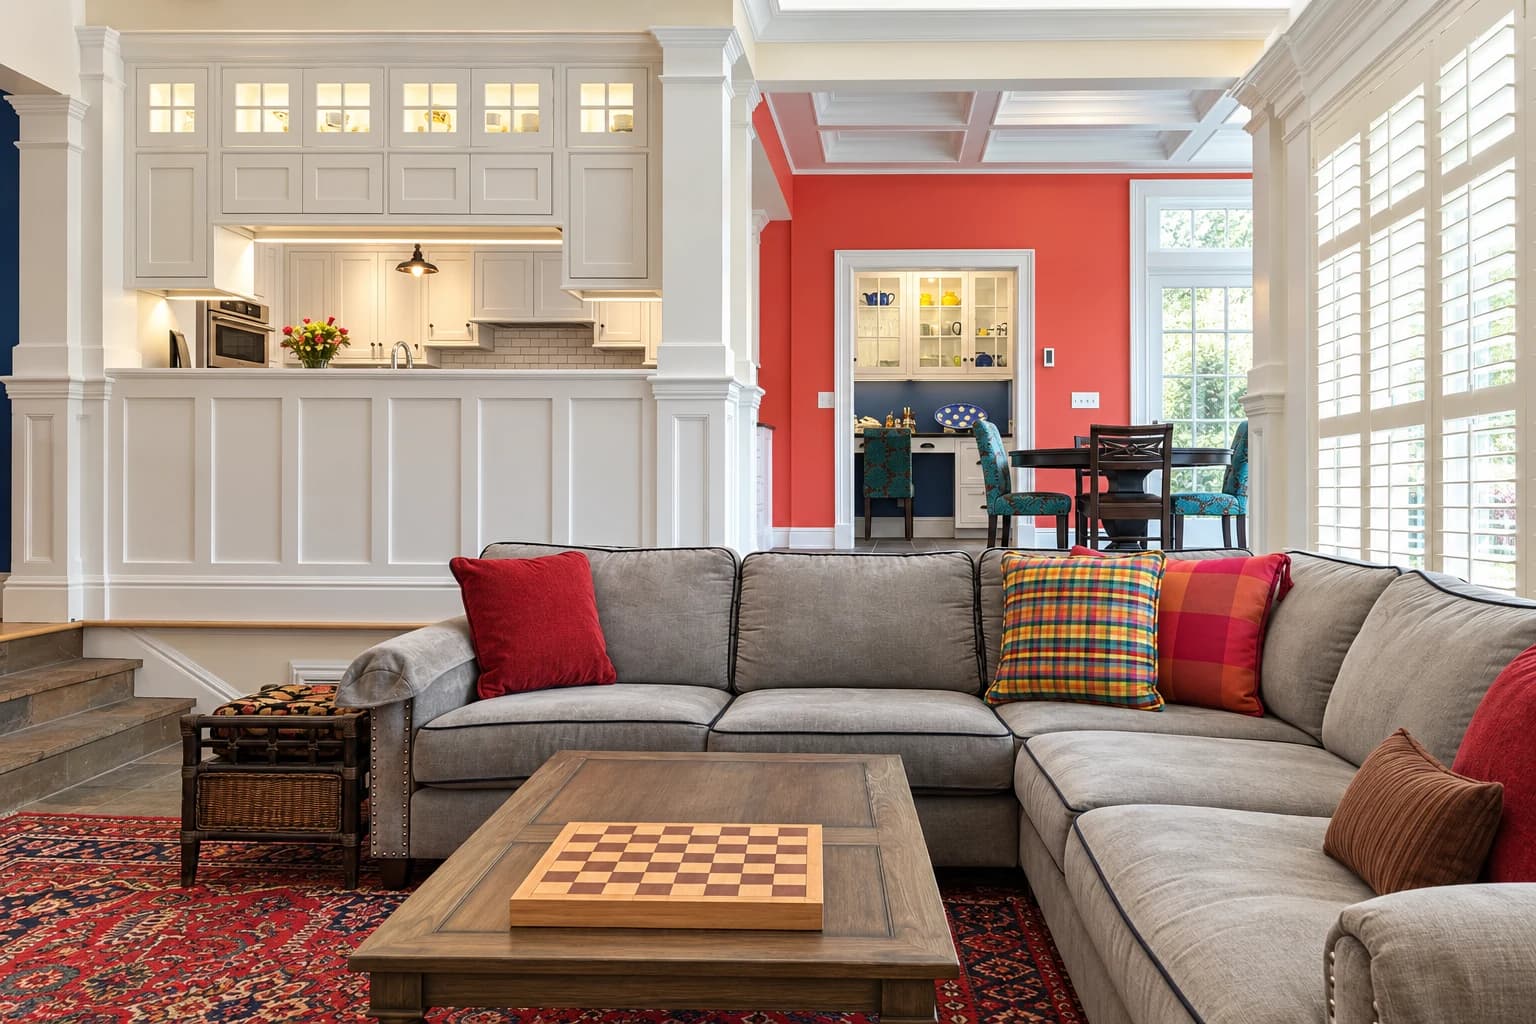
Bernardsville, New Jersey · 2017 award
Bernardsville Cottage
Cottage character preserved, with renewed comfort and views of Somerset Hills.
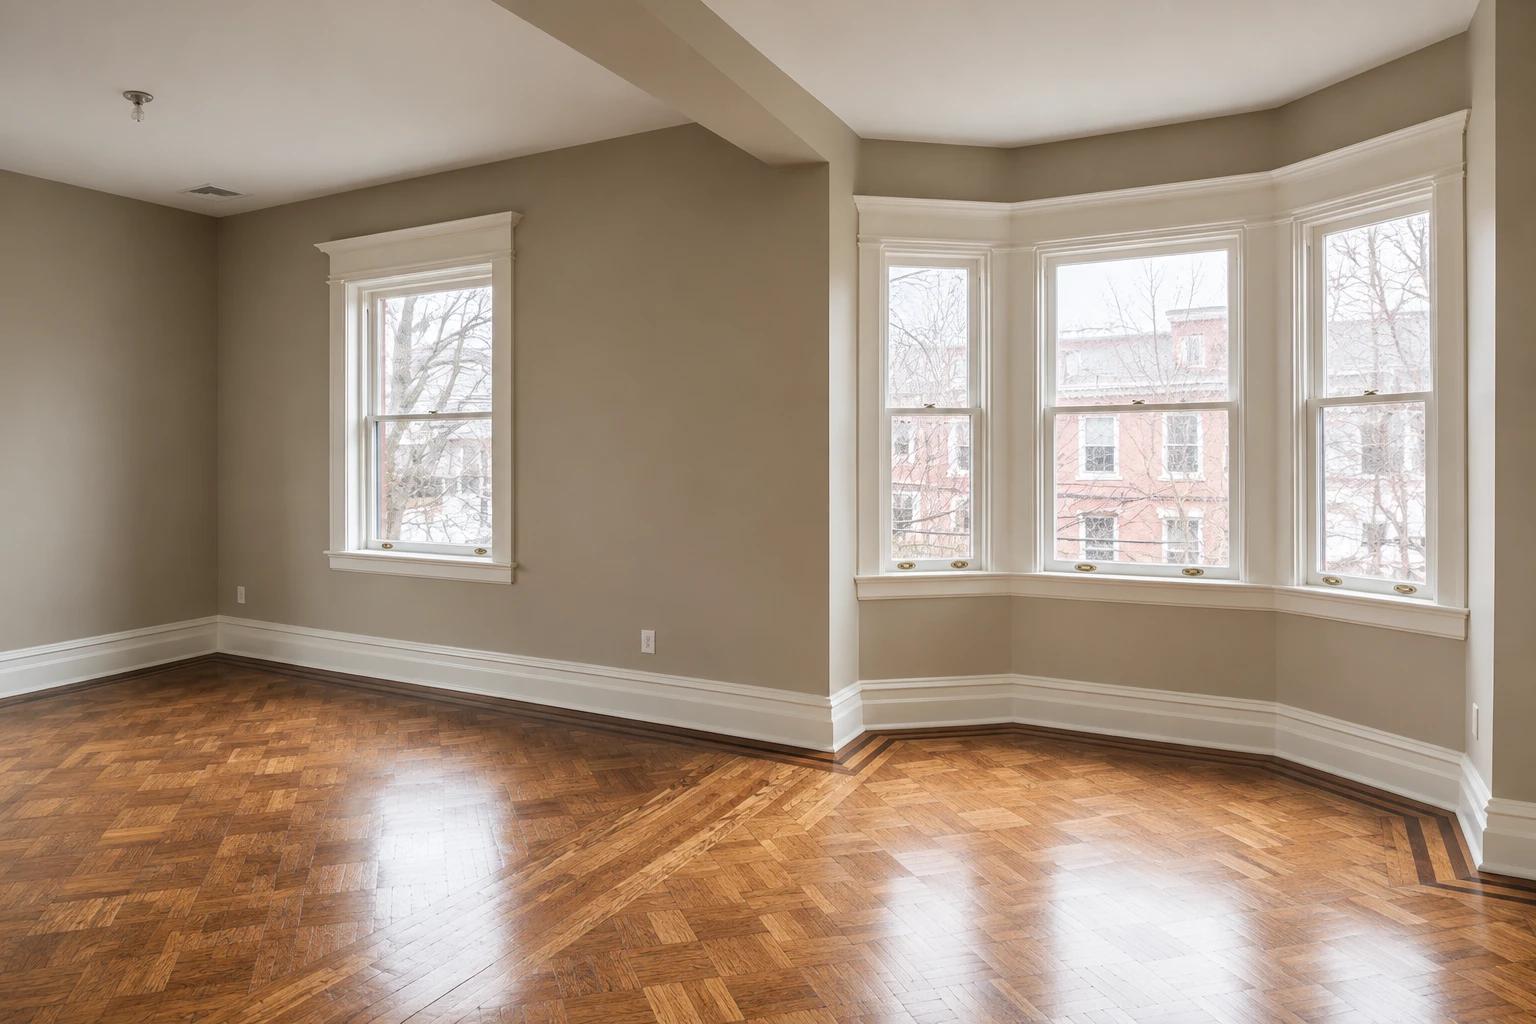
Weehawken, New Jersey · 2016 award
Weehawken Historic Home
A historic hilltop home restored as a unified residence.
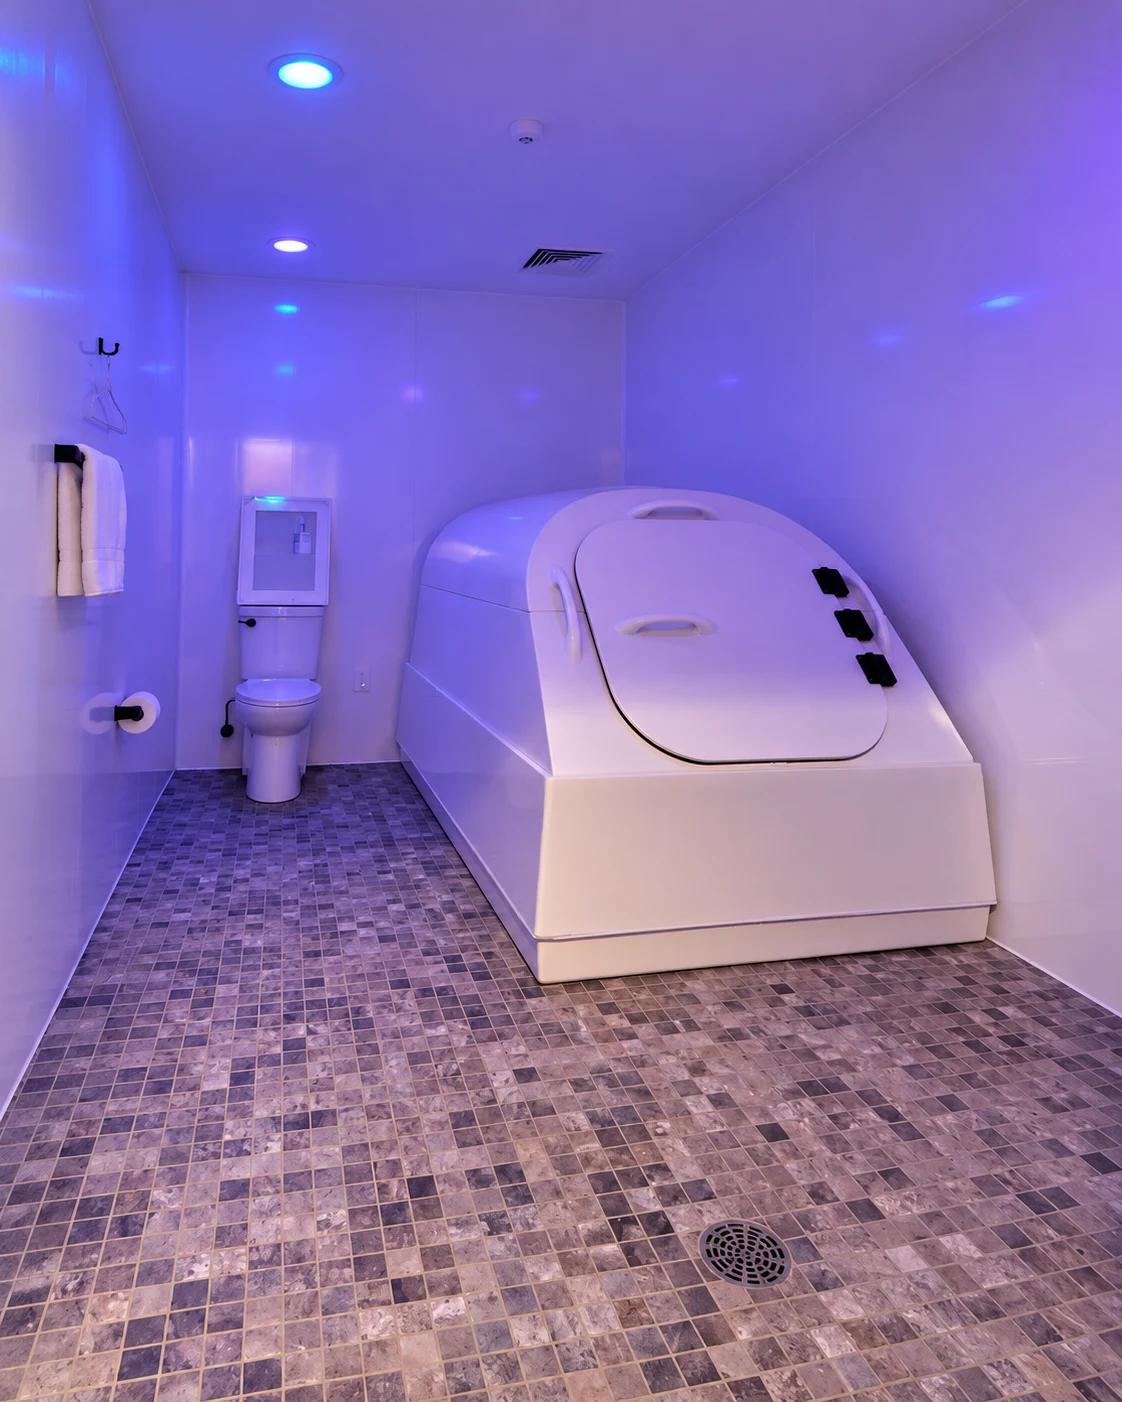
The next chapter is yours
What could
your space become?
Thoughtful construction. Lasting craftsmanship.
A space that feels entirely your own.