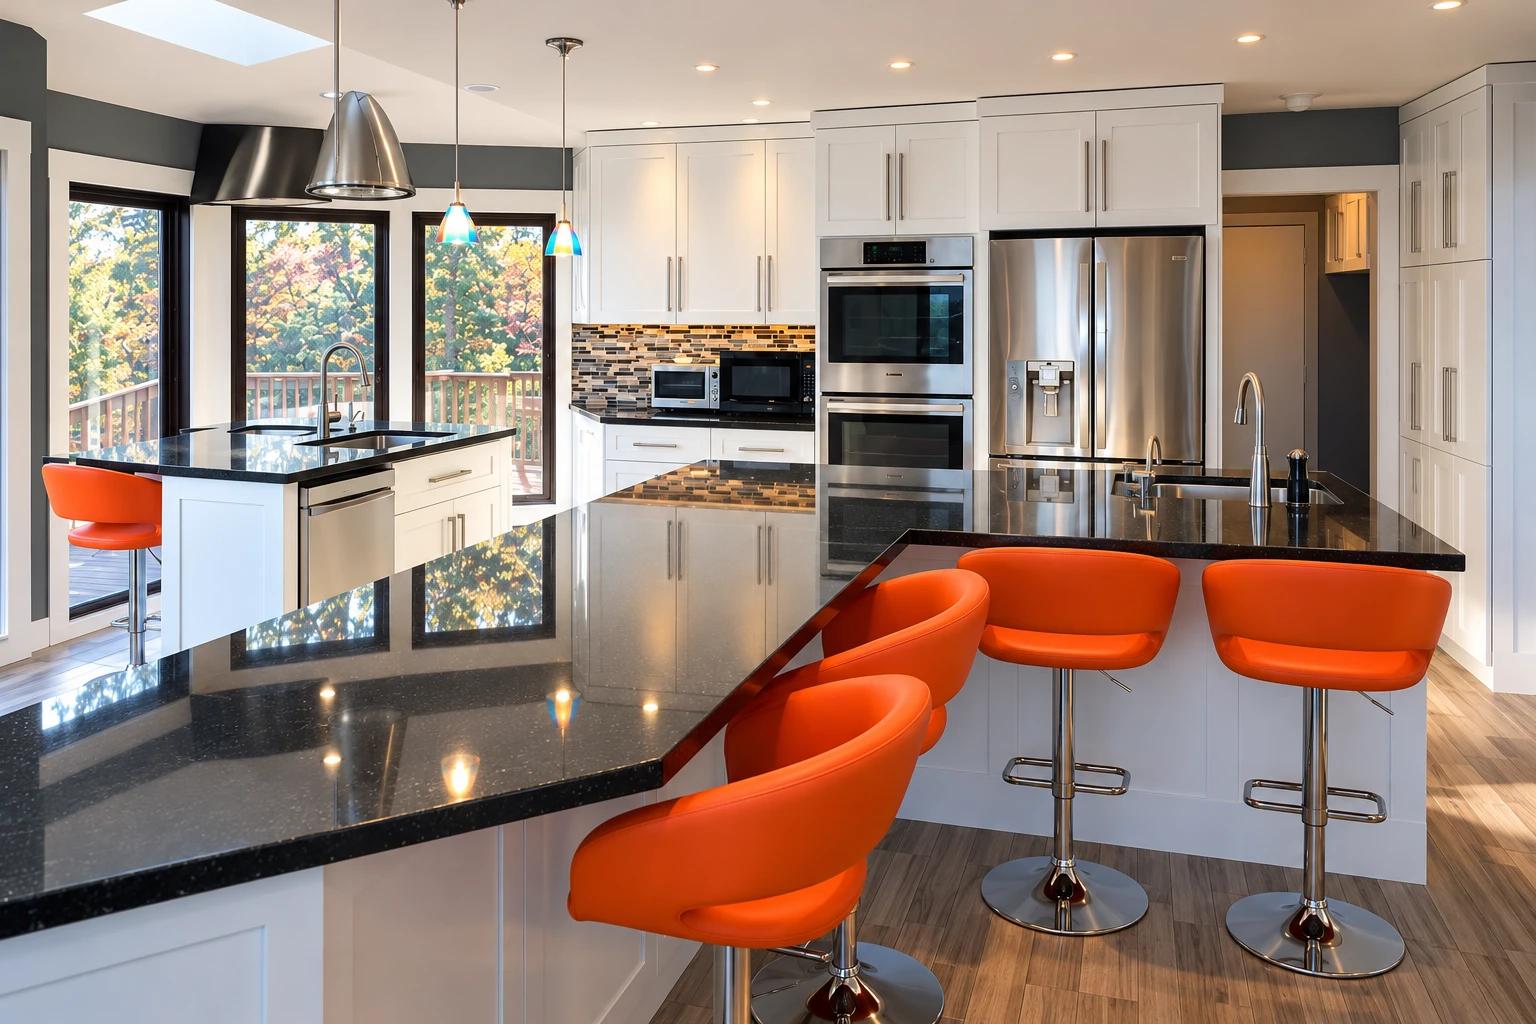
Hampton Kitchen
 Where it began
Hampton, New Jersey · 2019 award
Hampton Kitchen
An open kitchen shaped around cooking and entertaining.
Coppola Brothers transformed the kitchen of a Hampton, New Jersey, residence around the owners’ love of cooking and entertaining. When the renovation revealed deficiencies in the original construction, the team reframed the room and removed a central load-bearing wall to create an open layout.
More than fourteen cabinetry plan revisions refined practical details, including plate dividers, adjustable pull-out storage and heavy-duty hardware. Large granite slabs were installed and hand-polished, with precision-fitted TopZero stainless-steel sinks completing the surfaces. The finished kitchen gave the owners room to cook and host in a space planned for their daily use.
The scope
- Reframing to address deficiencies in the original construction
- Removal of a central load-bearing wall to open the layout
- Detailed cabinetry planning and fitted storage
- Installation and hand-polishing of large granite slabs
- Precision-fitted TopZero stainless-steel sinks
- Location
- Hampton, New Jersey
- Award year
- 2019
- Recognition
- Award of Excellence
- Award category
- Best Remodeled Kitchen Over $150K
The transformation
See what changed.
Drag the handle or use the slider to reveal the finished space.
 BeforeAfter
Meaning in the details
A place, thoughtfully made.
Look closer at the choices
that shaped the finished space.
The open plan
Room to cook and gather.
Reframing and the removal of a central load-bearing wall opened the kitchen for cooking and entertaining.
Craft beyond the surface
Behind the
finished space.
The homeowners gained a personalized kitchen with room to cook, entertain and enjoy the details of everyday use.
The open layout began with structural work.
The renovation revealed deficiencies in the original construction. Reframing the room and removing a central load-bearing wall made the open plan possible.
Storage was resolved through careful planning.
More than fourteen cabinetry plan revisions refined plate dividers, adjustable pull-out storage and heavy-duty hardware for the owners’ daily use.
The surfaces required a precise finish.
Large granite slabs were carefully installed and hand-polished. Precision-fitted TopZero stainless-steel sinks completed the work surfaces.
The completed project
A closer look.
See the space from every perspective.
Choose a photograph to look closer.
Open kitchen and breakfast seating · After
Swipe across the photograph or use the arrows. Choose any view from the thumbnails.
Every space has a story
More Award Winners.
Different spaces. The same care.
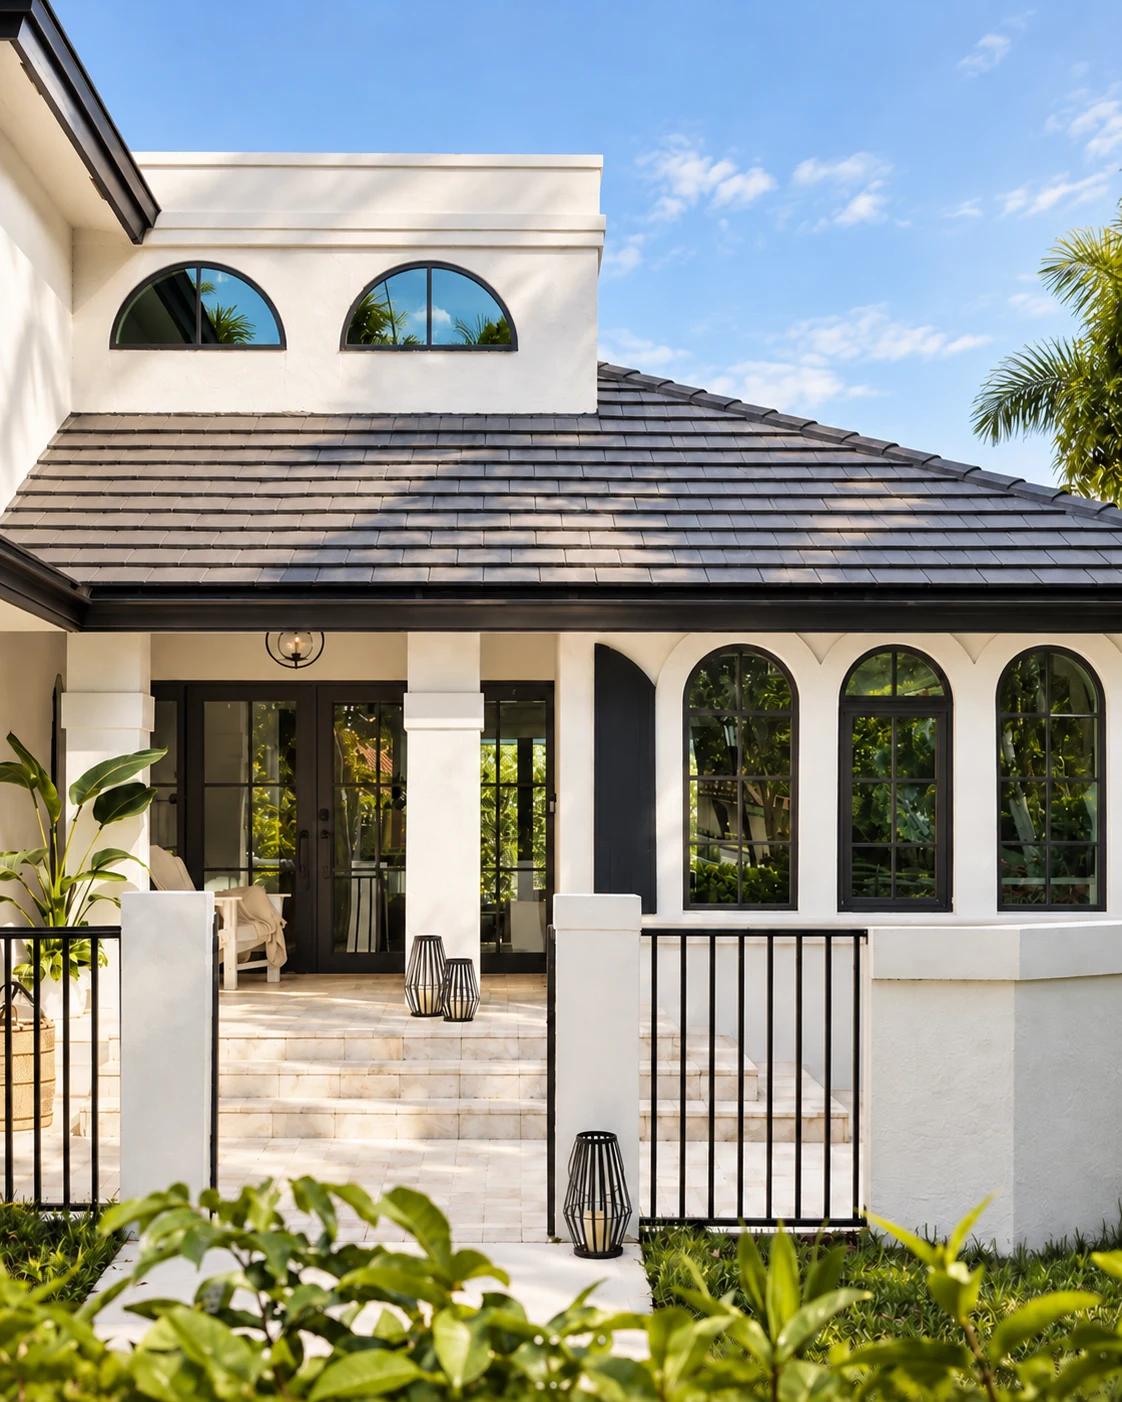
Boca Raton, Florida · 2025 award
Boca Raton Family Oasis
Room to grow, gather, and welcome guests in Boca Raton.
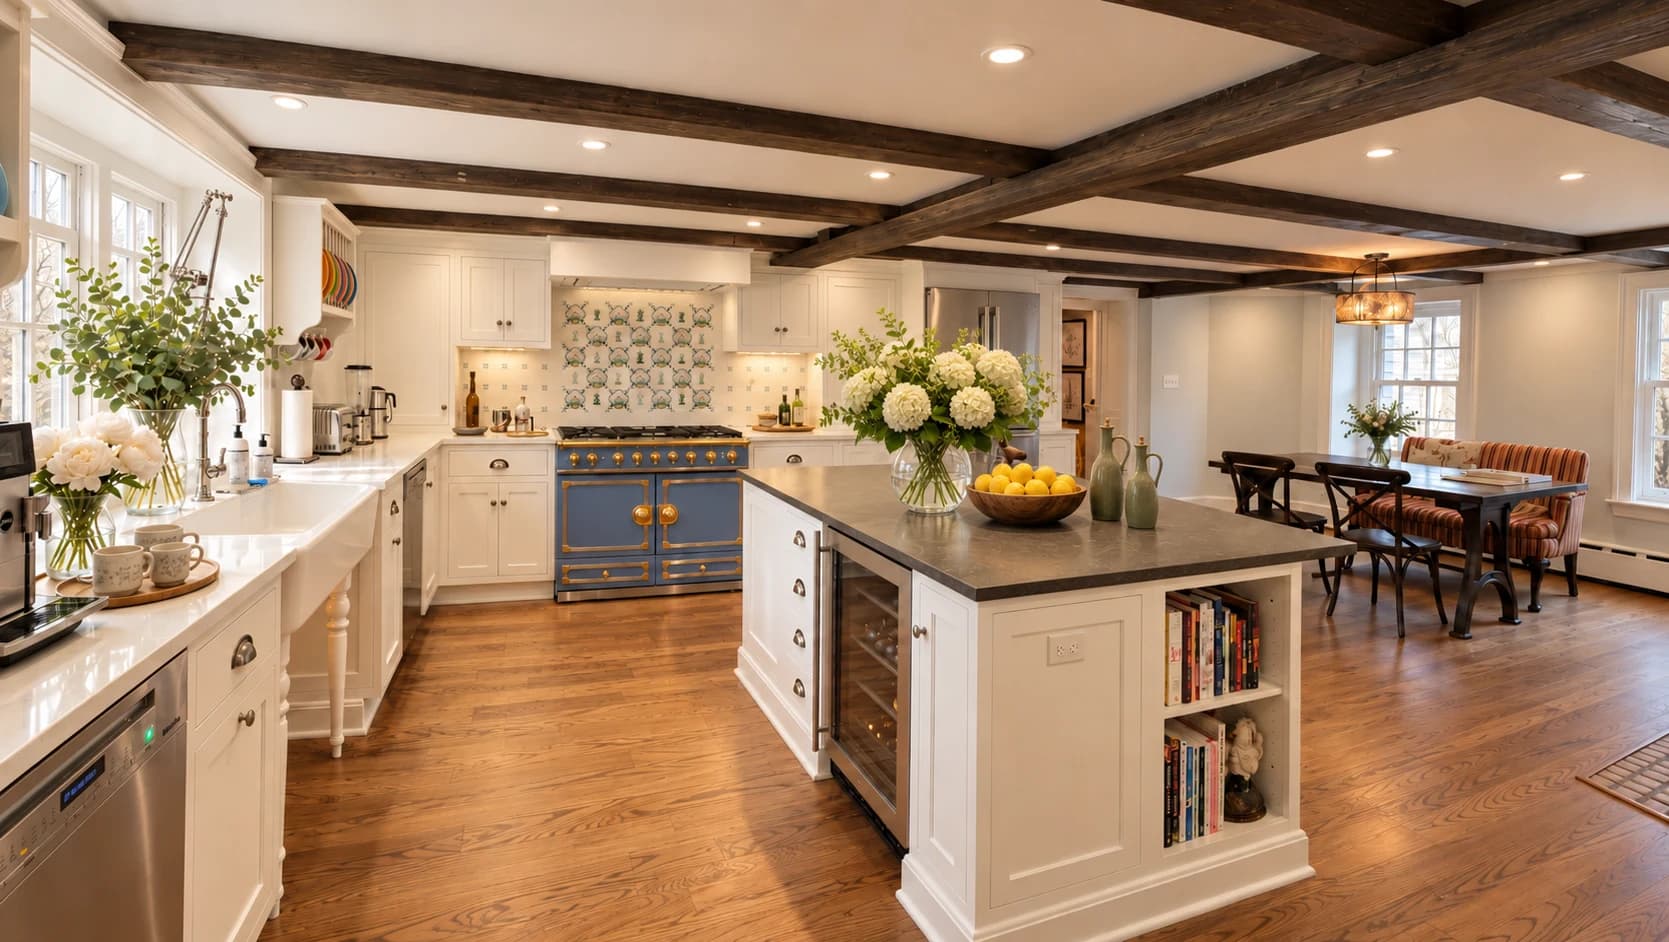
Pompton Lakes, New Jersey · 2023 award
Pompton Lakes Kitchen
Modern kitchen function within a late-18th-century Dutch home.
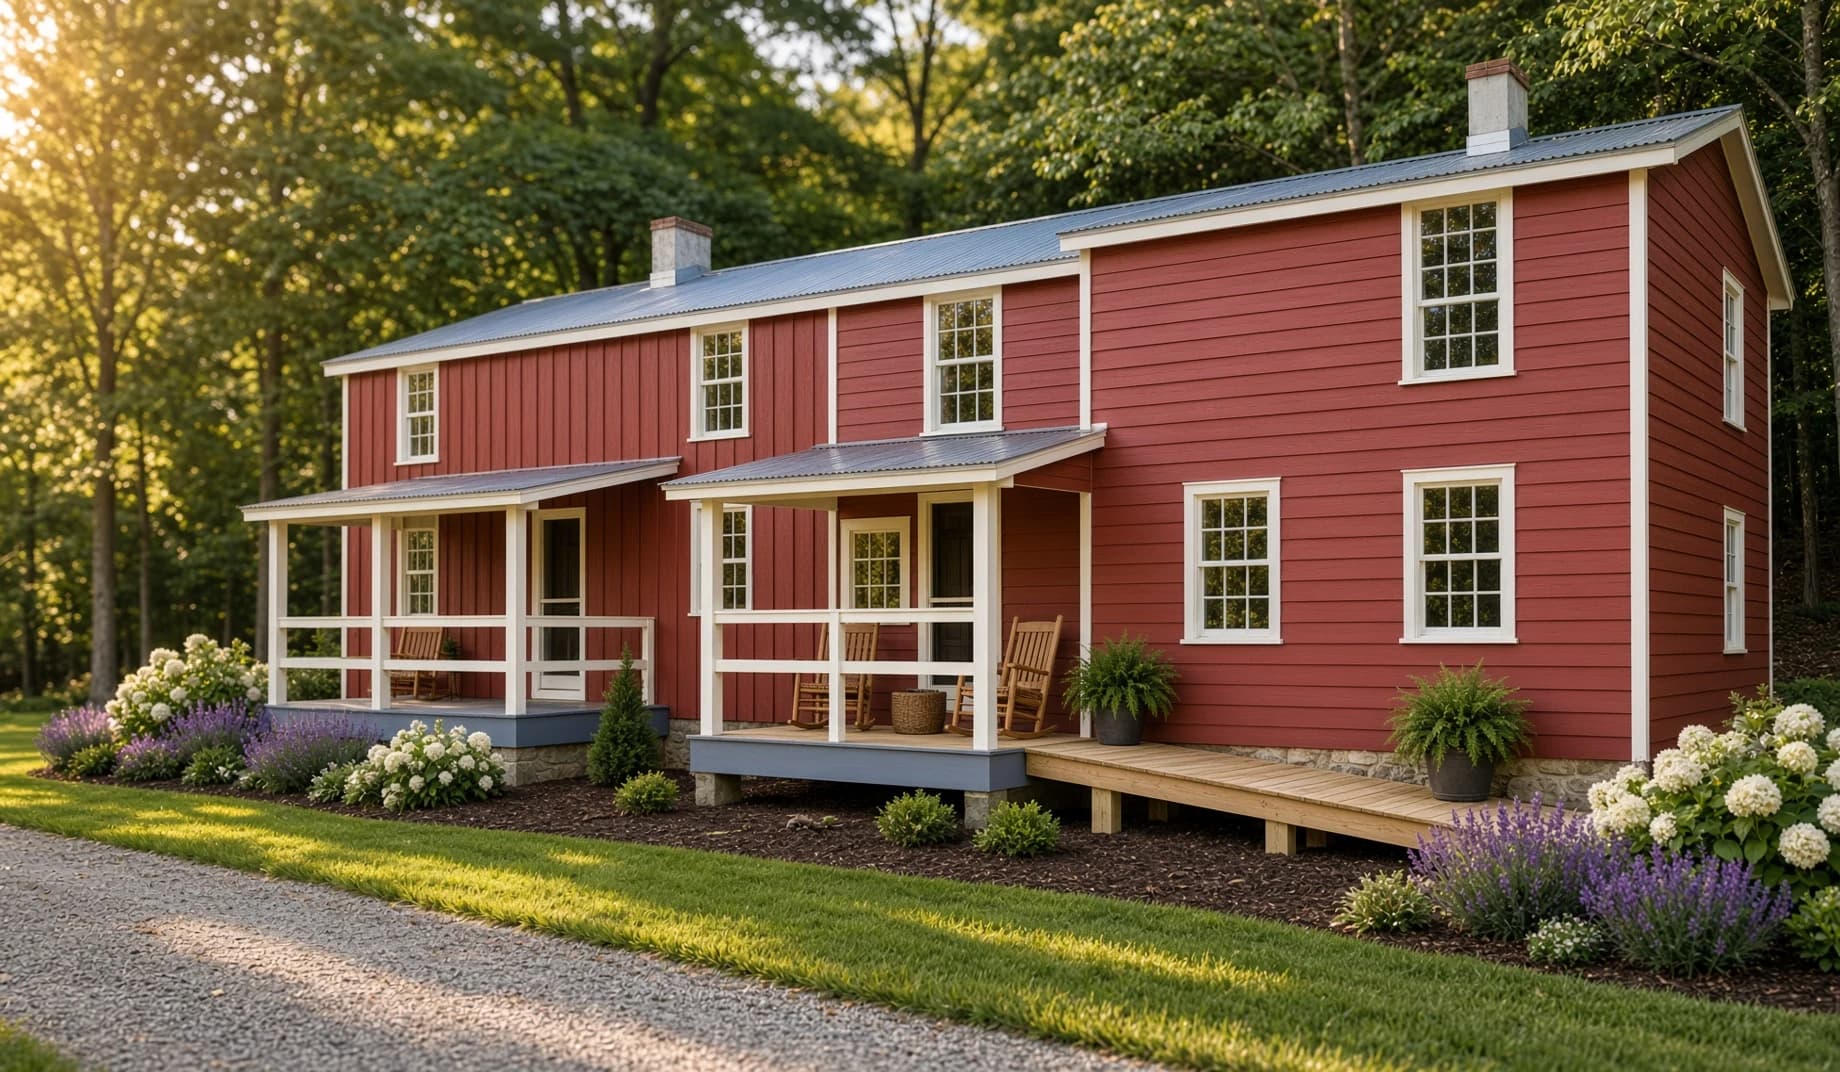
Clinton, New Jersey · 2022 award
Clinton Red Mill Museum Tenant House
Preserving the home and history of Clinton’s quarry workers.
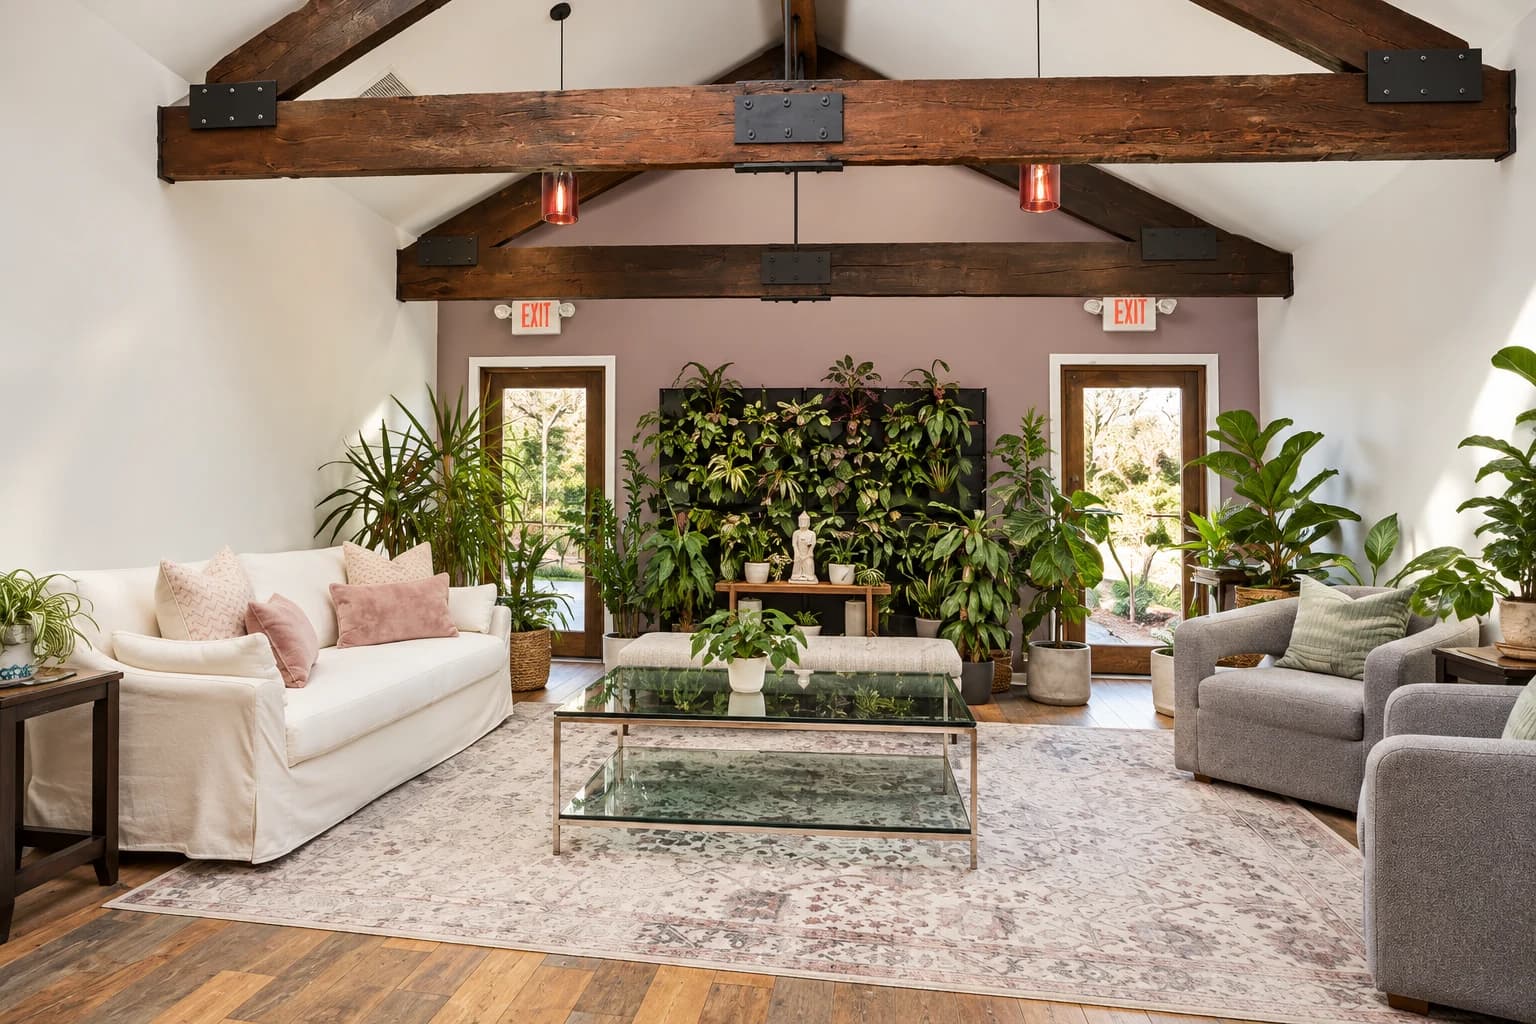
Bedminster, New Jersey · 2022 award
Bedminster Quantum Wellness
A welcoming setting for flotation therapy, yoga, and restorative wellness.
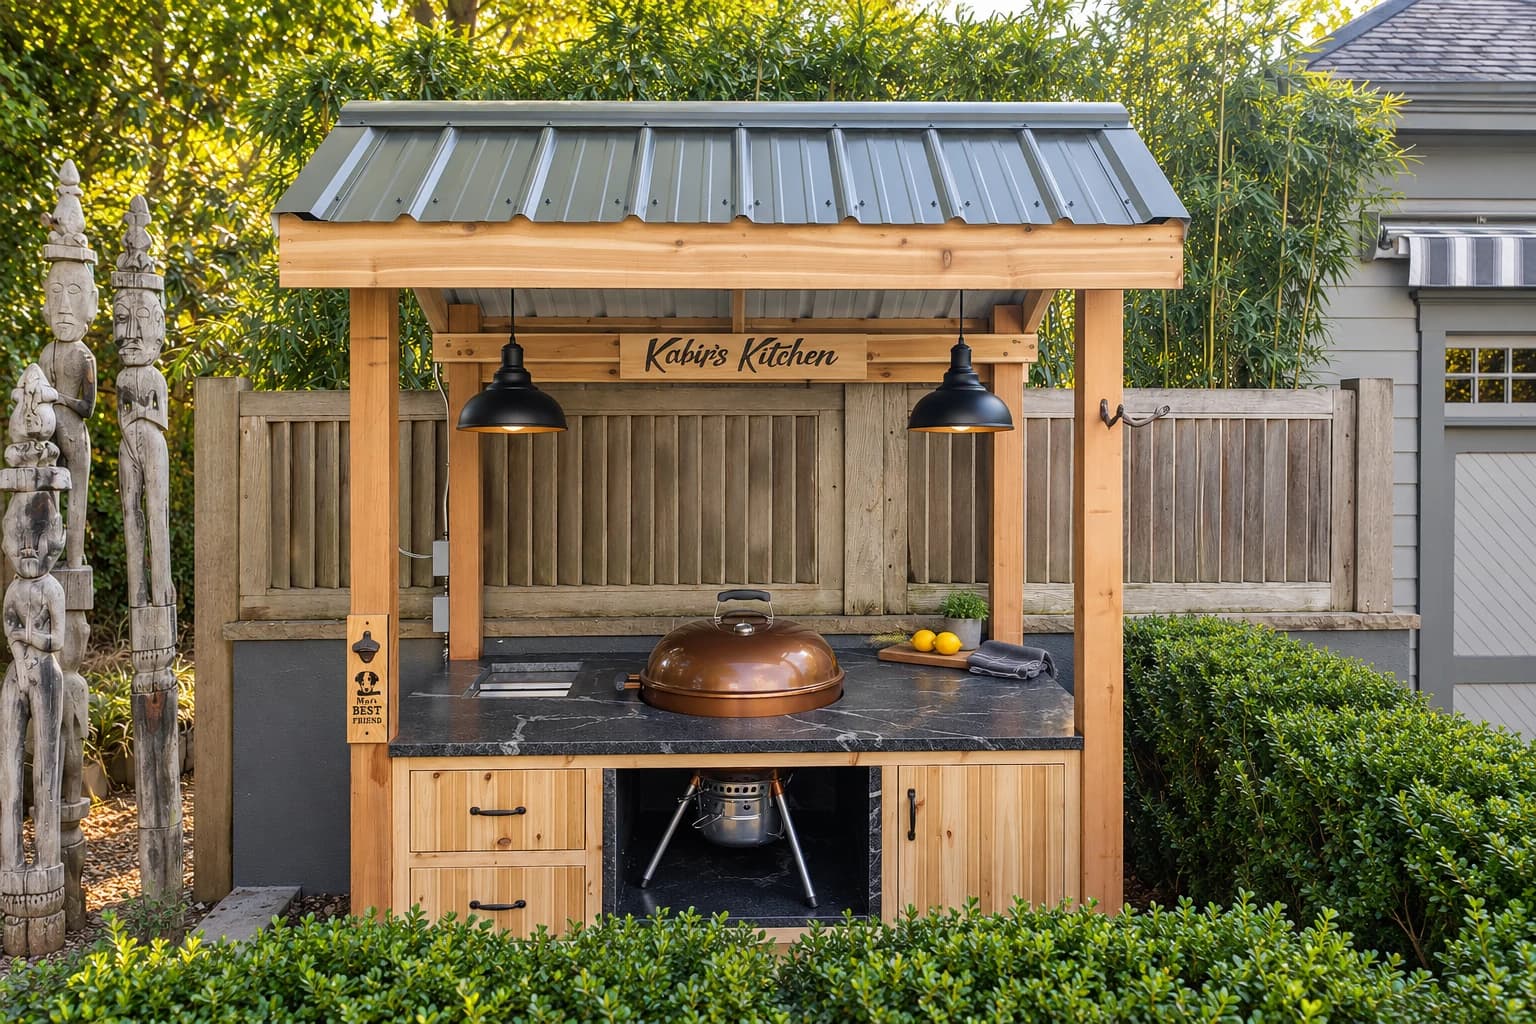
Lambertville, New Jersey · 2021 award
Lambertville Barbecue Niche
An outdoor cooking space with the presence of a commissioned work of art.
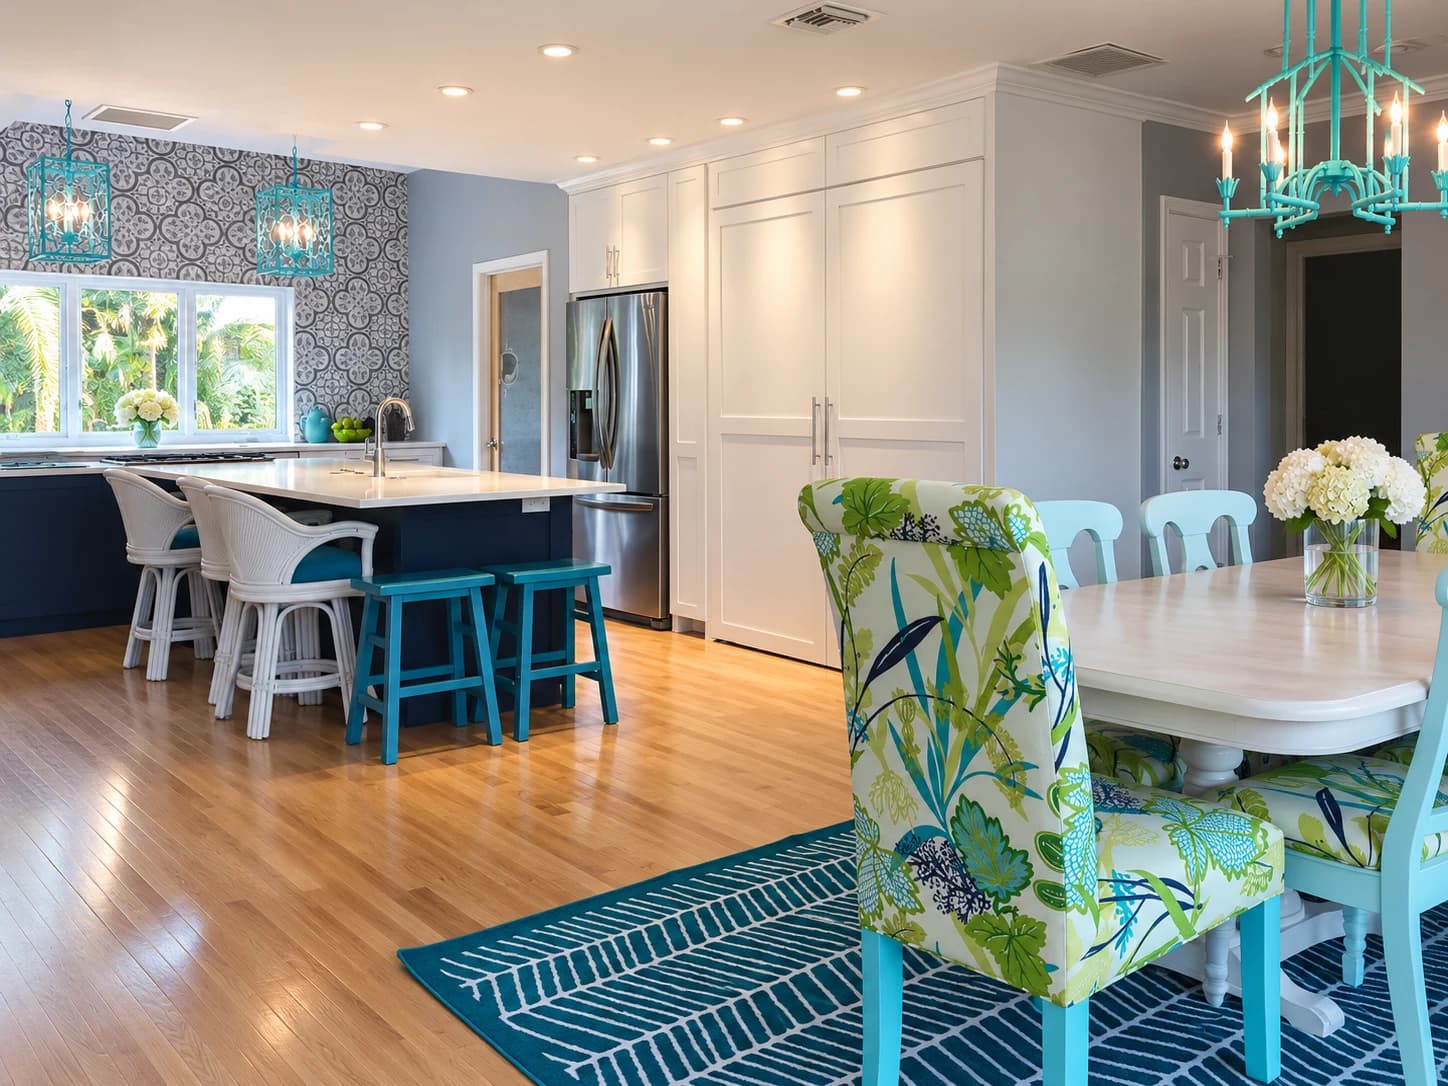
West Palm Beach, Florida · 2020 award
West Palm Beach Residence
Connected living spaces with an open relationship to the garden.
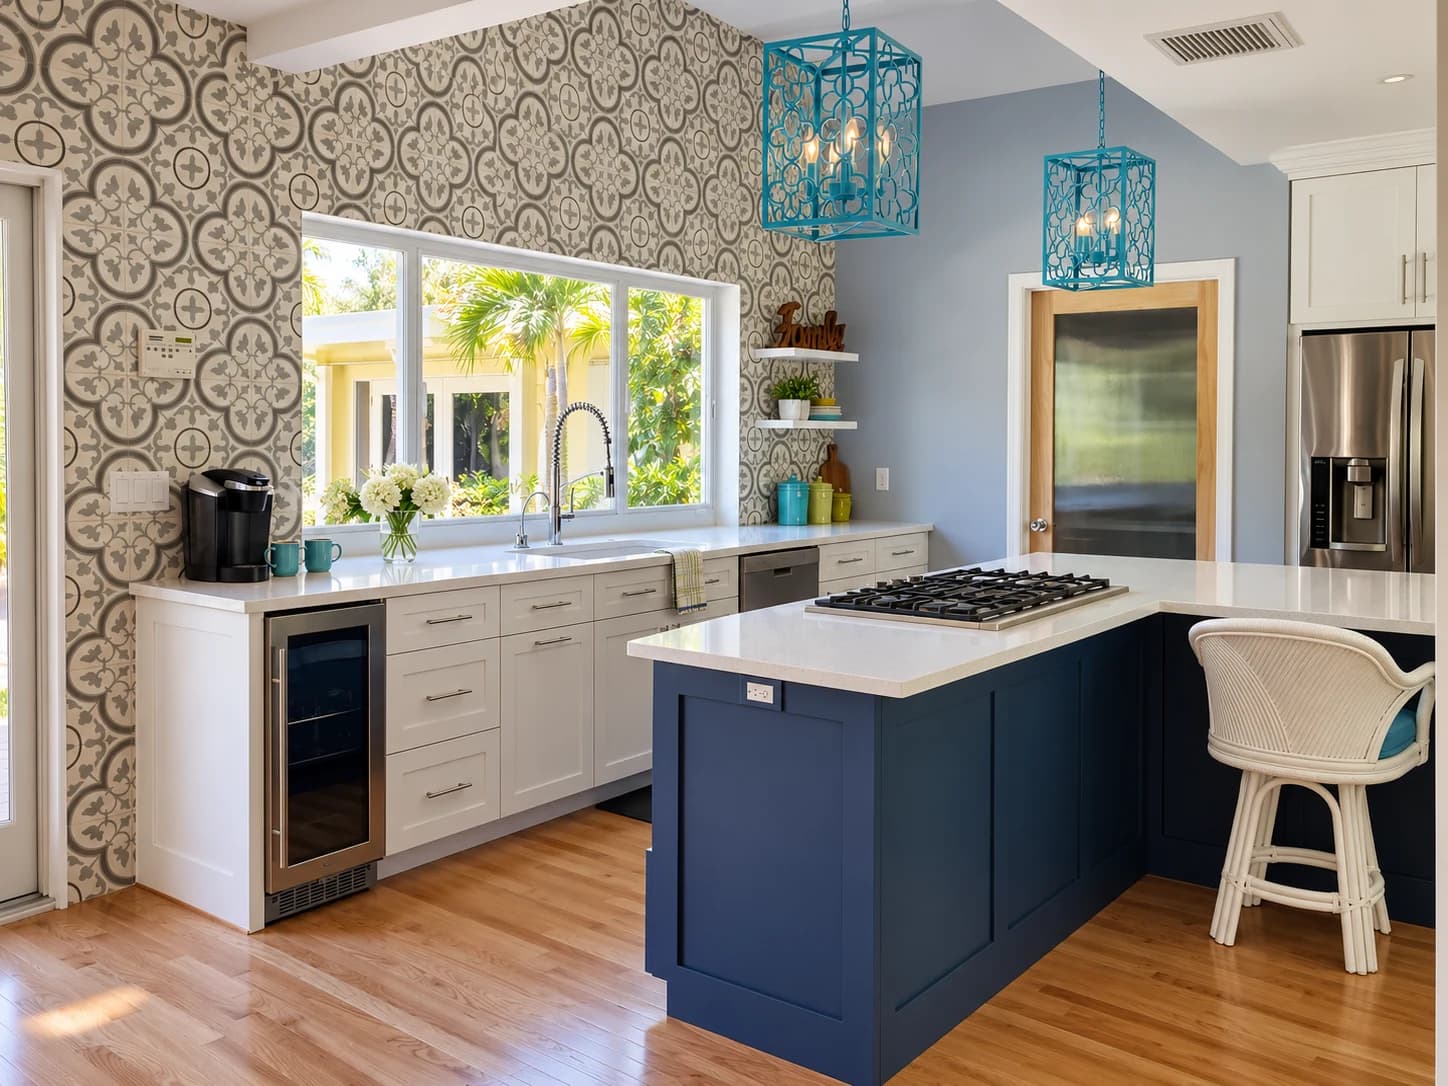
West Palm Beach, Florida · 2020 award
West Palm Beach Kitchen
Cooking, dining, and casual gathering brought together in one open kitchen.
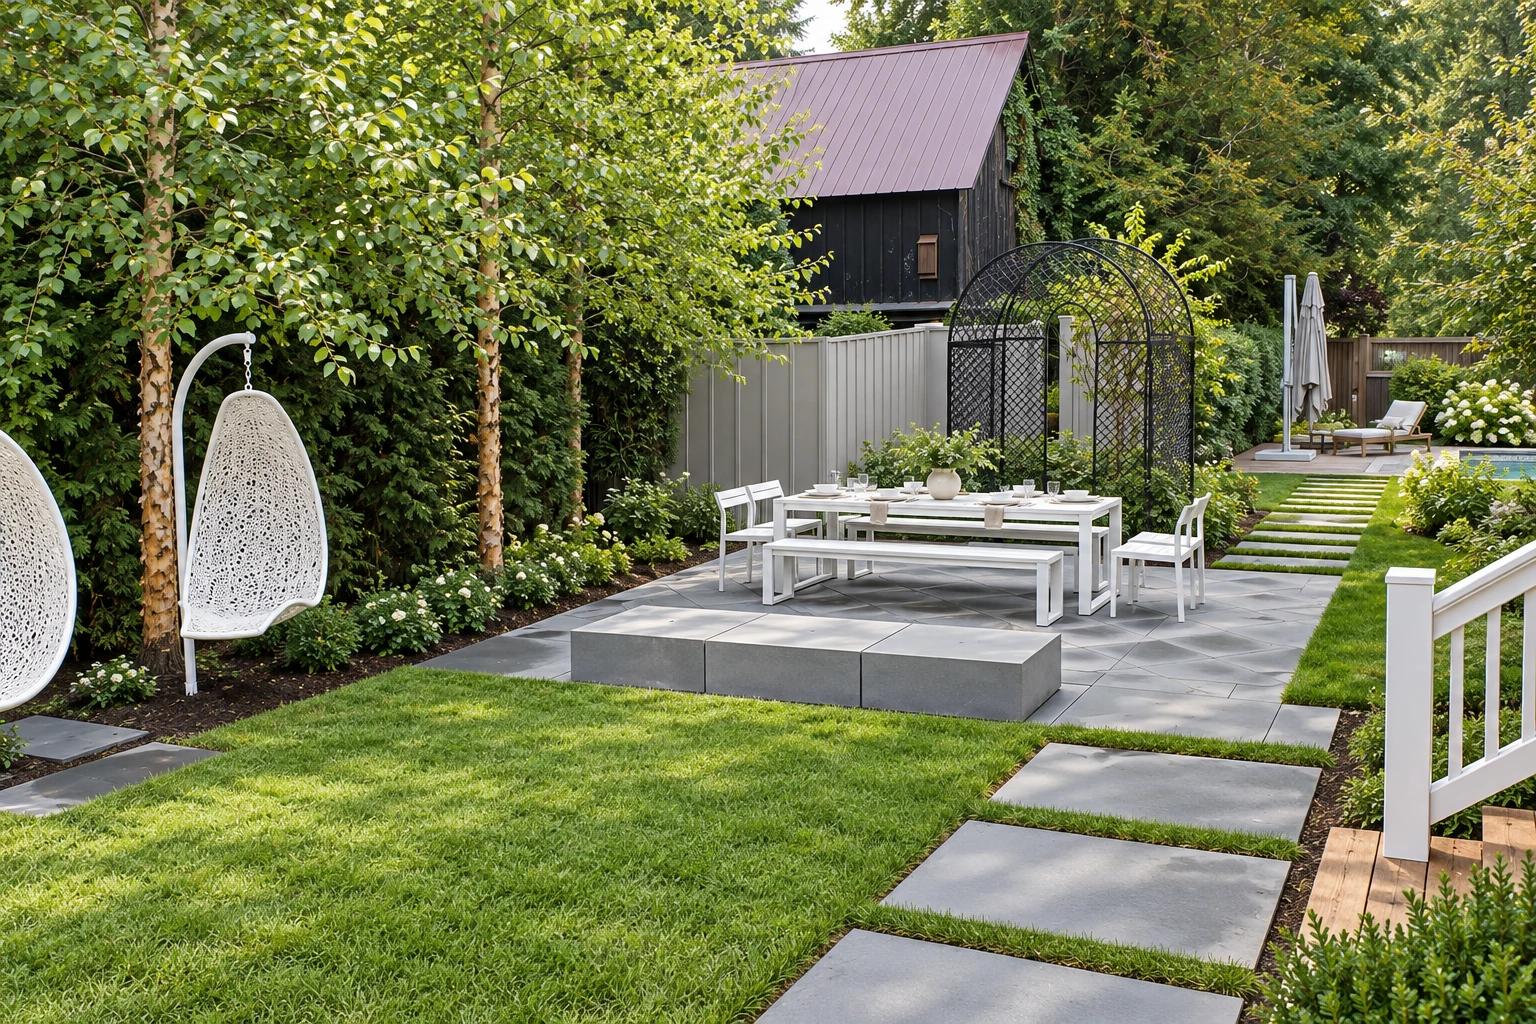
Lambertville, New Jersey · 2020 award
Lambertville Garden & Patio
Historic materials and contemporary art brought together outdoors.
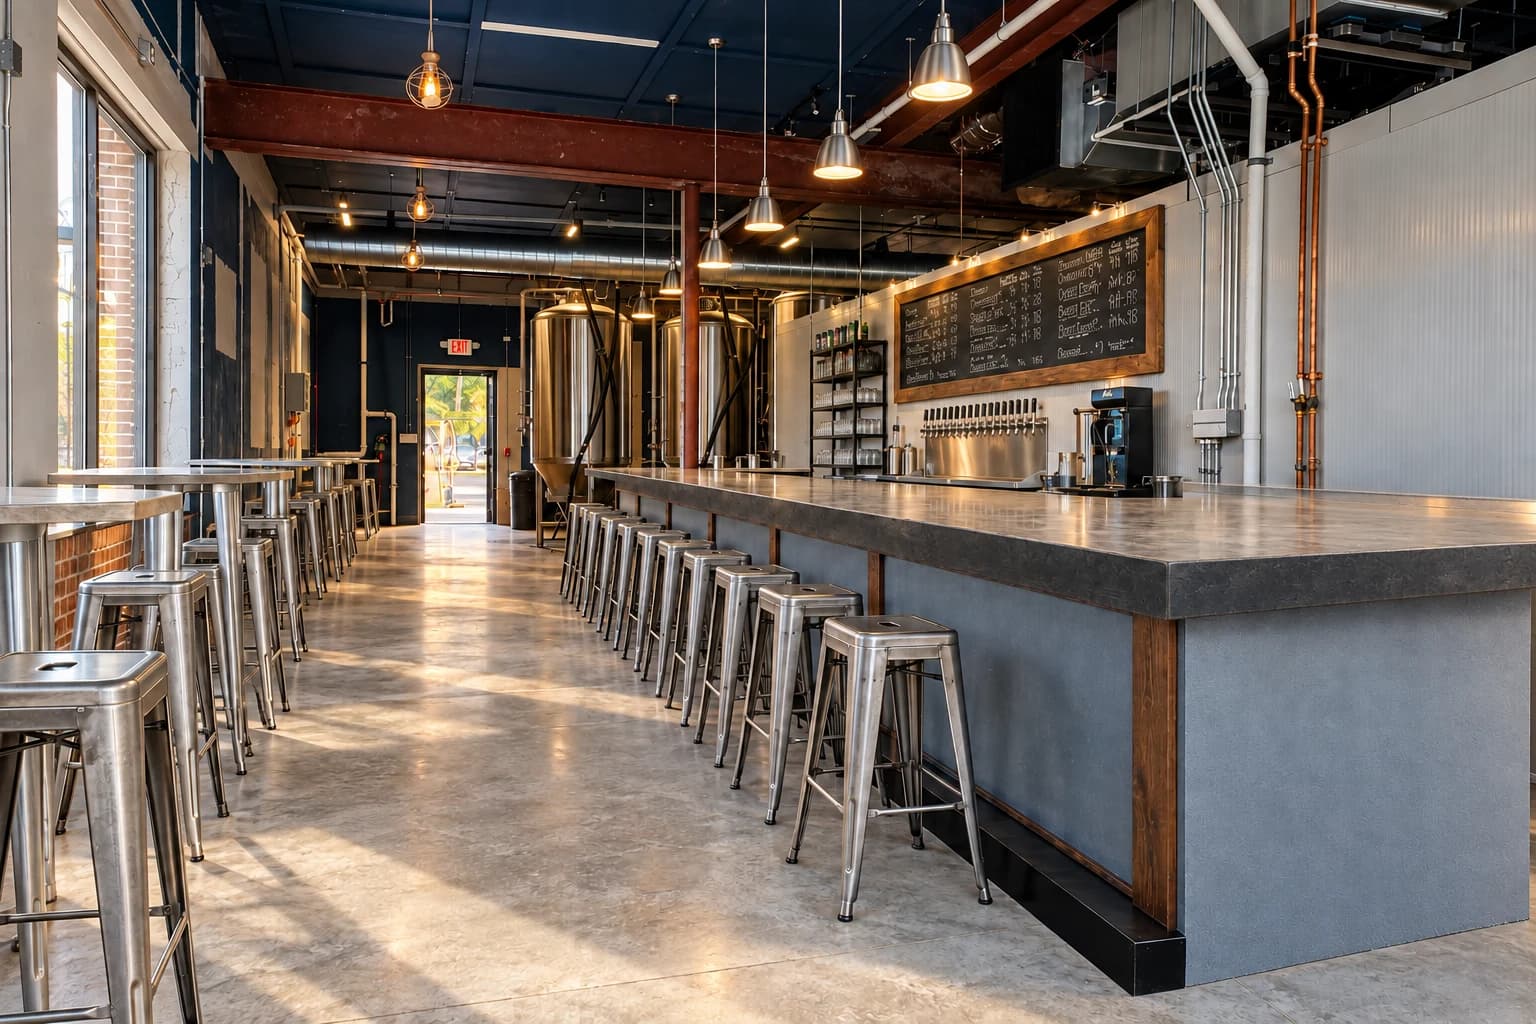
Lebanon, New Jersey · 2020 award
Lebanon Sunken Silo Brewery
The technical demands of brewing meet the warmth of a public tasting room.
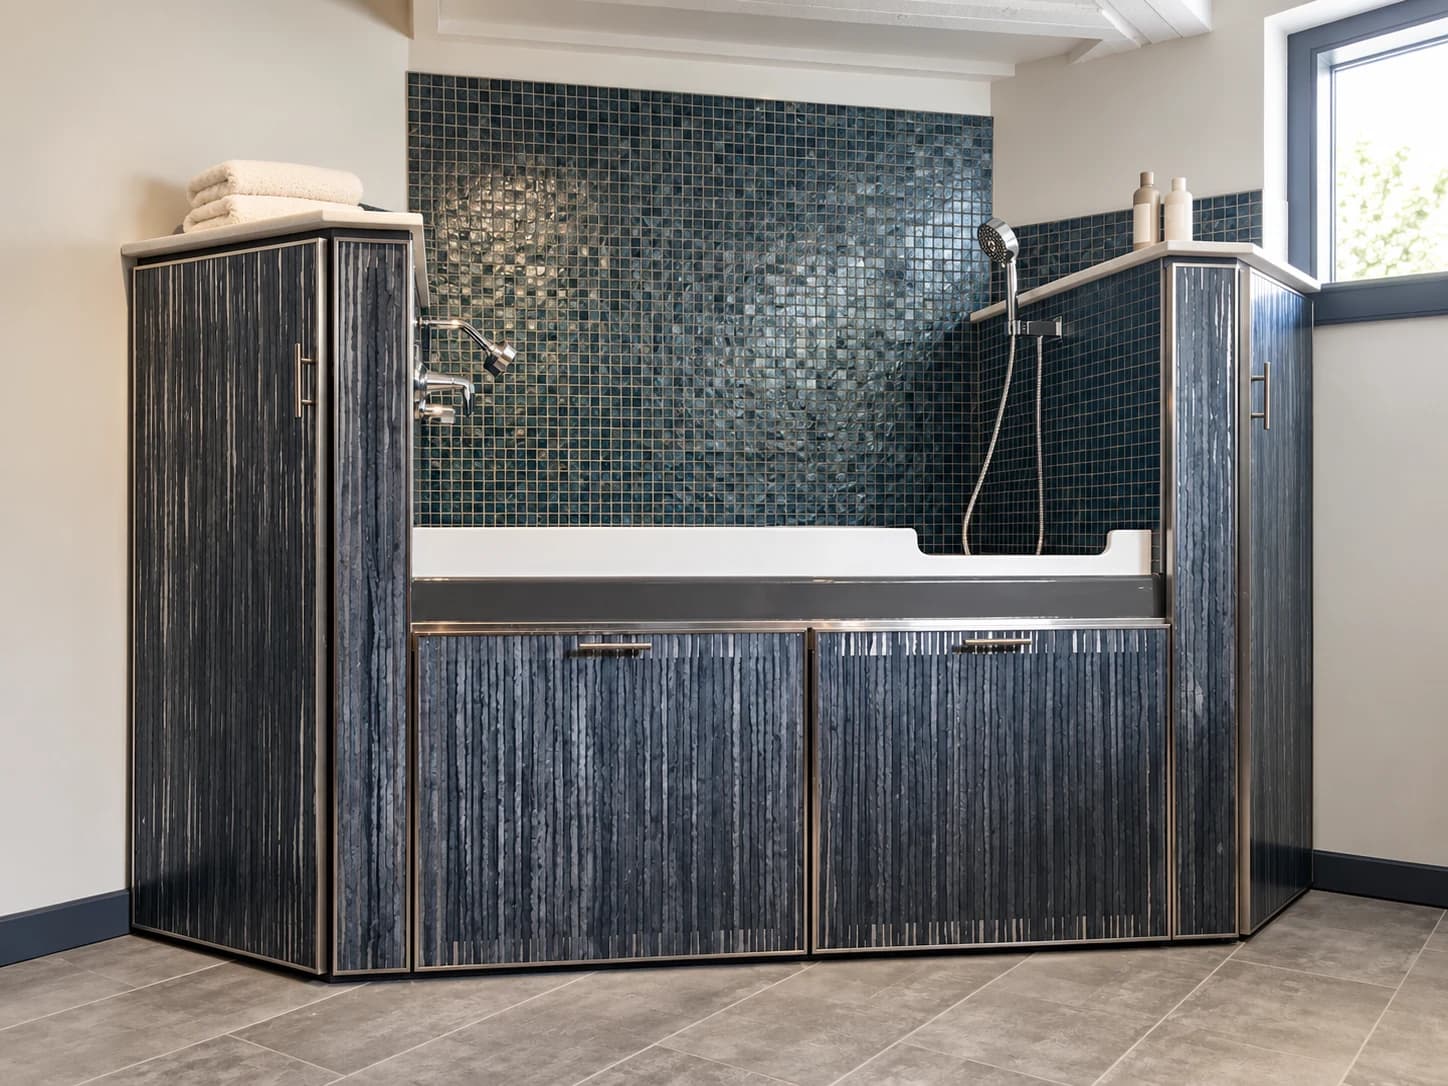
Lambertville, New Jersey · 2018 award
Lambertville Canine Spa
A practical laundry room with a dedicated place to care for the family’s dogs.
Ridgefield Park, New Jersey · 2017 award
Shrivistava Shrine
Original rooms restored for a community’s continuing use.
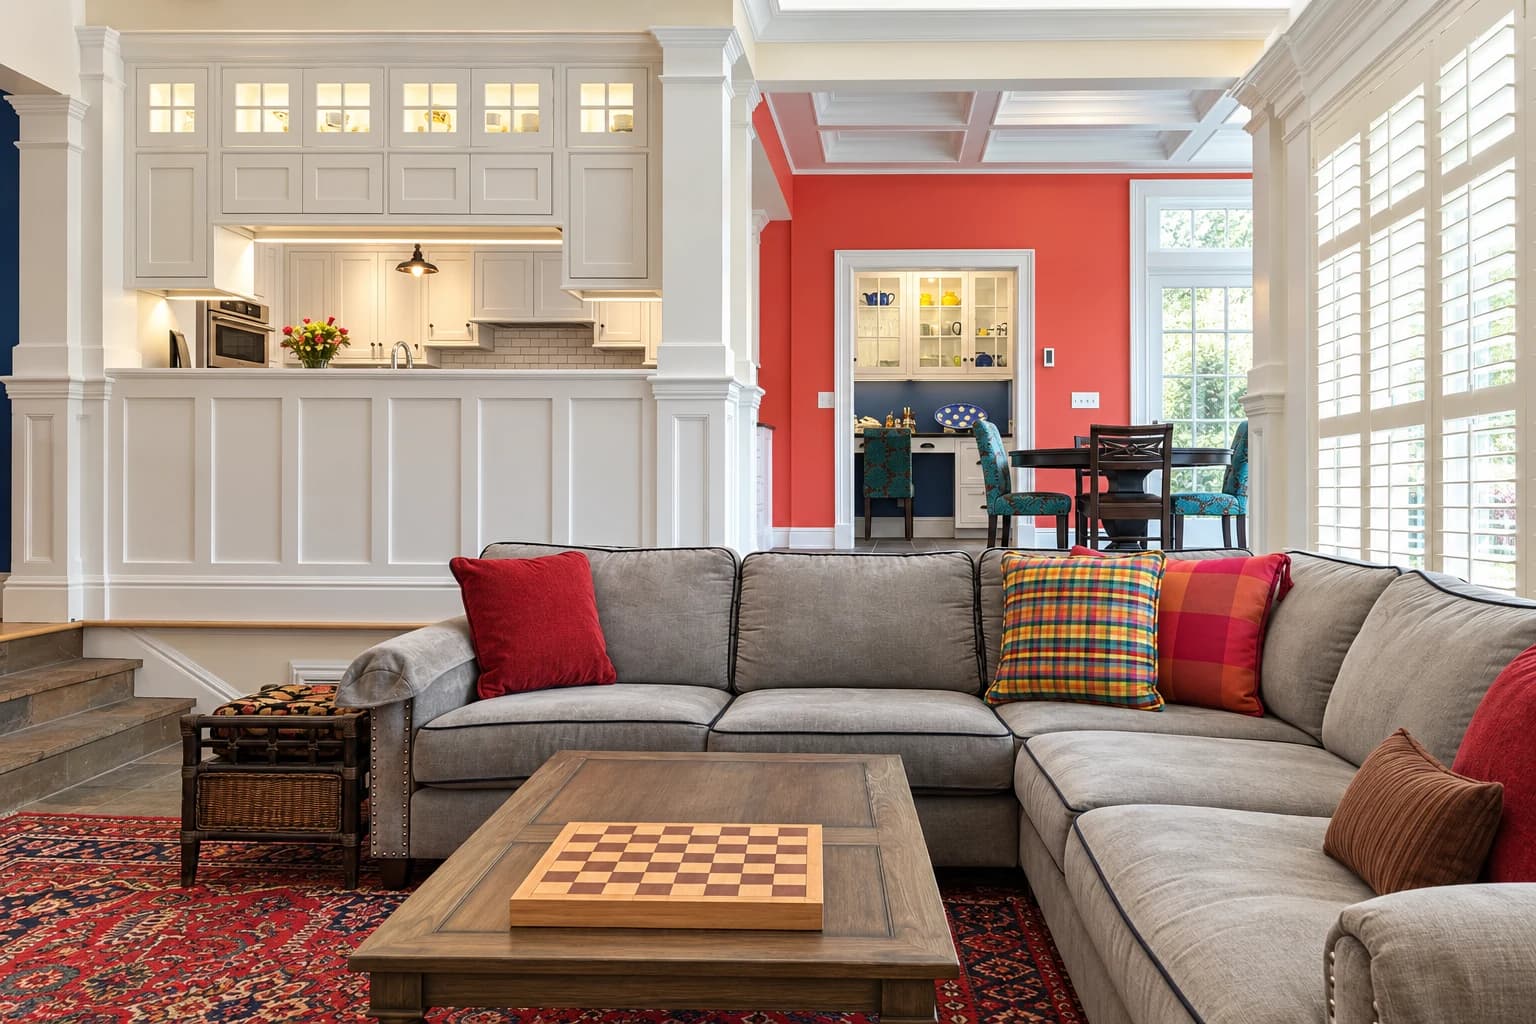
Bernardsville, New Jersey · 2017 award
Bernardsville Cottage
Cottage character preserved, with renewed comfort and views of Somerset Hills.
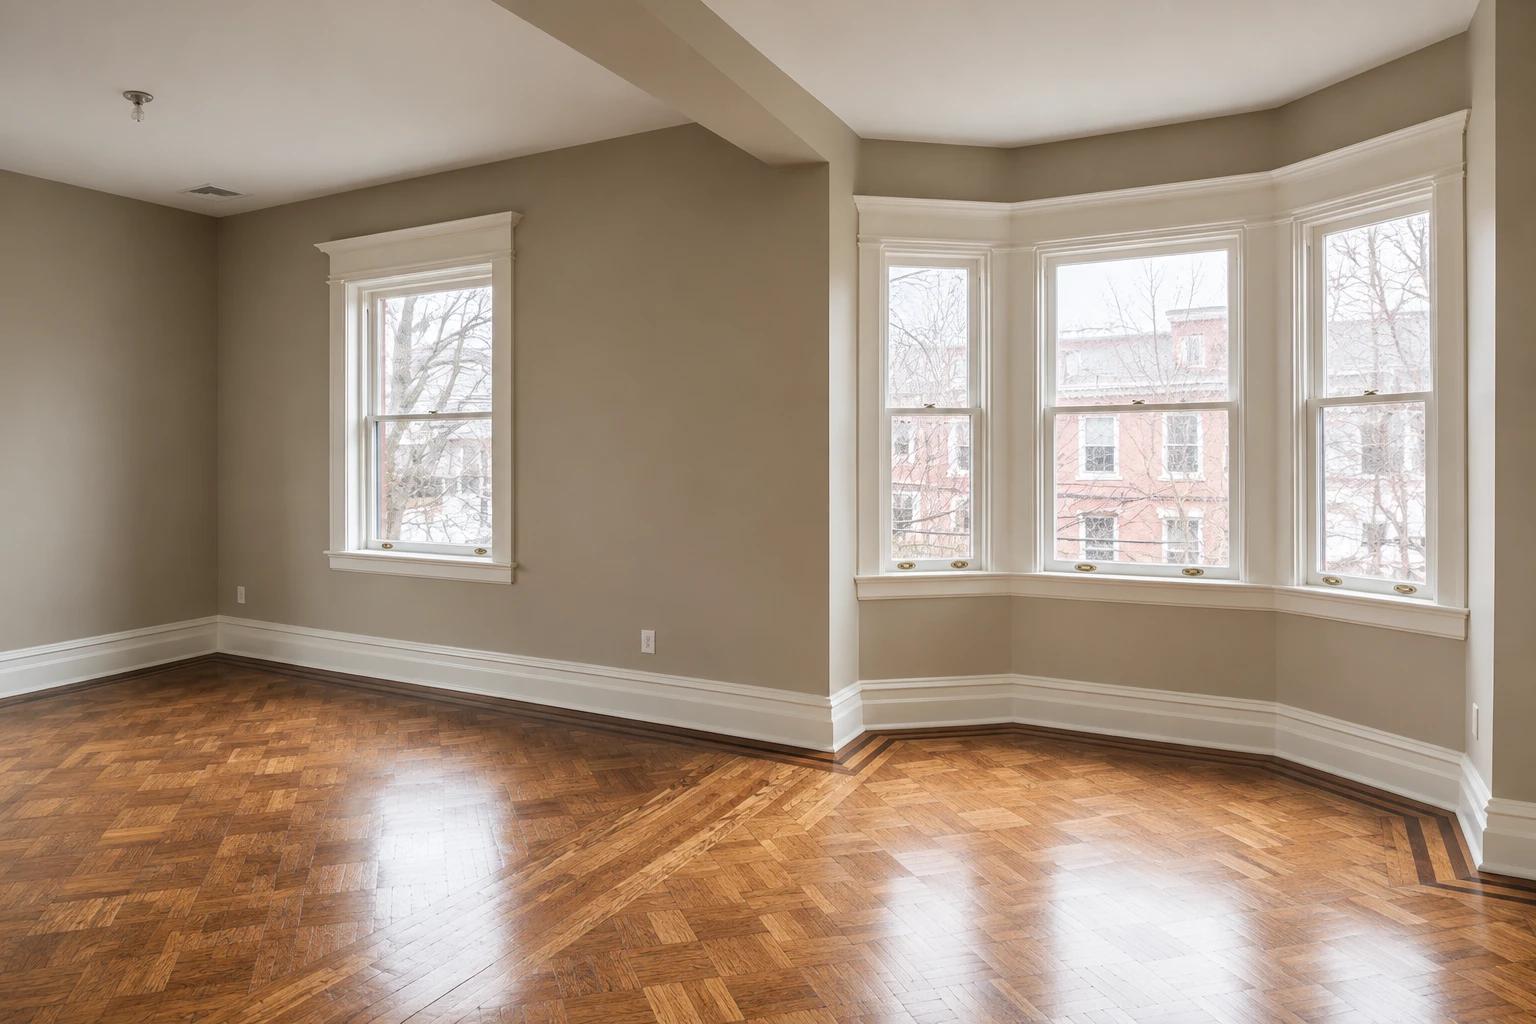
Weehawken, New Jersey · 2016 award
Weehawken Historic Home
A historic hilltop home restored as a unified residence.
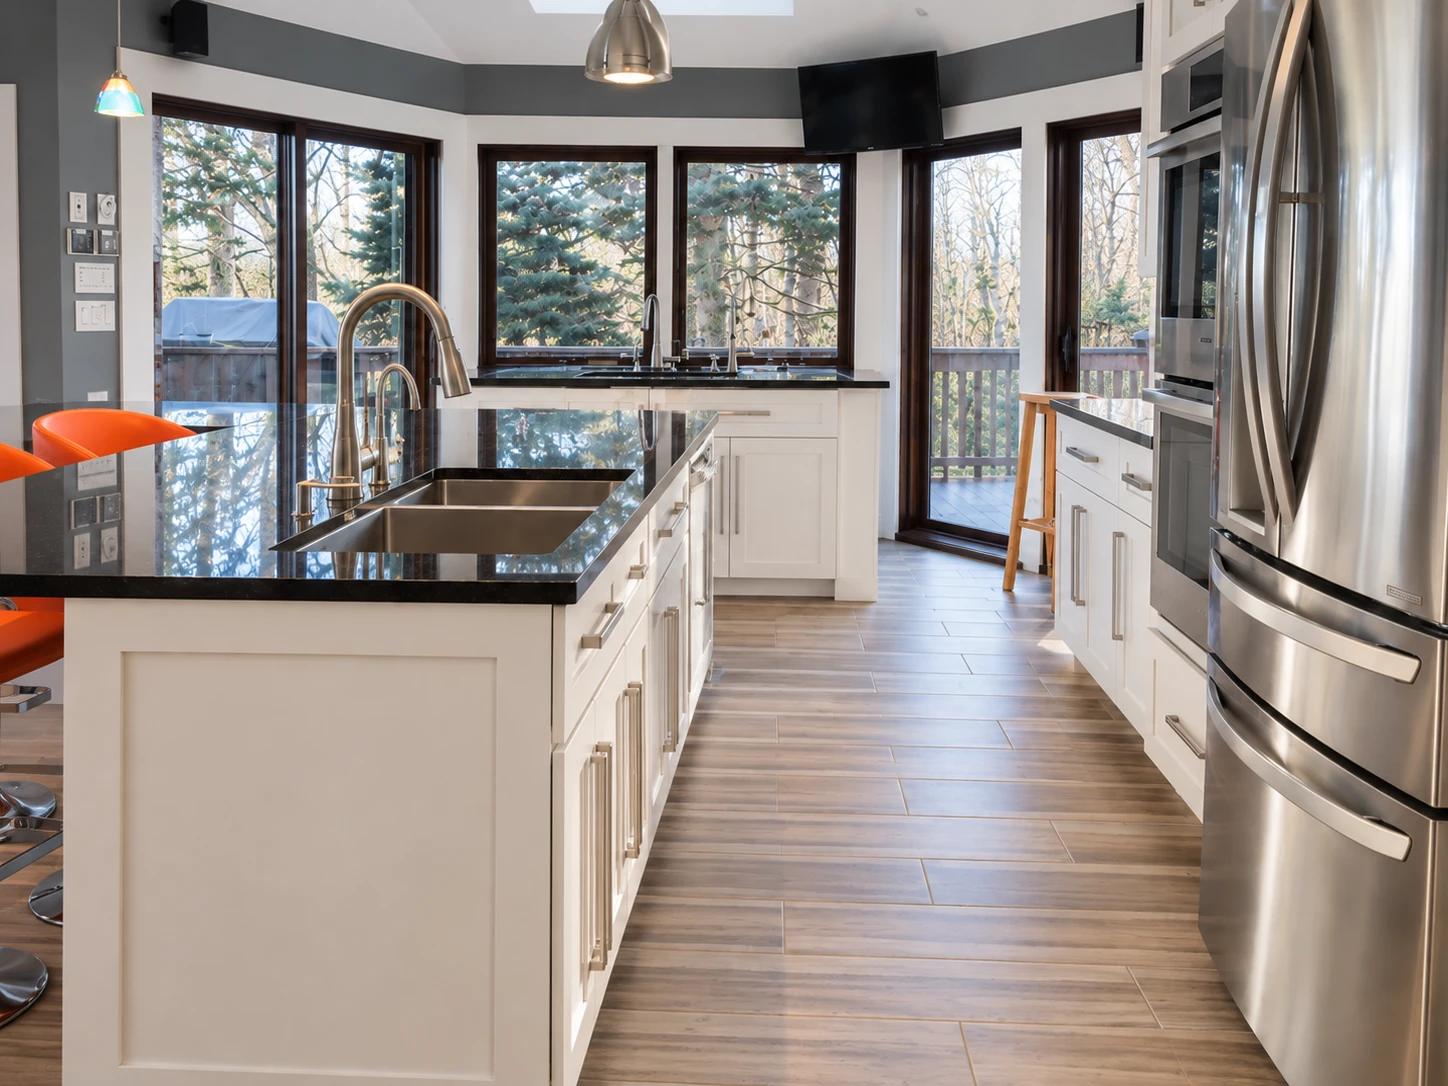
The next chapter is yours
What could
your space become?
Thoughtful construction. Lasting craftsmanship.
A space that feels entirely your own.