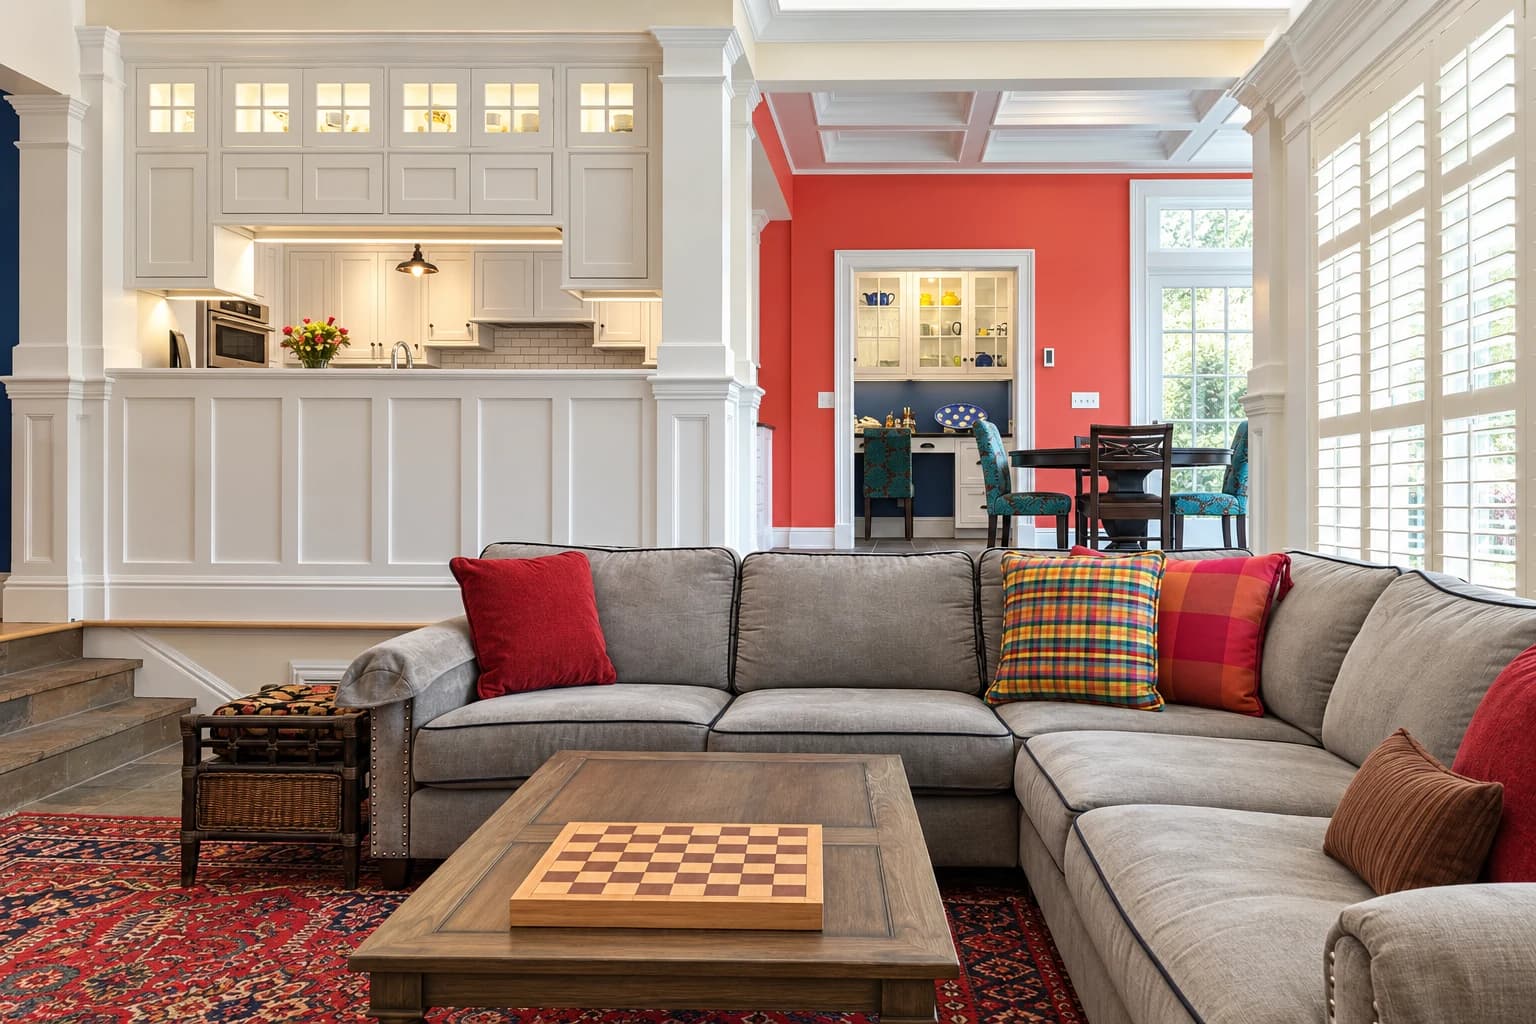
Bernardsville Cottage
Bernardsville, New Jersey · 2017 award
Bernardsville Cottage
Cottage character preserved, with renewed comfort and views of Somerset Hills.
Overlooking Somerset Hills Country Club, this Bernardsville home was renewed to preserve its cottage character while improving its layout, comfort, and views. Coppola Brothers navigated tight setback constraints and corrected earlier work that did not meet code, using complex steelwork and interior concrete footings to support the transformation.
The renovation created a primary suite with walk-in closets and a five-piece bathroom, an expanded dining room, a custom kitchen and butler’s pantry, and a sunroom dining area. Updated laundry, mudroom, garden, and garage spaces extended the same care throughout the home.
The scope
- Residential renovation
- Structural corrections
- Custom kitchen and primary suite
- Location
- Bernardsville, New Jersey
- Recognition
- 2017 Award of Excellence
- Award category
- Best Residential Addition or Renovation $500K – $750K
Meaning in the details
A place, thoughtfully made.
Look closer at the choices
that shaped the finished space.
Living
A familiar character, renewed.
Overlooking Somerset Hills Country Club, the home retains its cottage character while gaining an improved layout, comfort, and views.
Craft beyond the surface
Behind the
finished space.
The renovation preserves the home’s cottage identity while extending carefully planned comfort through its living, working, and private spaces.
Solving structural challenges
Complex steelwork and interior concrete footings addressed earlier work that did not meet code, within tight setback constraints.
Opening the views
Twenty-six new Pella windows and doors, including custom transoms, support the renewed layout and outlook.
Care throughout the home
Updated electrical and plumbing systems, heated floors, LED lighting, coffered ceilings, paneled wainscoting, and detailed bathroom finishes extend the renovation’s care into everyday spaces.
The completed project
A closer look.
See the space from every perspective.
Choose a photograph to look closer.
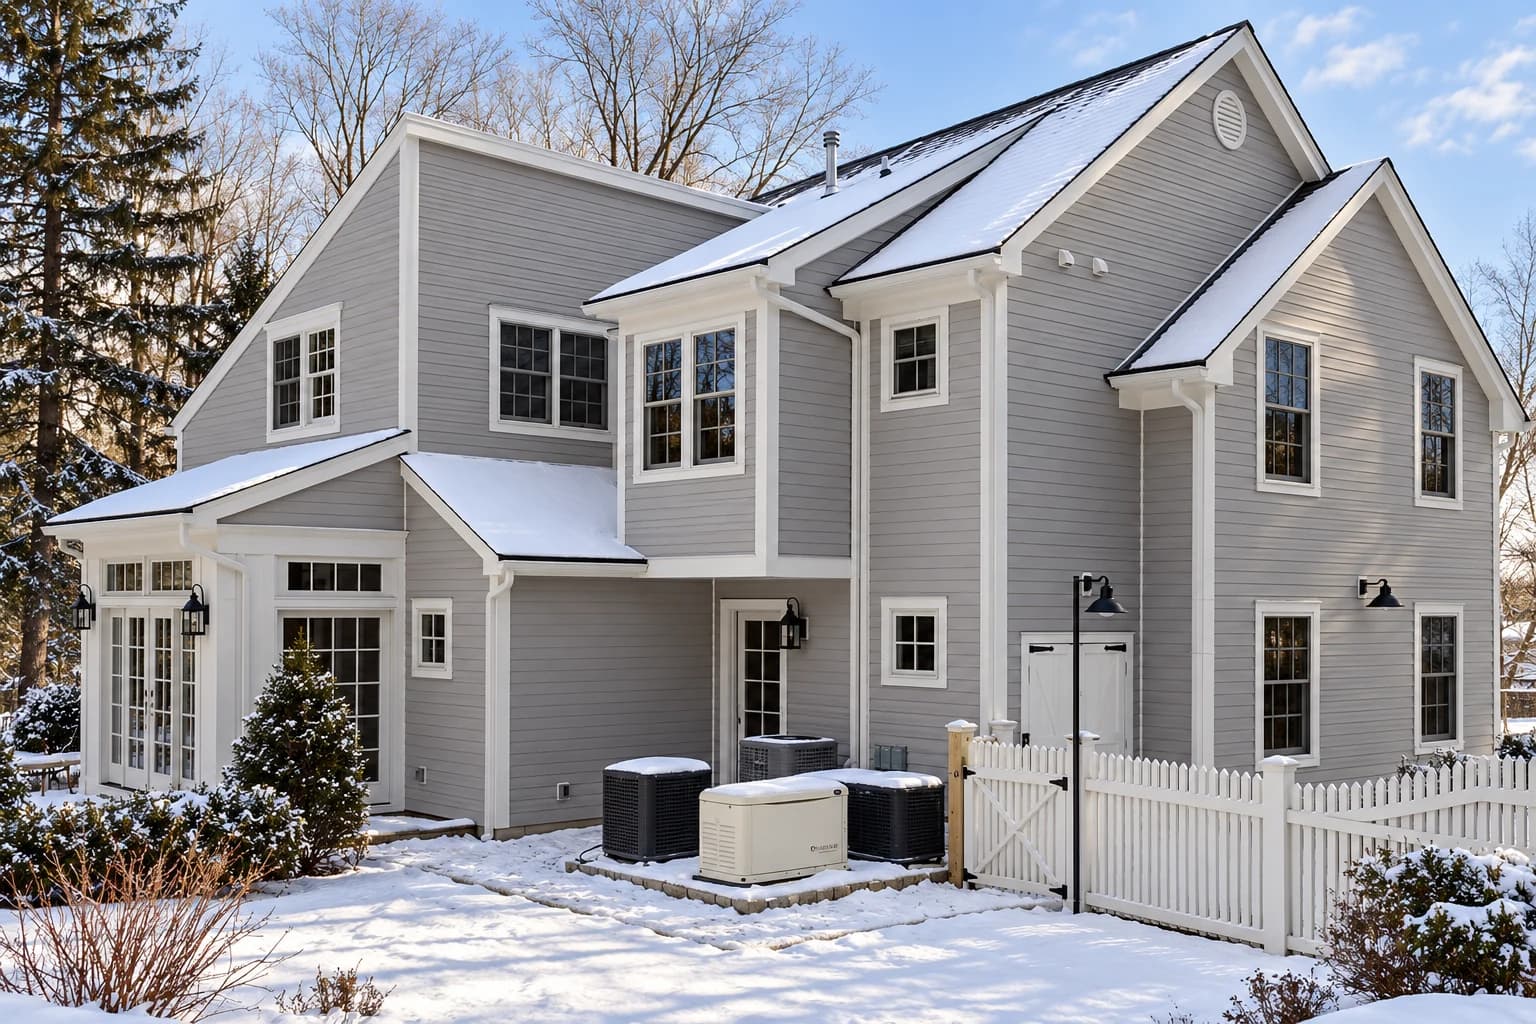
Gray renovated home with white trim and a picket fence in the snow.
Swipe across the photograph or use the arrows. Choose any view from the thumbnails.
Every space has a story
More Award Winners.
Different spaces. The same care.
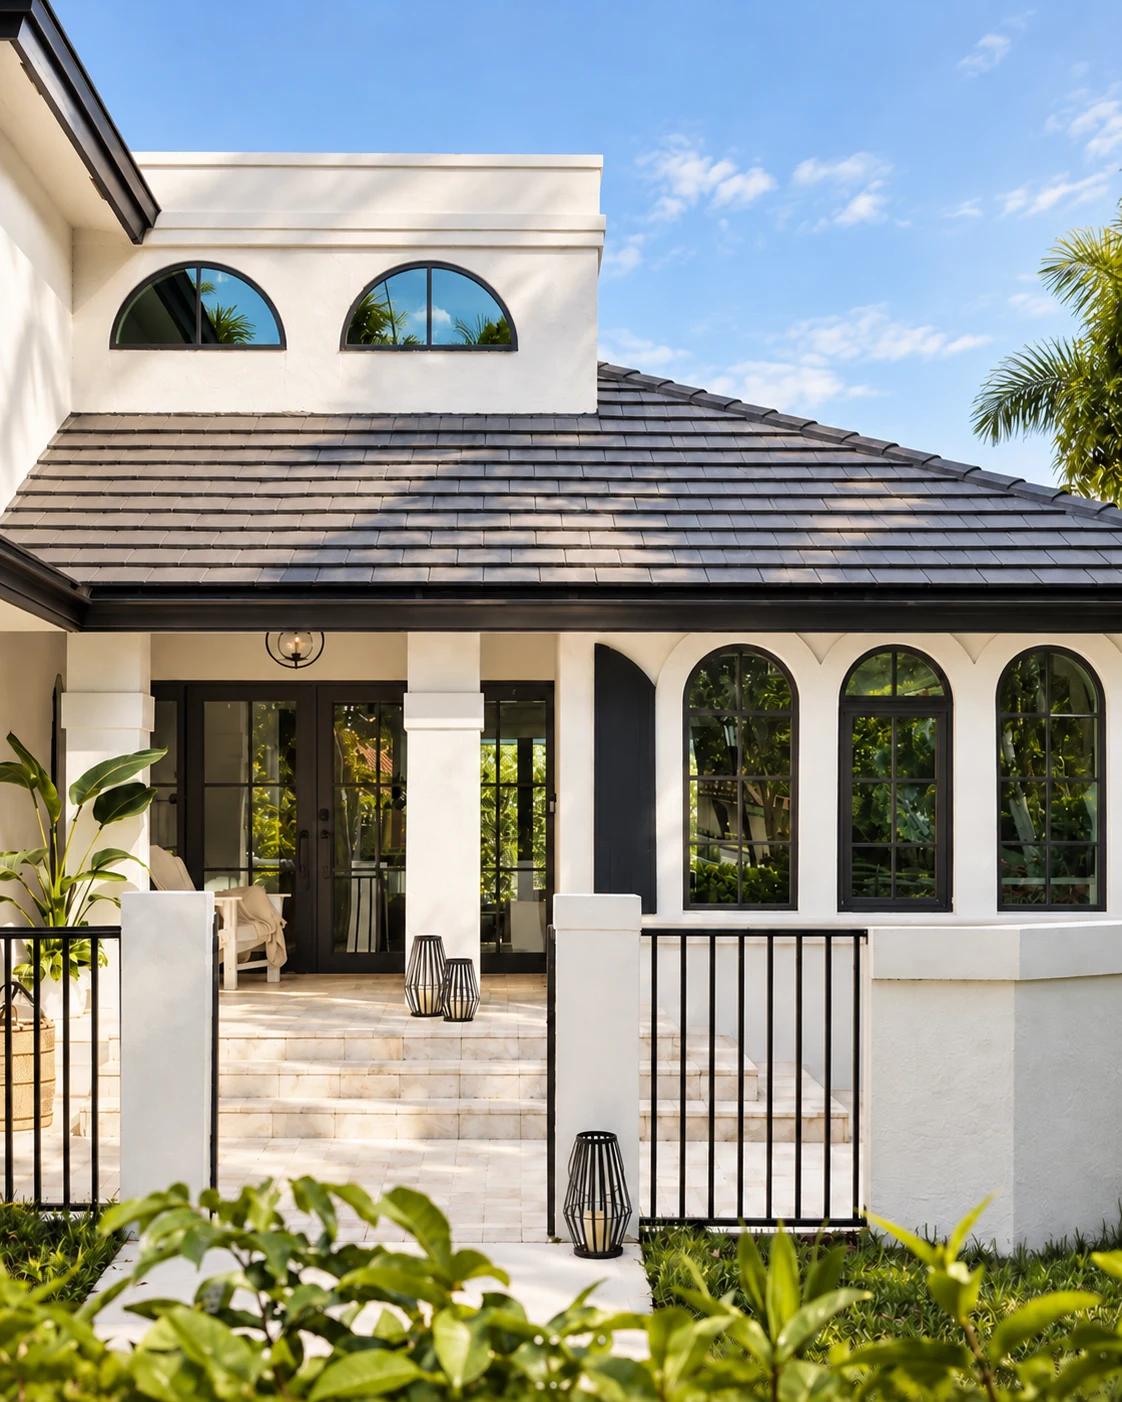
Boca Raton, Florida · 2025 award
Boca Raton Family Oasis
Room to grow, gather, and welcome guests in Boca Raton.
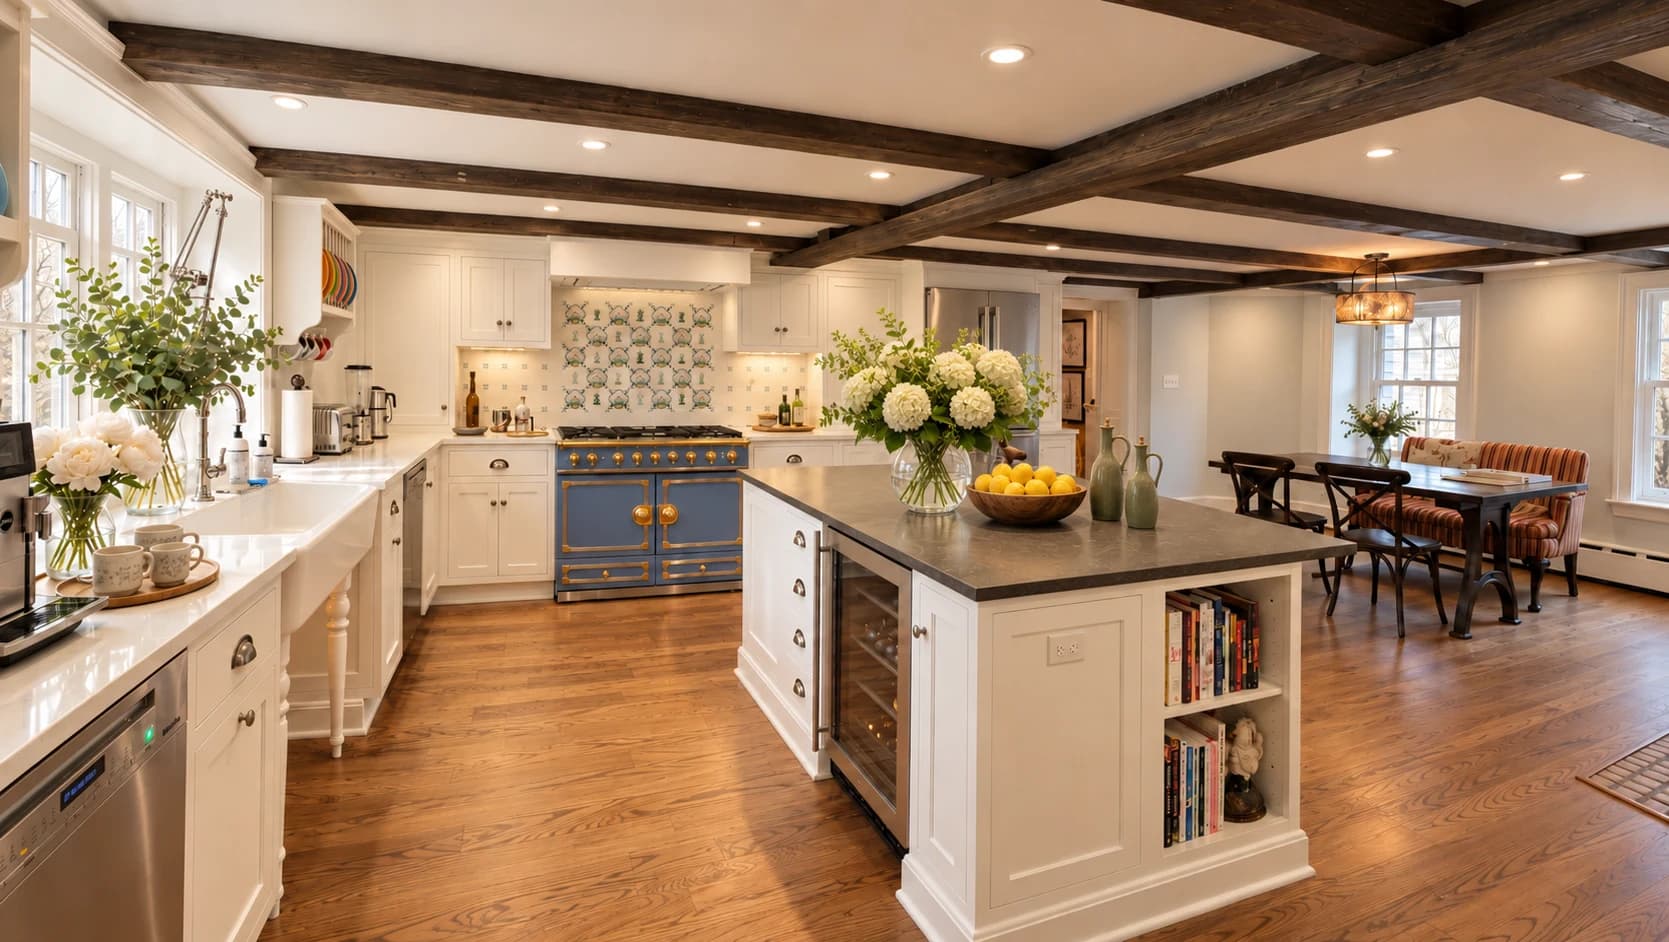
Pompton Lakes, New Jersey · 2023 award
Pompton Lakes Kitchen
Modern kitchen function within a late-18th-century Dutch home.
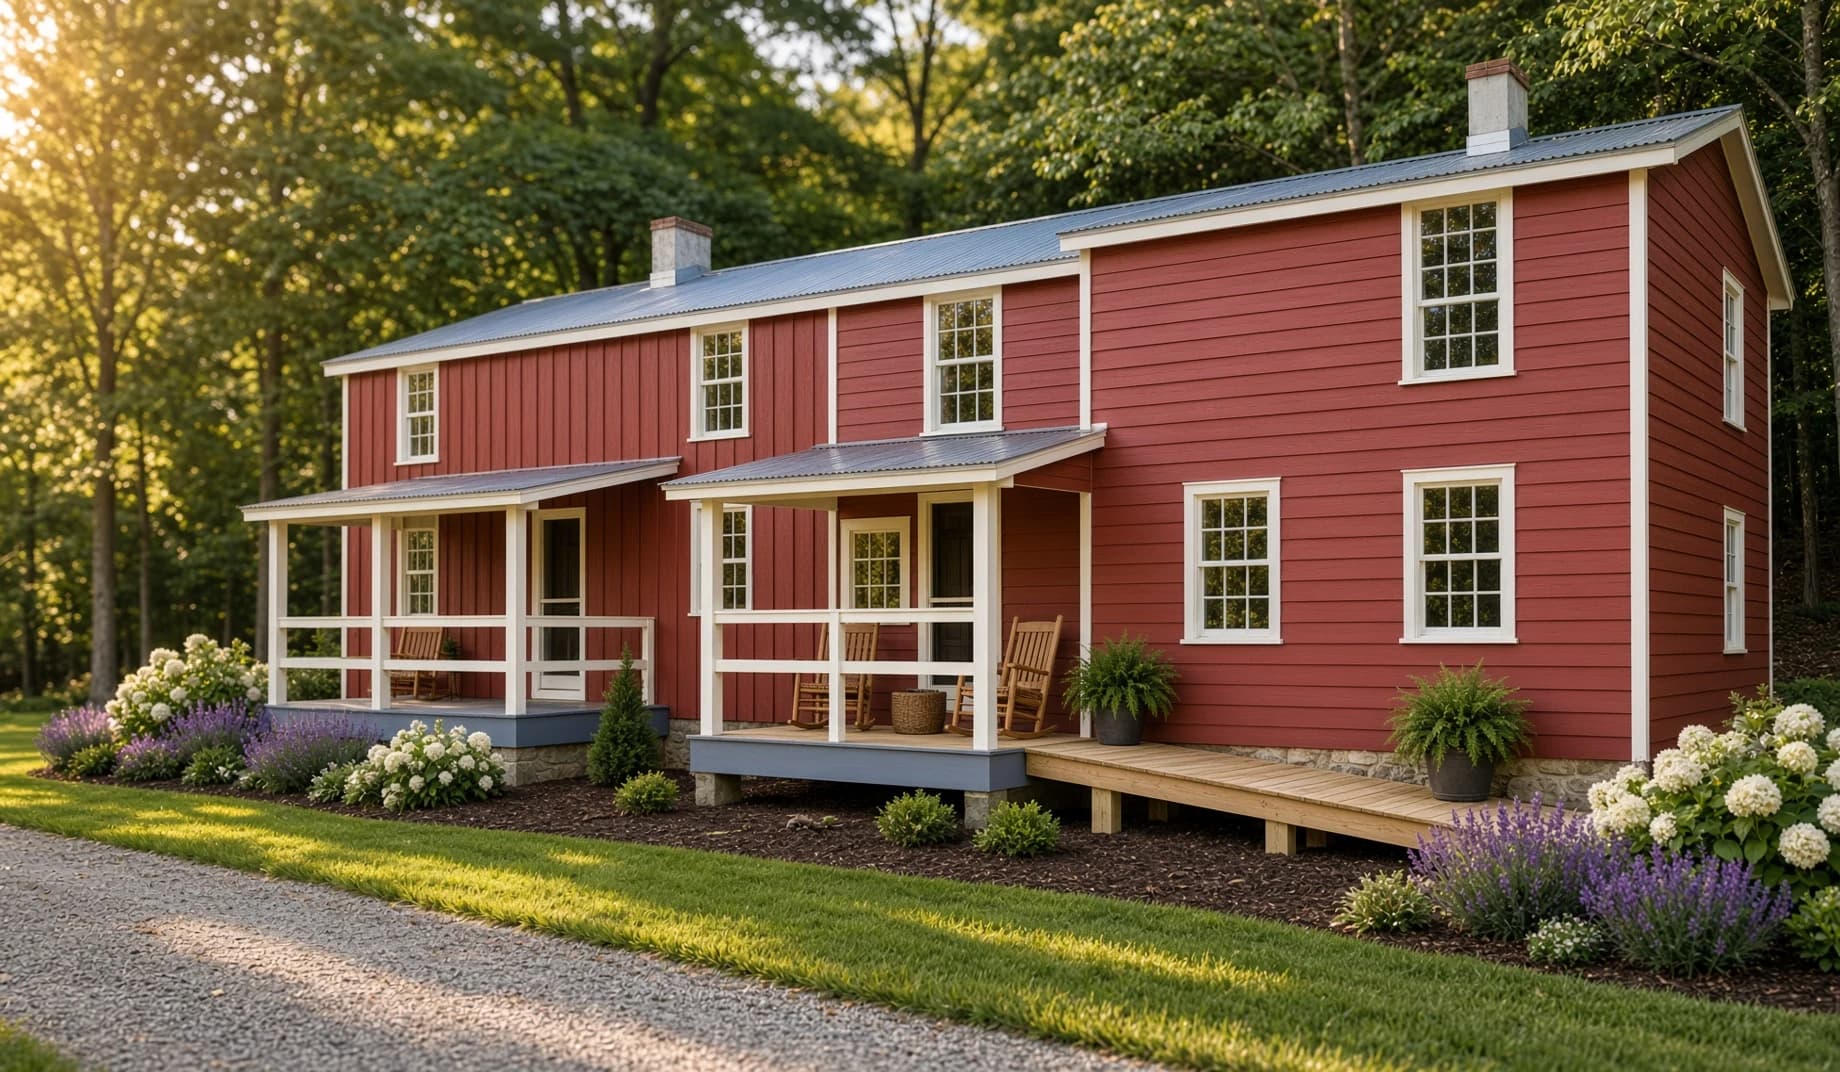
Clinton, New Jersey · 2022 award
Clinton Red Mill Museum Tenant House
Preserving the home and history of Clinton’s quarry workers.
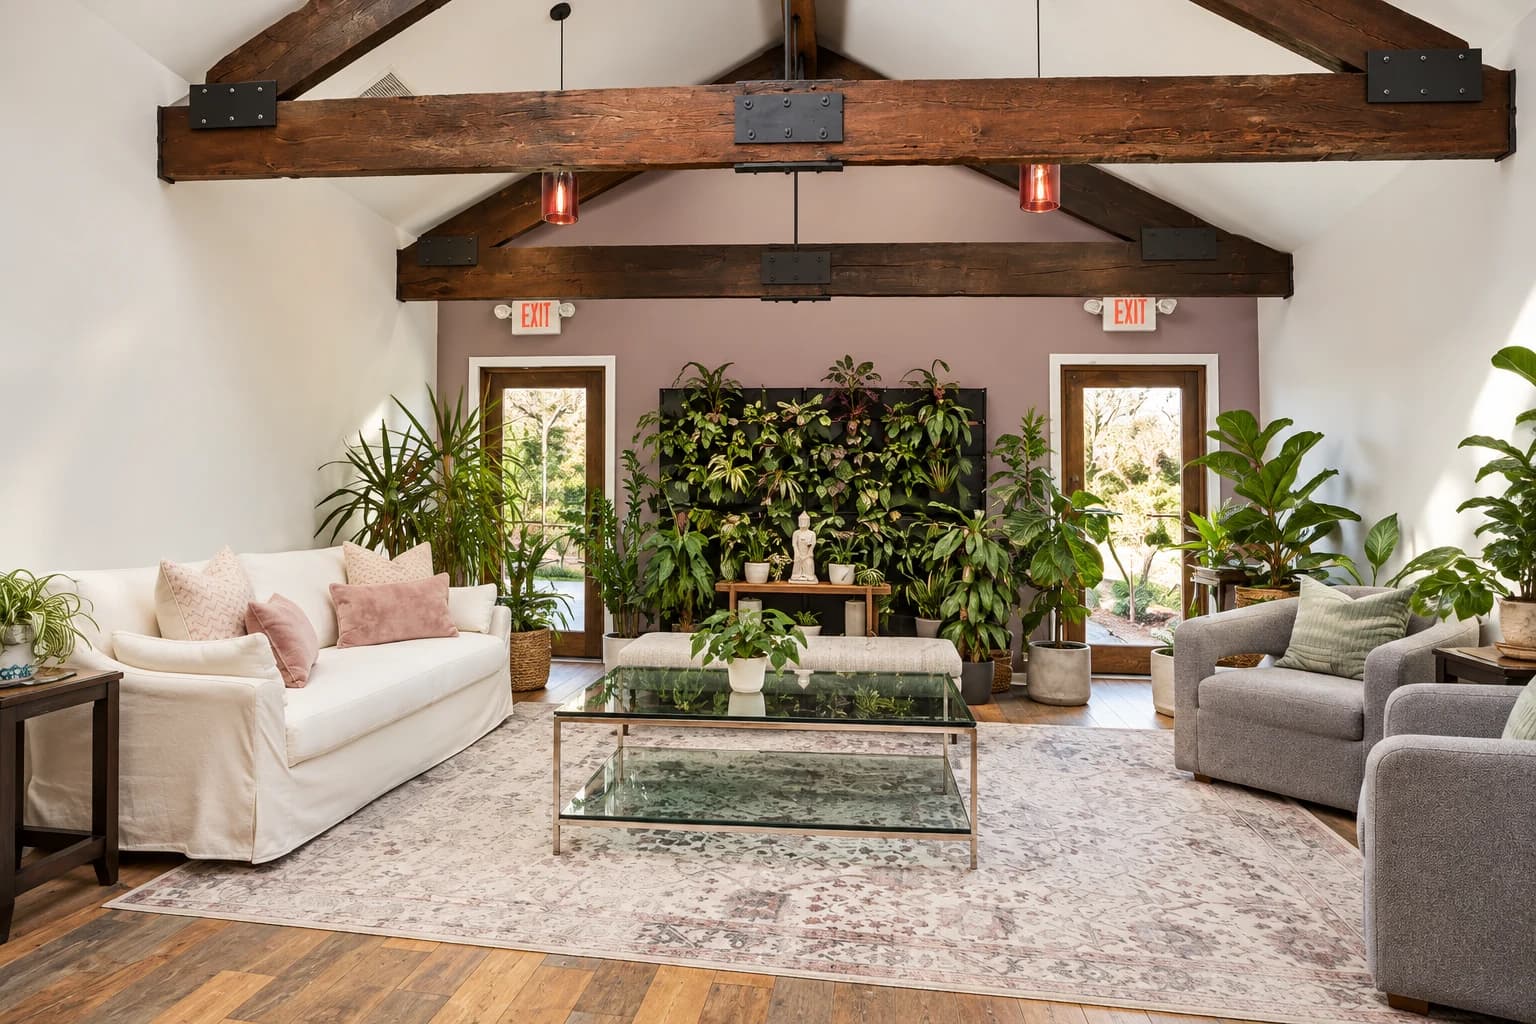
Bedminster, New Jersey · 2022 award
Bedminster Quantum Wellness
A welcoming setting for flotation therapy, yoga, and restorative wellness.
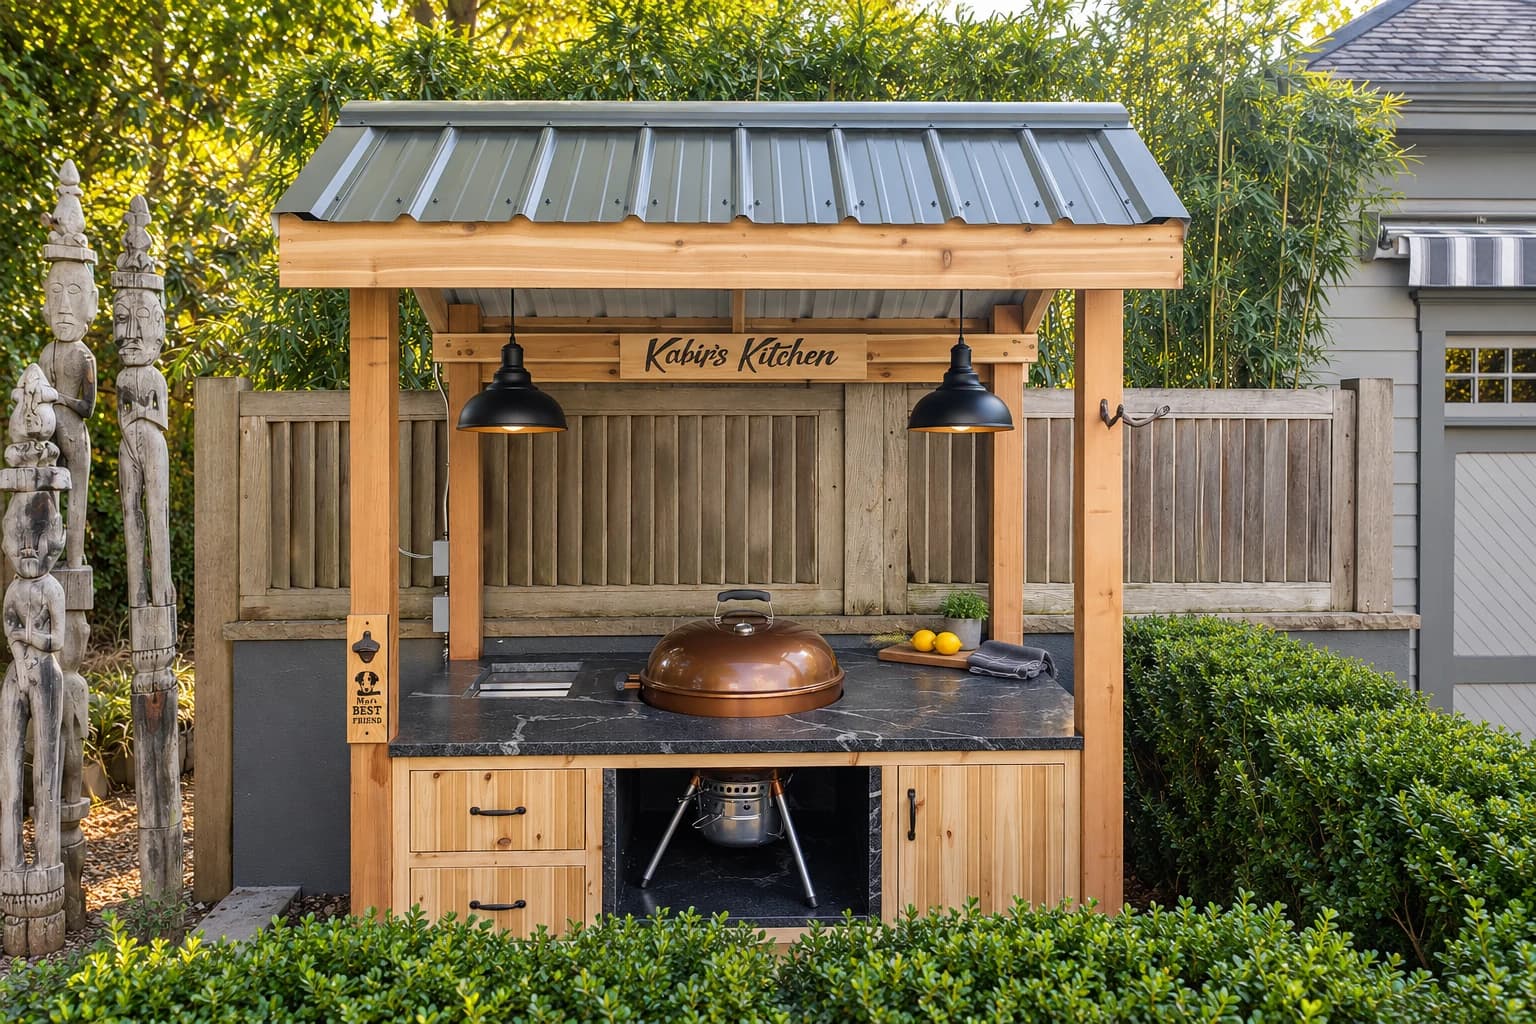
Lambertville, New Jersey · 2021 award
Lambertville Barbecue Niche
An outdoor cooking space with the presence of a commissioned work of art.
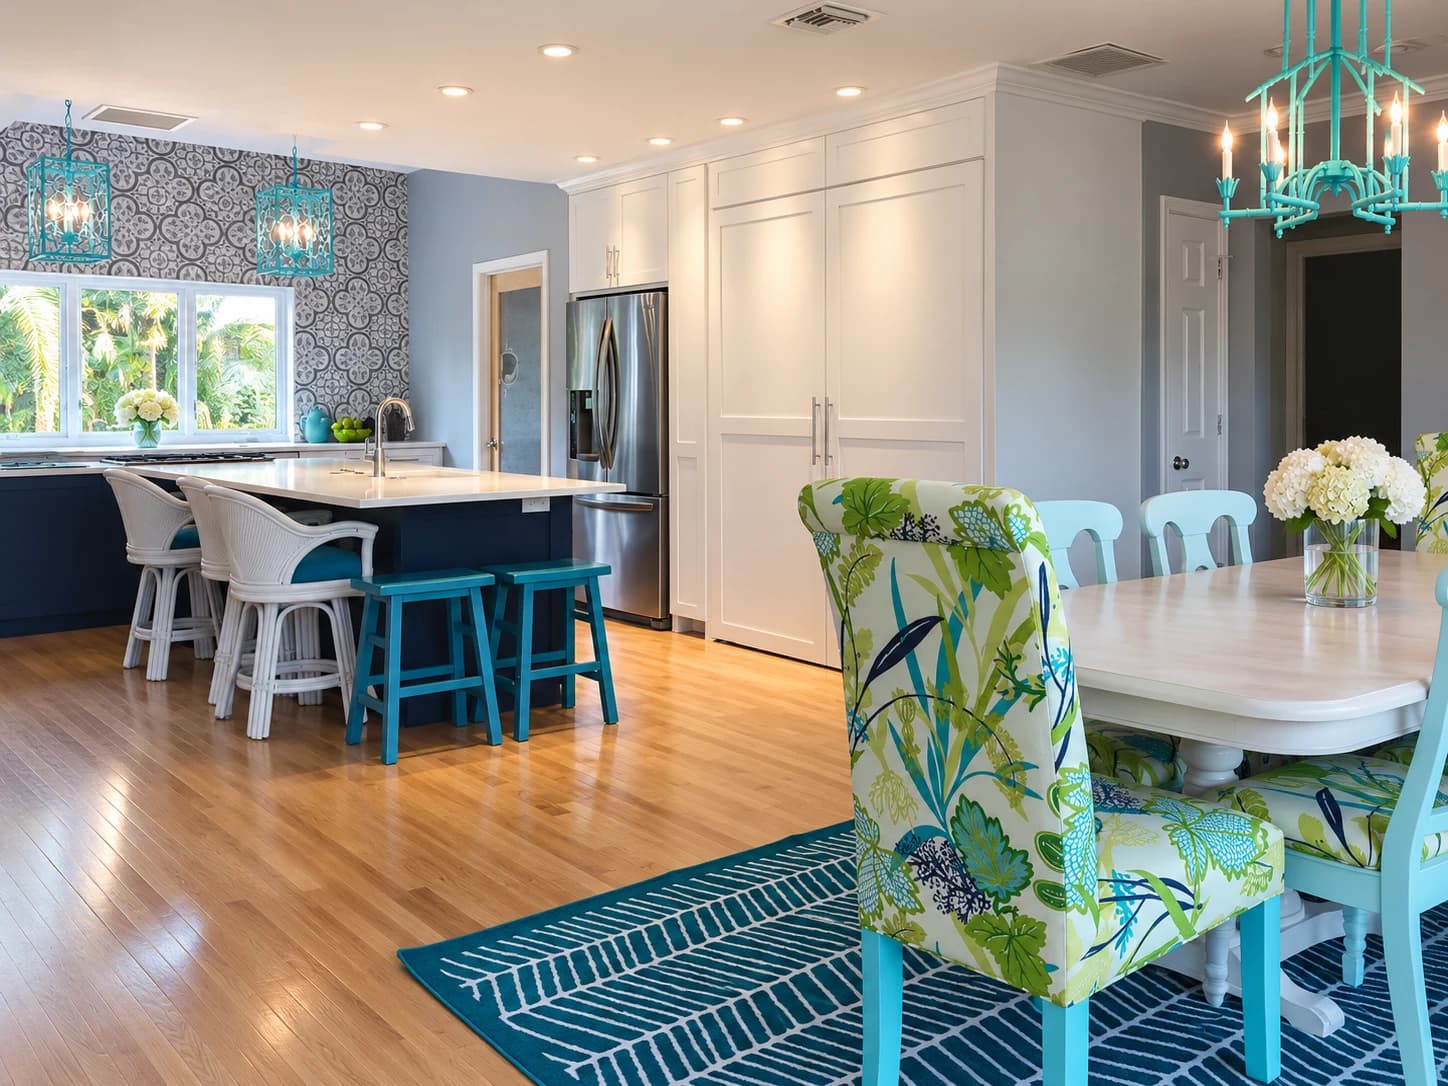
West Palm Beach, Florida · 2020 award
West Palm Beach Residence
Connected living spaces with an open relationship to the garden.
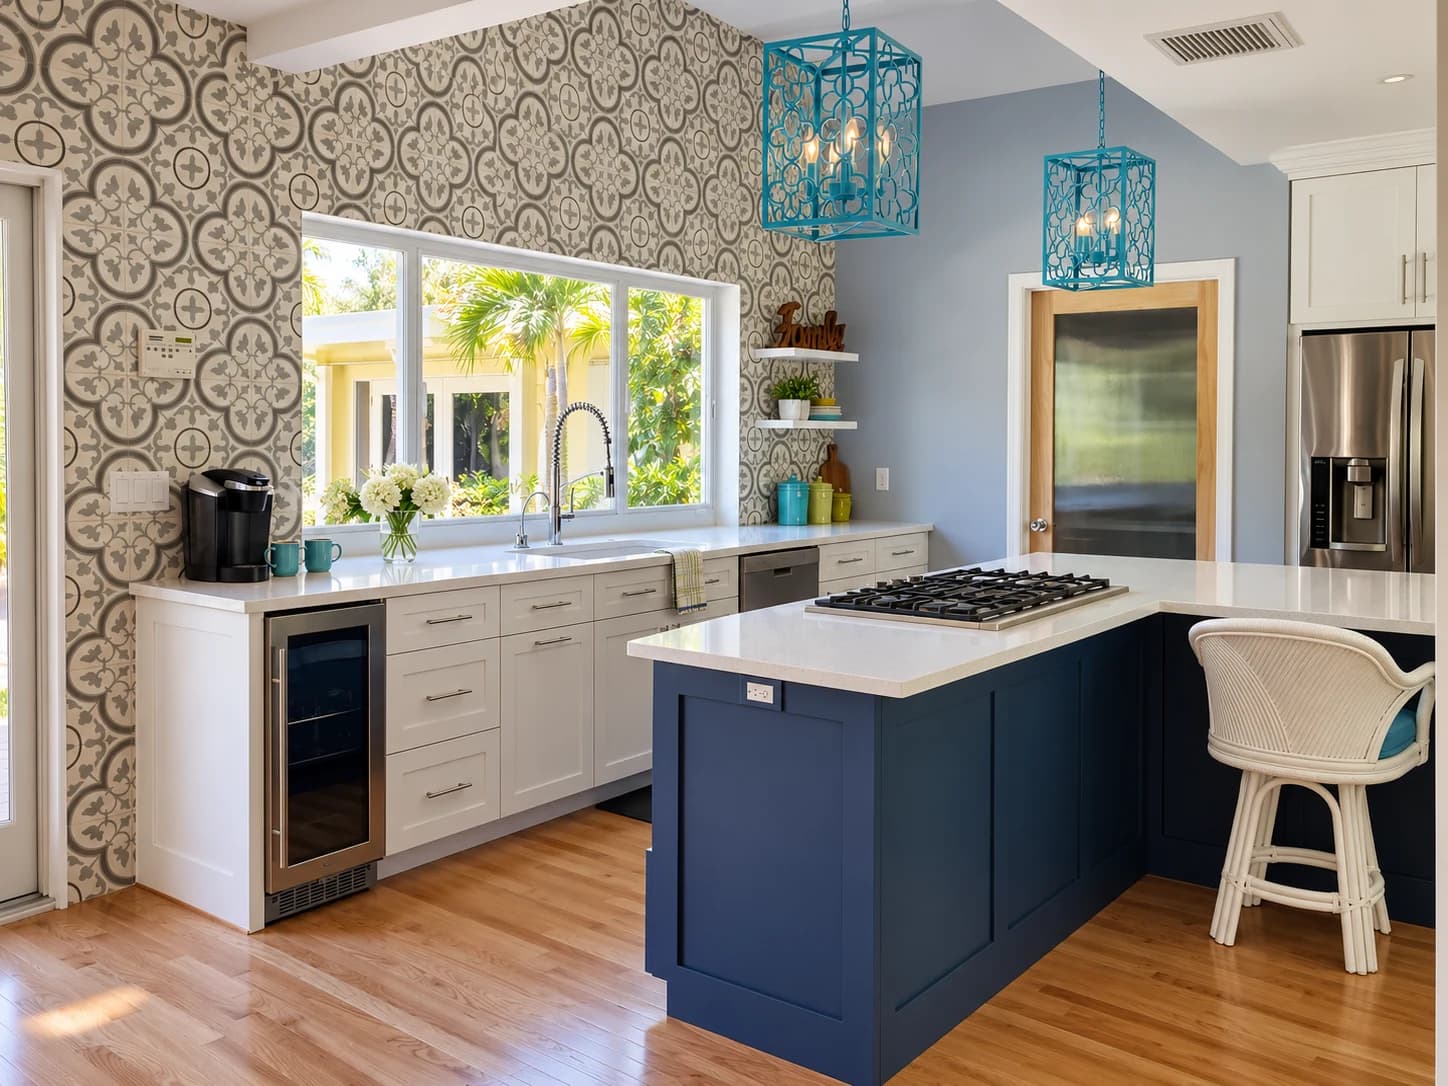
West Palm Beach, Florida · 2020 award
West Palm Beach Kitchen
Cooking, dining, and casual gathering brought together in one open kitchen.
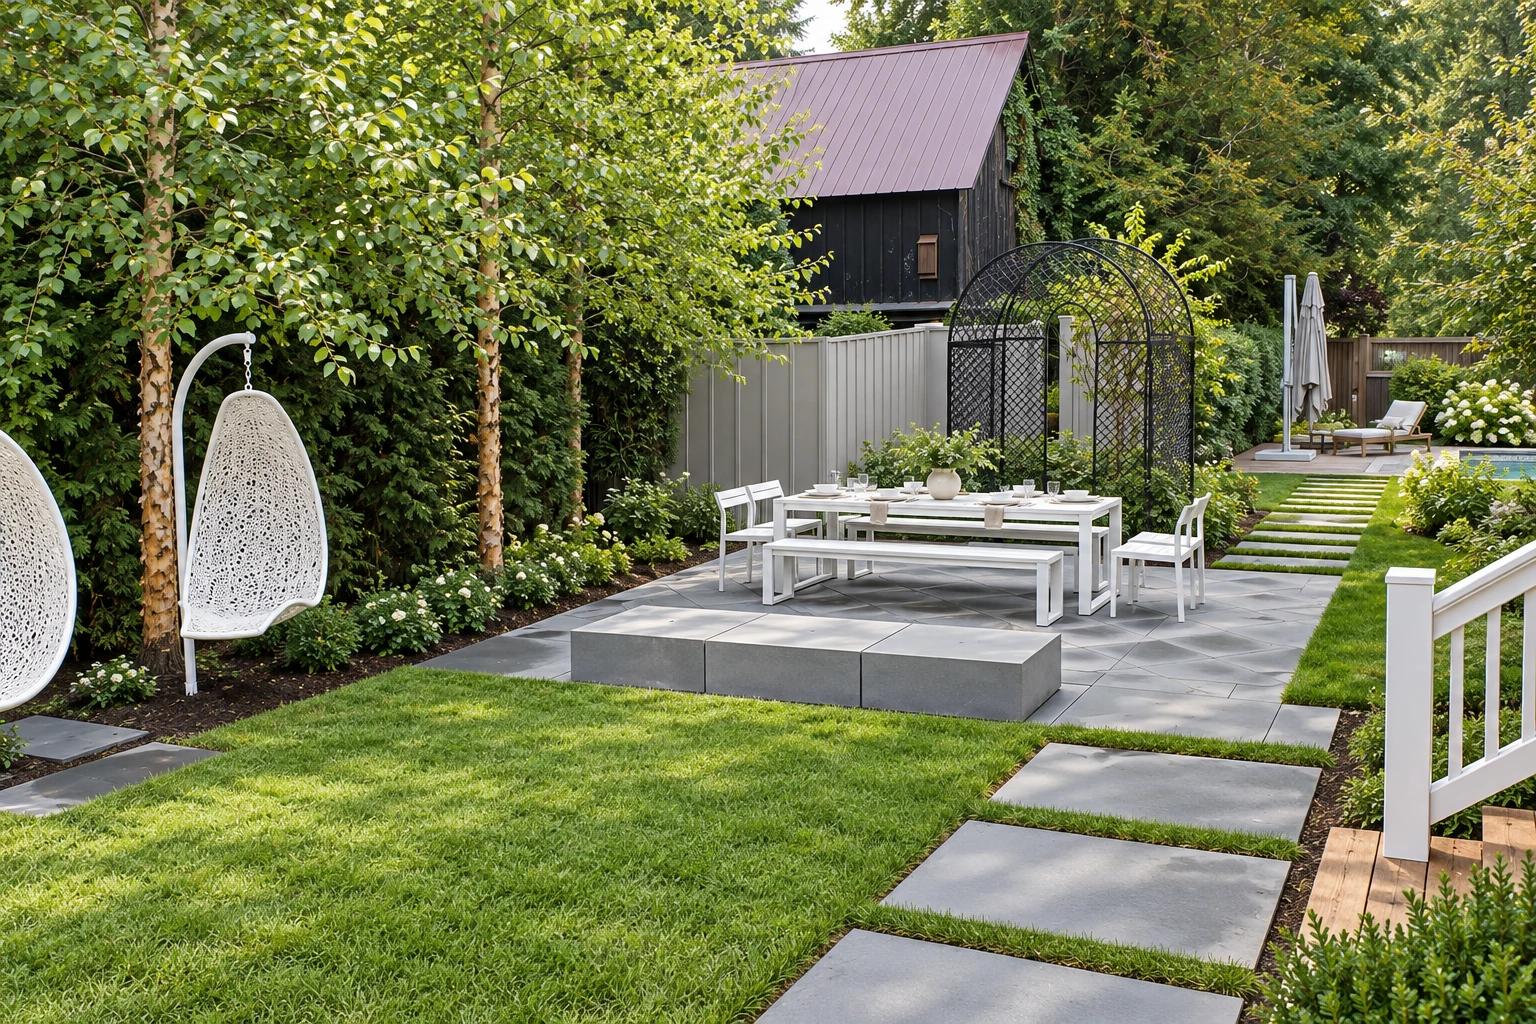
Lambertville, New Jersey · 2020 award
Lambertville Garden & Patio
Historic materials and contemporary art brought together outdoors.
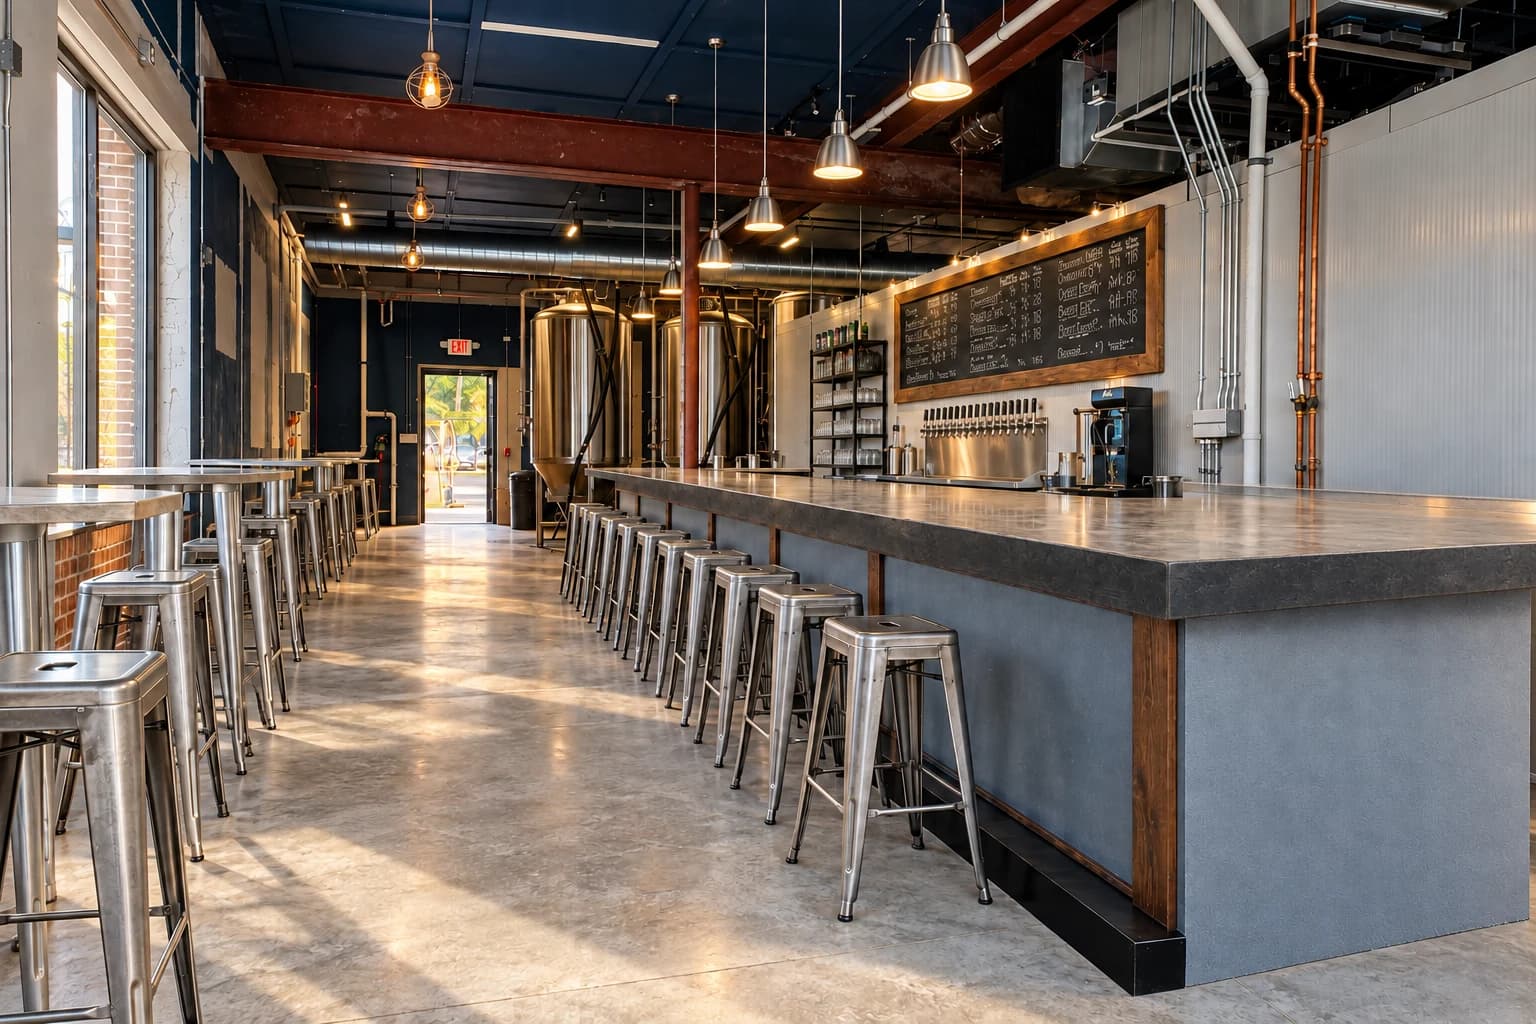
Lebanon, New Jersey · 2020 award
Lebanon Sunken Silo Brewery
The technical demands of brewing meet the warmth of a public tasting room.
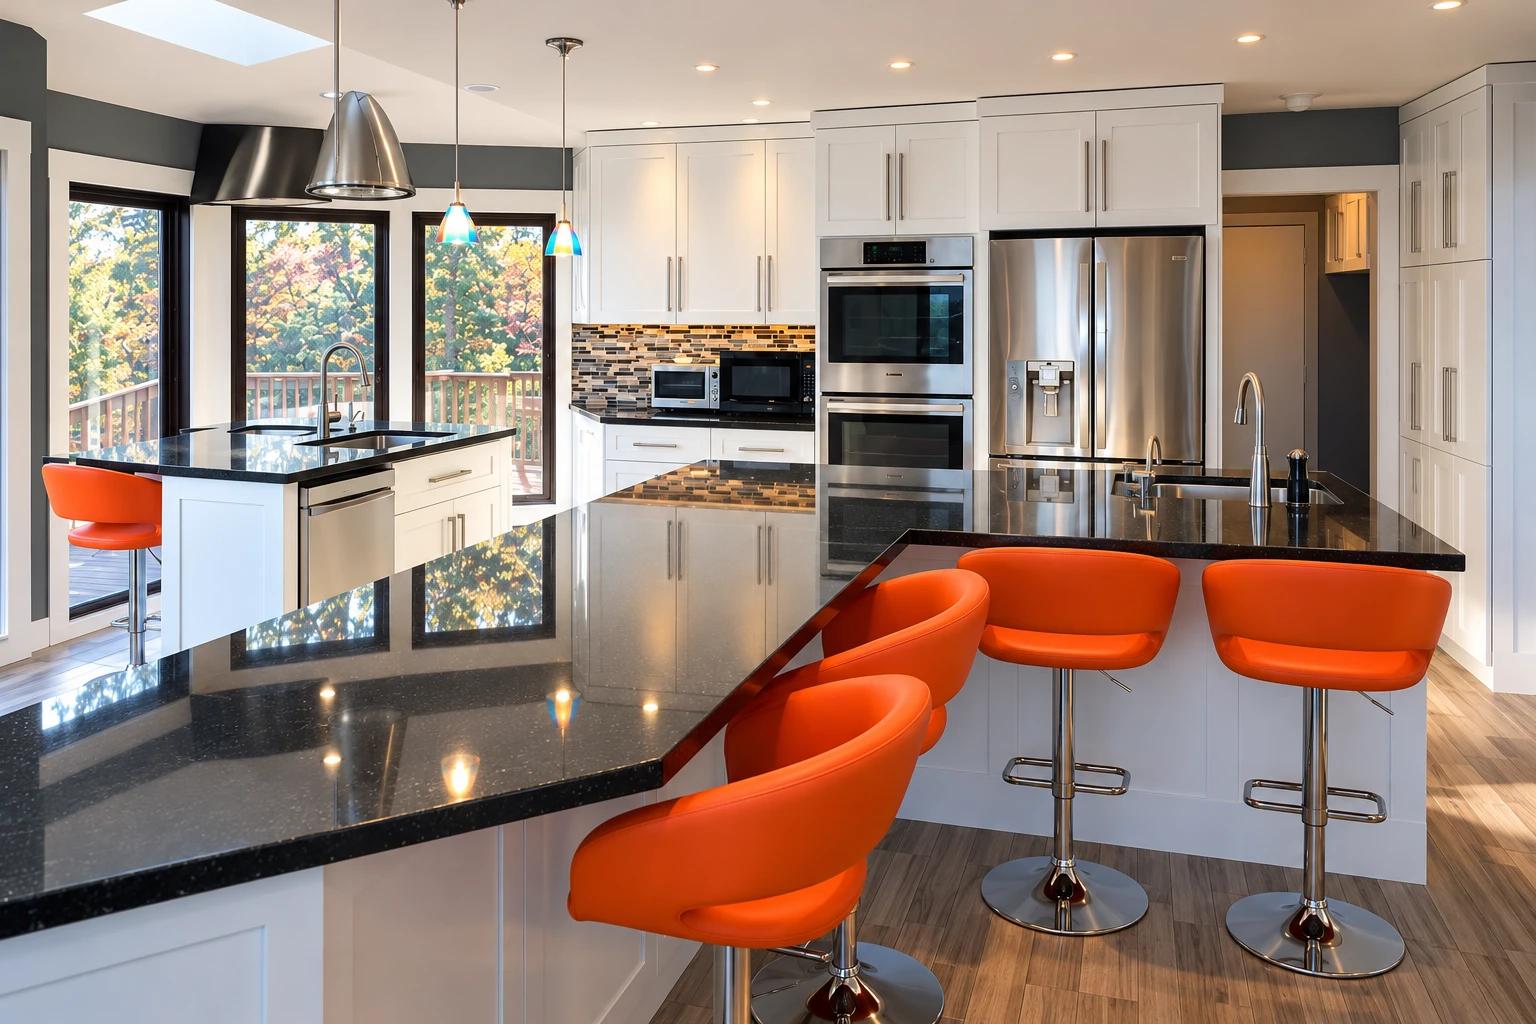
Hampton, New Jersey · 2019 award
Hampton Kitchen
An open kitchen shaped around cooking and entertaining.
Lambertville, New Jersey · 2018 award
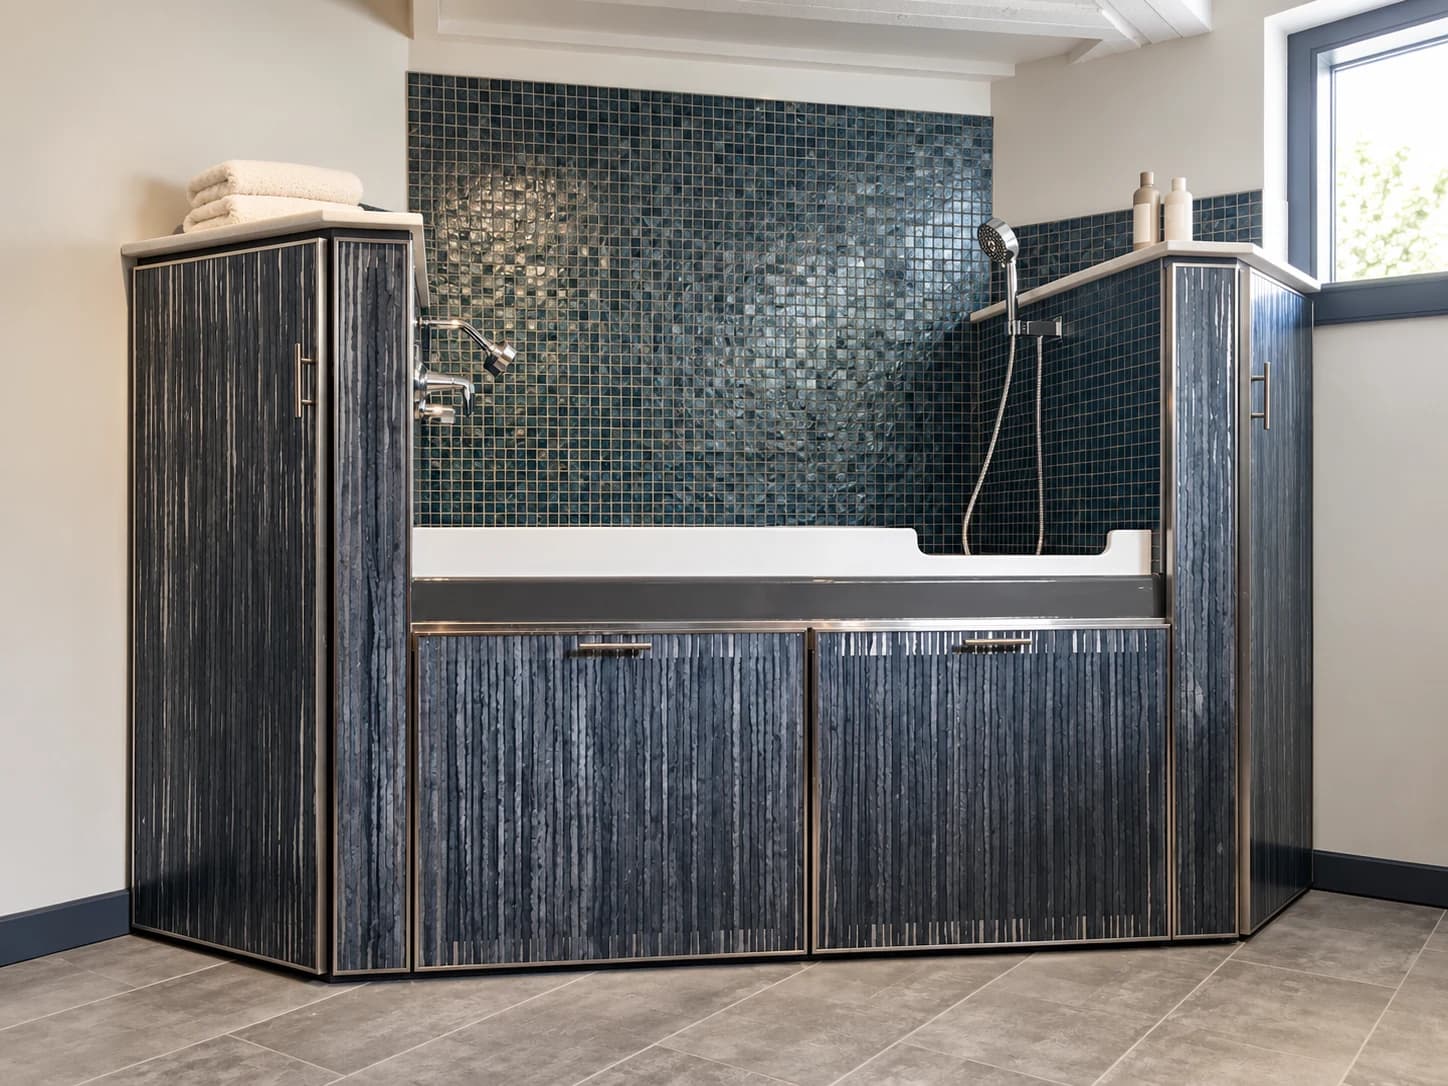
Lambertville Canine Spa
A practical laundry room with a dedicated place to care for the family’s dogs.
Ridgefield Park, New Jersey · 2017 award
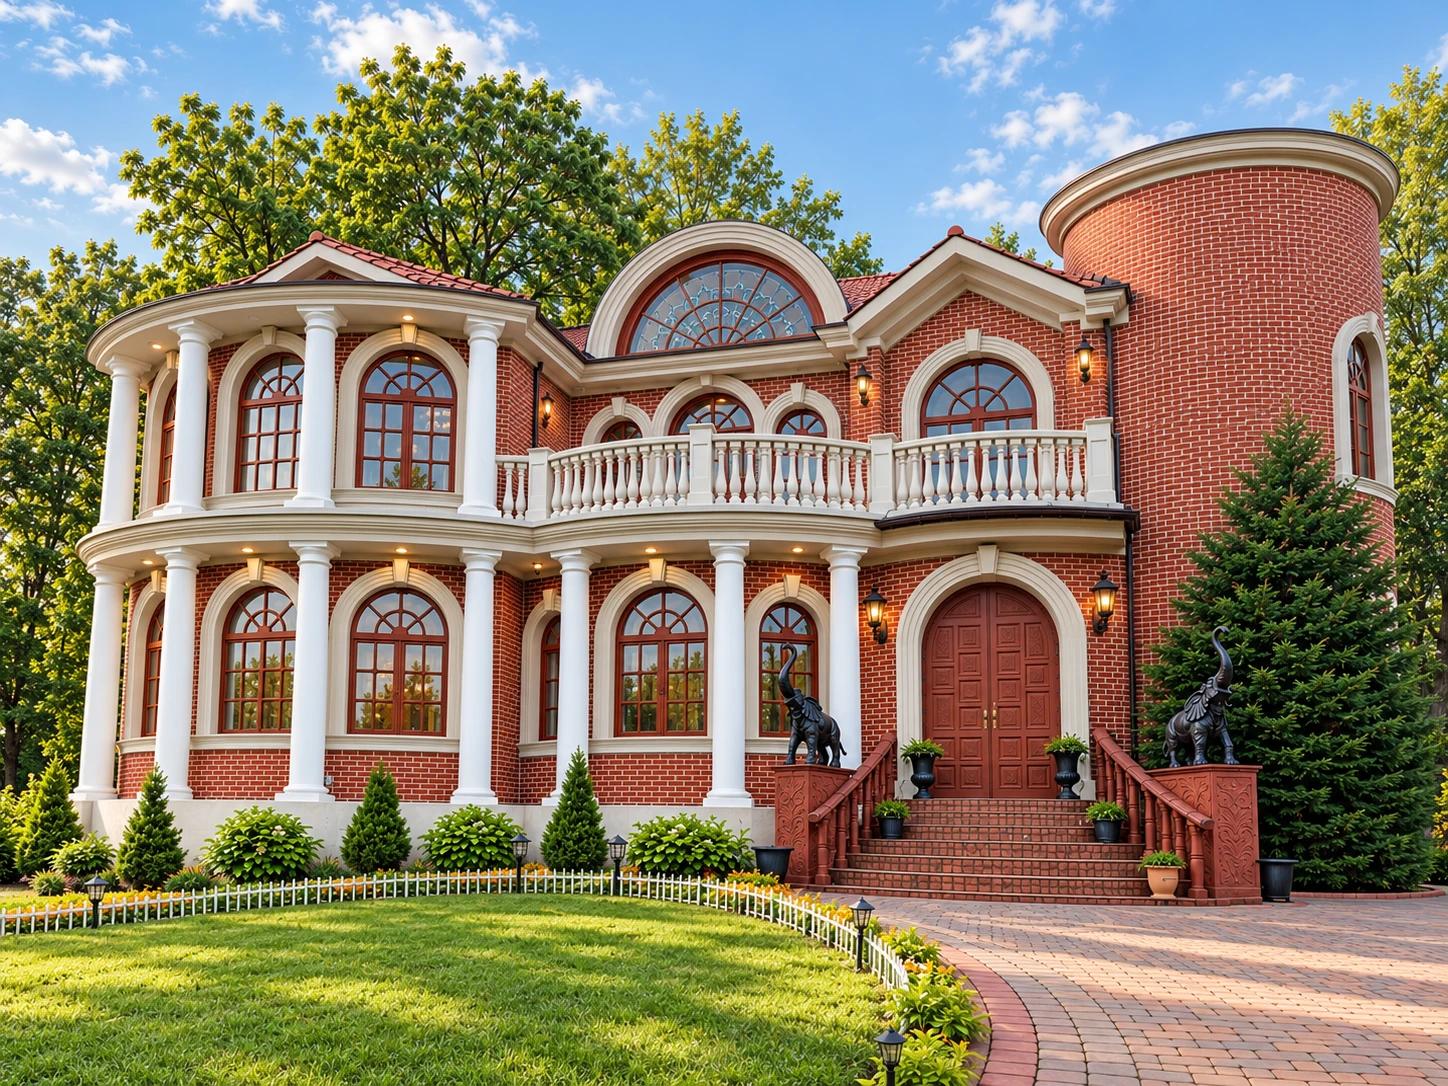
Shrivistava Shrine
Original rooms restored for a community’s continuing use.
Weehawken, New Jersey · 2016 award
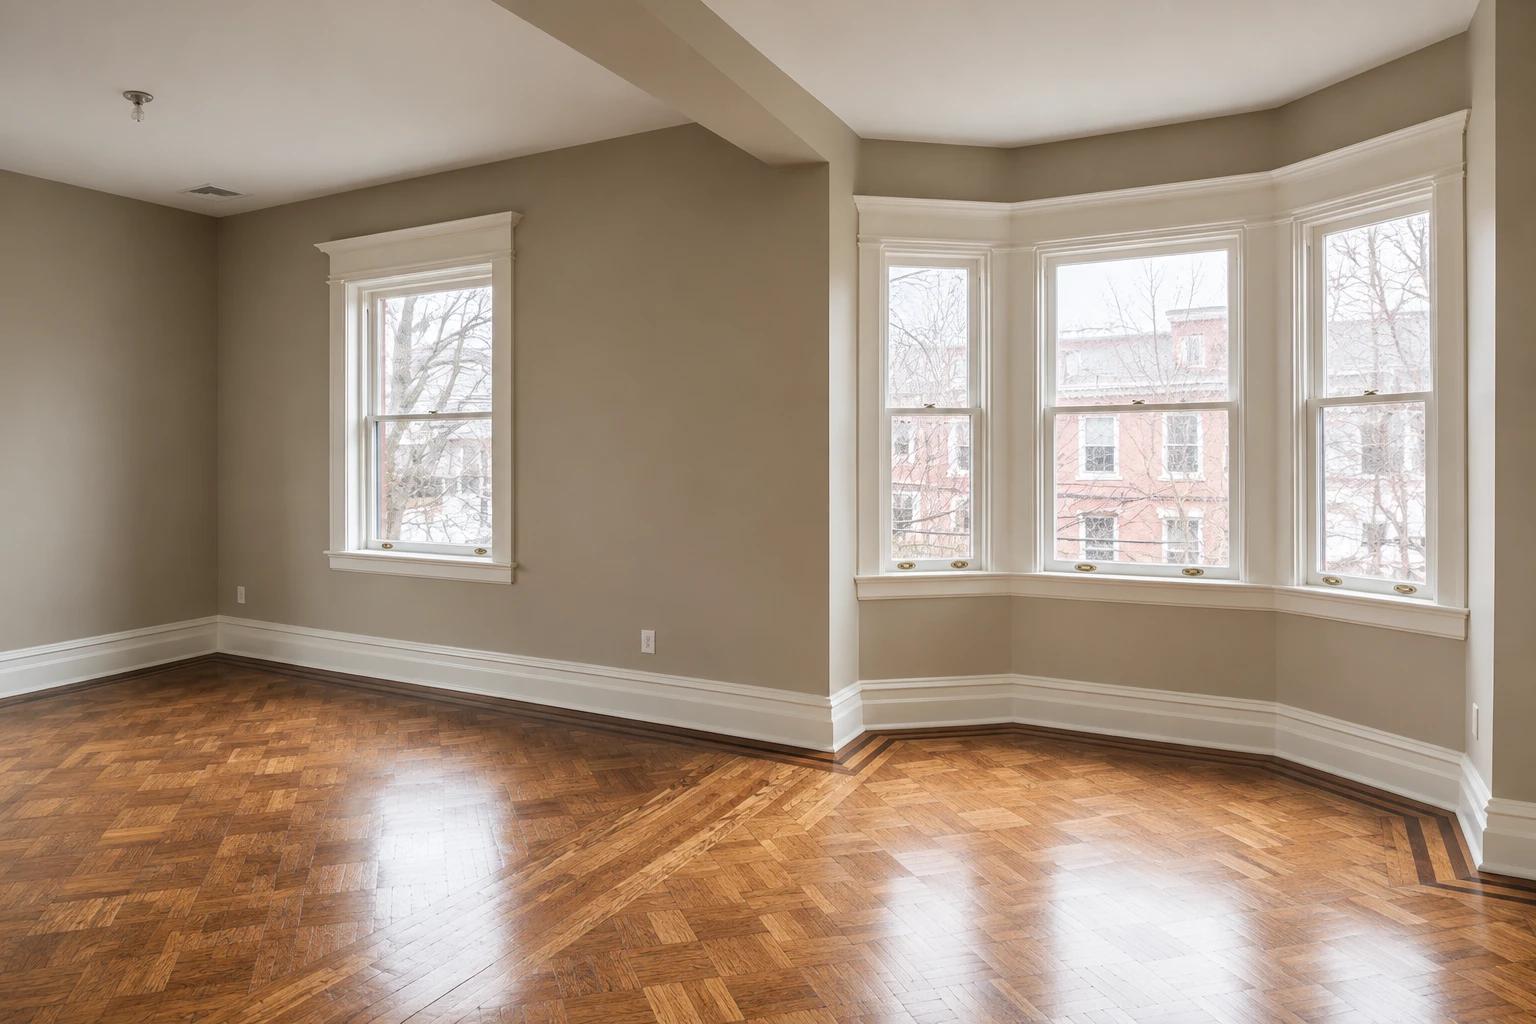
Weehawken Historic Home
A historic hilltop home restored as a unified residence.
The next chapter is yours
What could
your space become?
Thoughtful construction. Lasting craftsmanship.
A space that feels entirely your own.