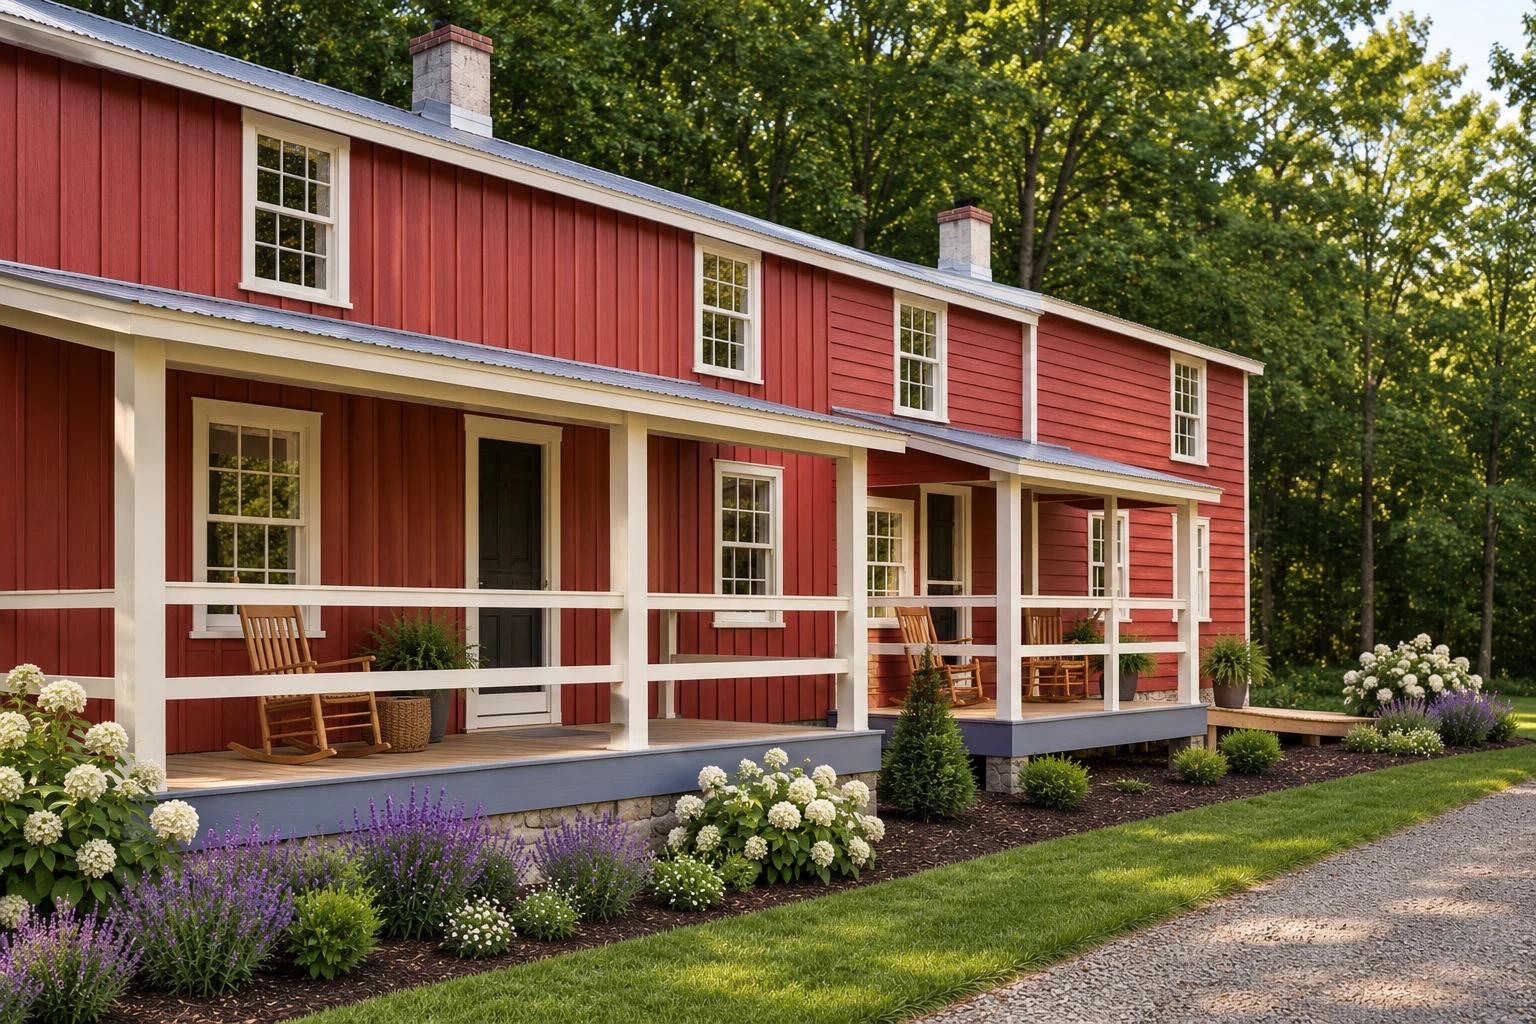
Clinton Red Mill Museum Tenant House
 Where it began
Clinton, New Jersey · 2022 award
Clinton Red Mill Museum Tenant House
Preserving the home and history of Clinton’s quarry workers.
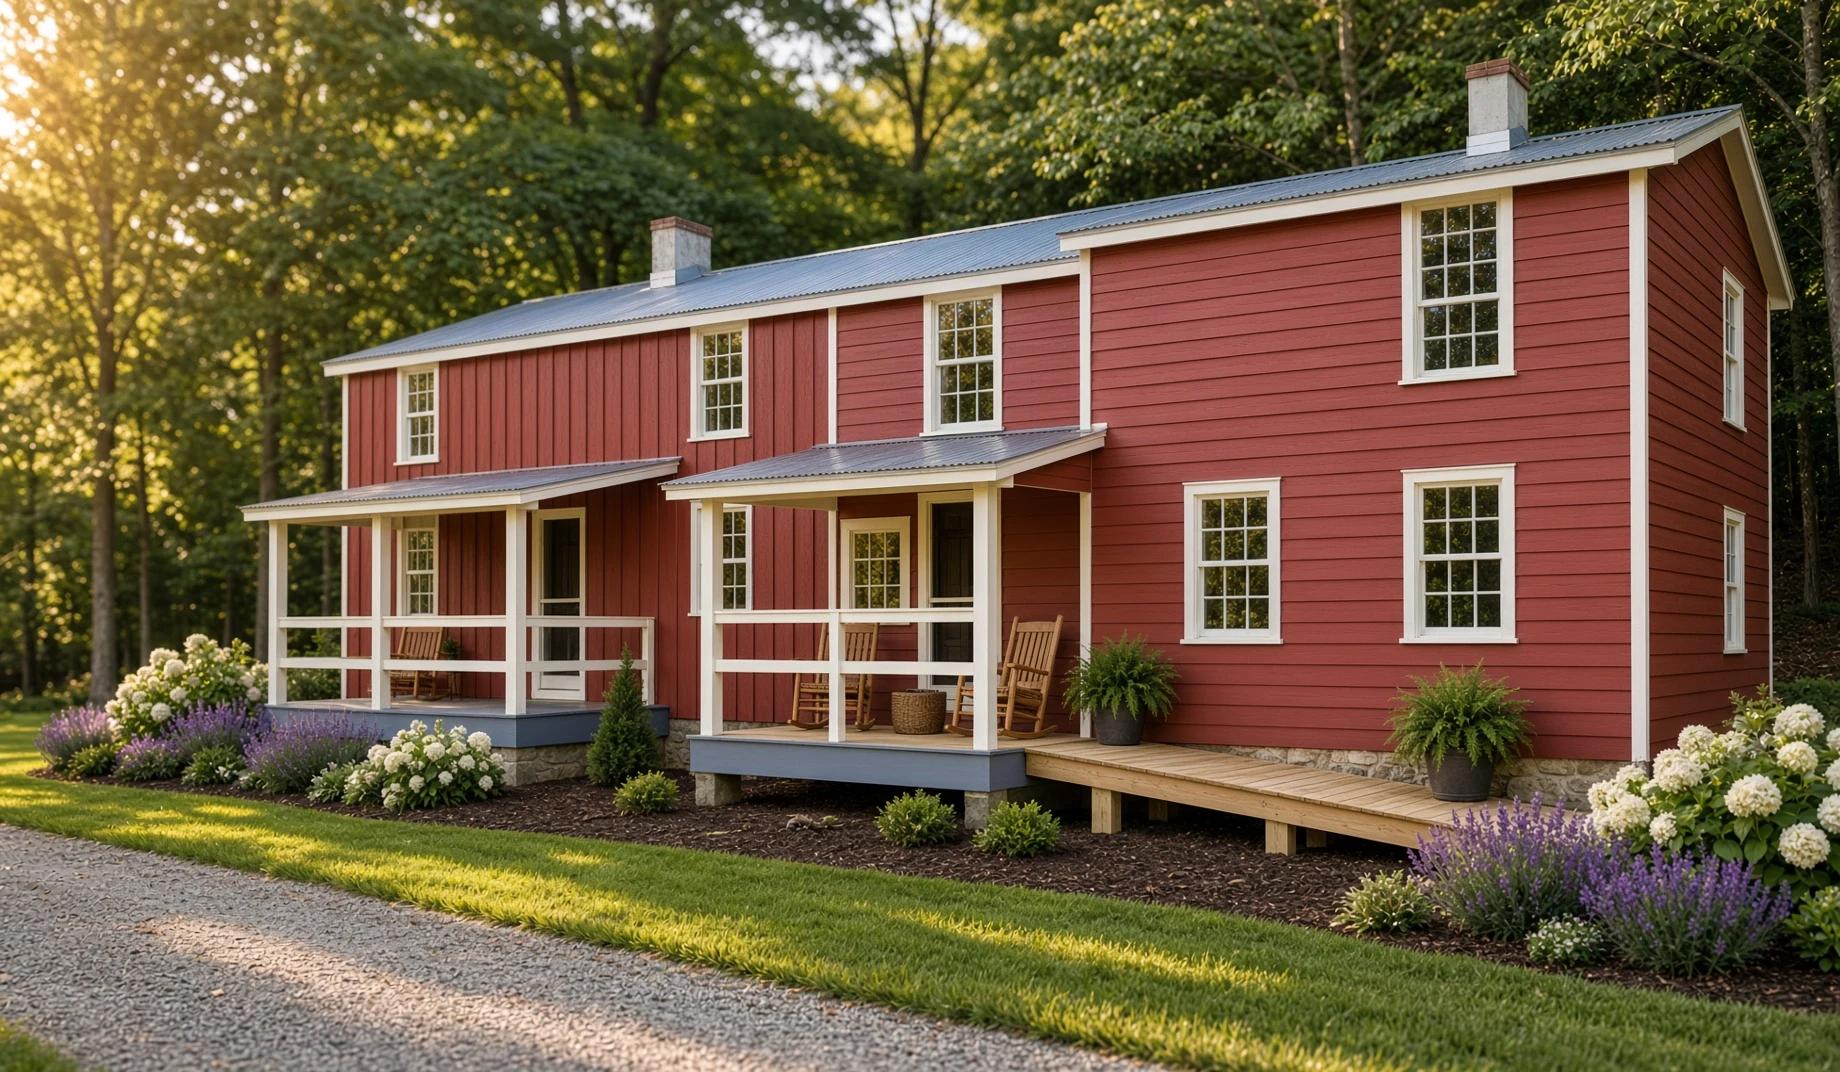
At Red Mill Museum Village, Coppola Brothers restored an 1860 two-family tenant house originally built for quarry workers. The project called for returning the 162-year-old structure to its original specifications while preserving a rare record of the people who helped sustain the region.
Qualified through the New Jersey Public Works Contractor program for historic renovations, the team coordinated closely with Executive Director Paul Muir, Curator of Collections Elizabeth Cole, the museum’s board, local officials, and historic architect Michael Margulies of Eclectic Architecture. The New Jersey Historic Trust supported the work through a capital grant, with oversight from planner Haley McAlpine.
The completed restoration preserves both the building’s historic character and the everyday stories it holds, earning Metro’s Award of Excellence for Best Historic Renovation.
The scope
- Historic tenant house restoration
- Original building specifications
- Museum and preservation coordination
- Location
- Clinton, New Jersey
- Recognition
- 2022 Award of Excellence
- Award category
- Best Historic Renovation
The transformation
See what changed.
Drag the handle or use the slider to reveal the finished space.
 BeforeAfter
Meaning in the details
A place, thoughtfully made.
Look closer at the choices
that shaped the finished space.
Preservation
An everyday history, preserved.
Built in 1860 as a two-family home for quarry workers, the tenant house was restored to its original specifications as part of Red Mill Museum Village.
Craft beyond the surface
Behind the
finished space.
The completed restoration preserves the tenant house’s historic character and the stories of the workers who helped sustain the region.
A shared preservation effort
The project involved Executive Director Paul Muir, Curator of Collections Elizabeth Cole, the museum’s board, local officials, and historic architect Michael Margulies of Eclectic Architecture.
Historic Trust support
A capital grant from the New Jersey Historic Trust supported the restoration, with oversight from planner Haley McAlpine.
The completed project
A closer look.
See the space from every perspective.
Choose a photograph to look closer.
Red historic tenant house with white-trimmed windows, two covered porches and a stone foundation.
Swipe across the photograph or use the arrows. Choose any view from the thumbnails.
Every space has a story
More transformations.
Different spaces. The same care.
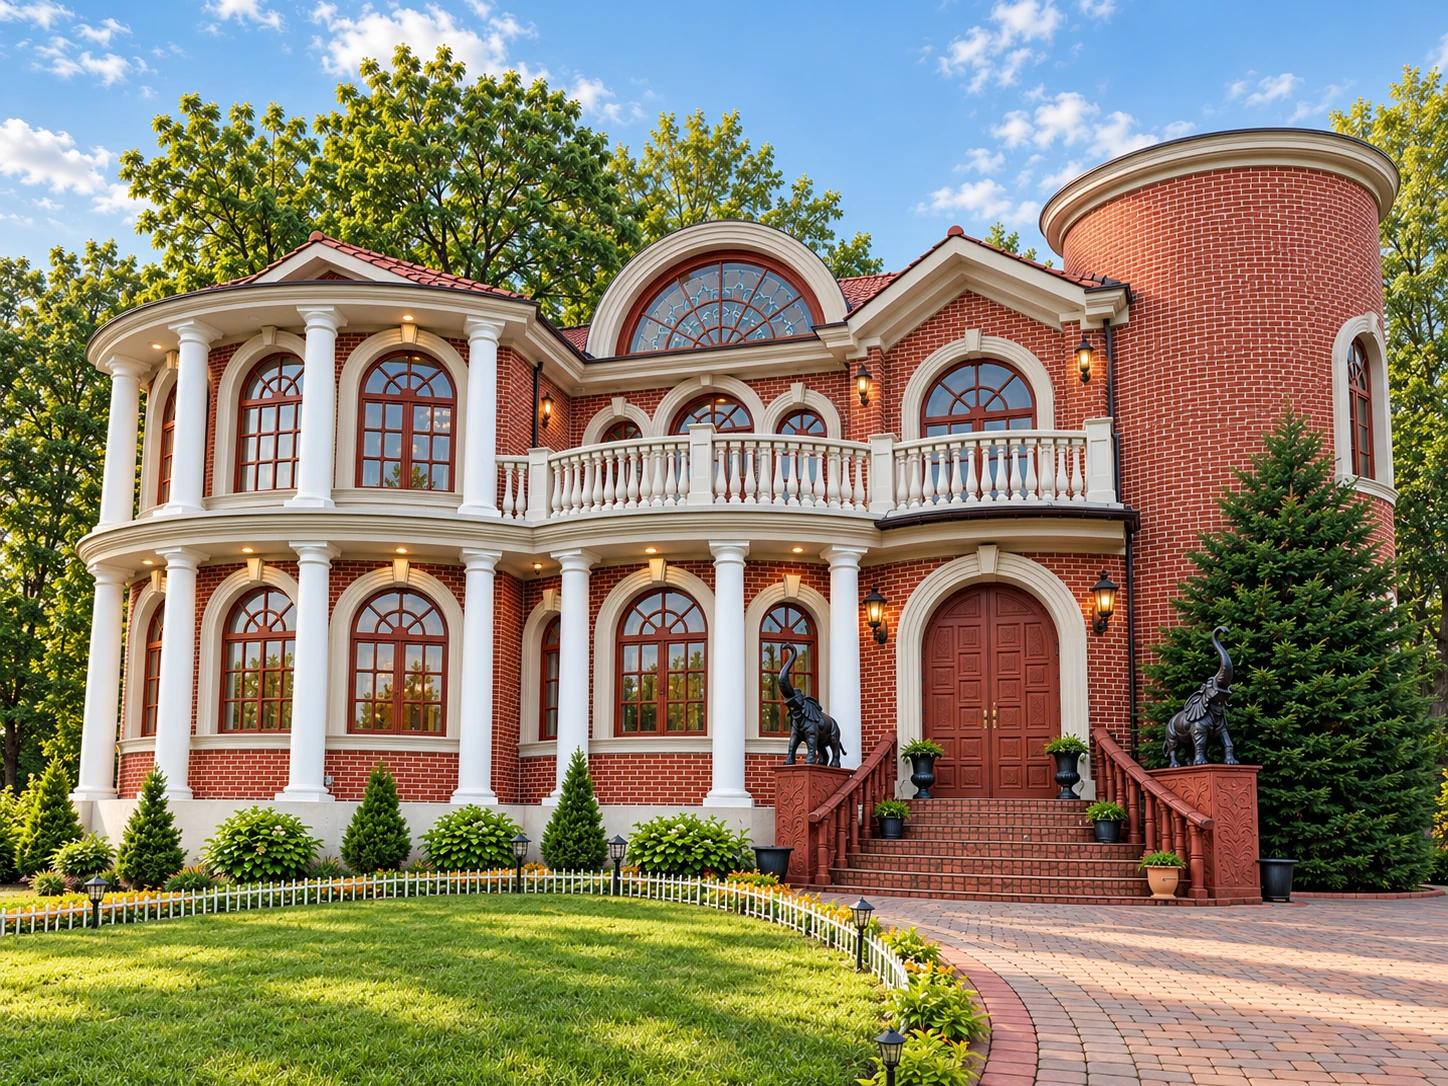
Ridgefield Park, New Jersey · 2017 award
Shrivistava Shrine
Original rooms restored for a community’s continuing use.
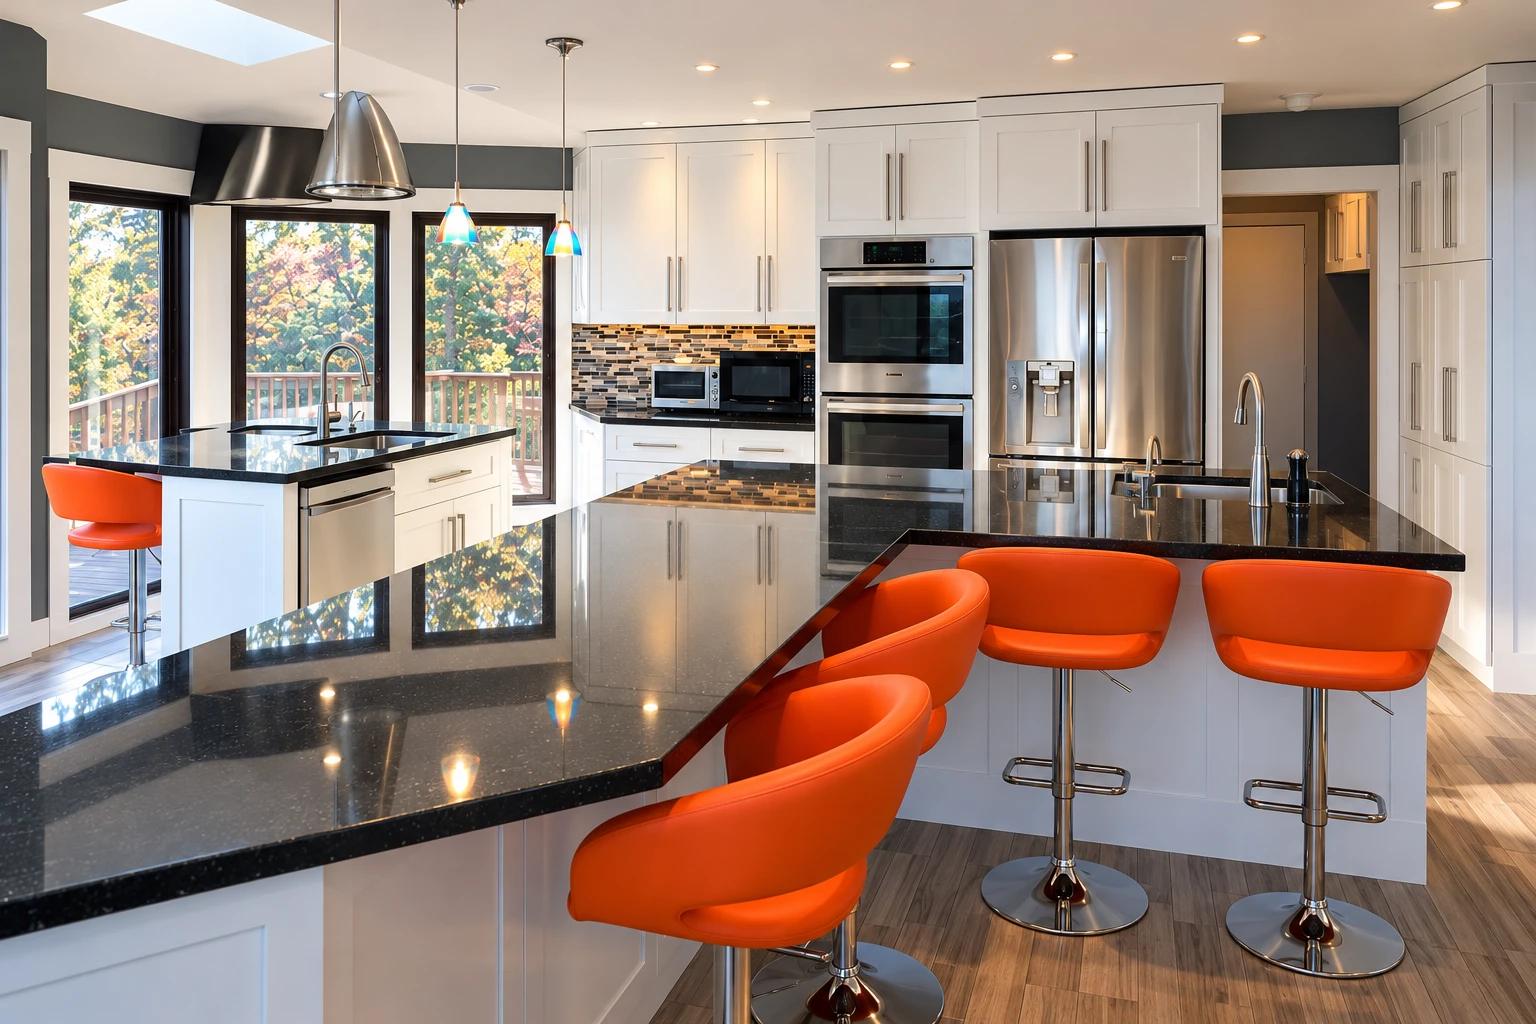
Hampton, New Jersey · 2019 award
Hampton Kitchen
An open kitchen shaped around cooking and entertaining.
Lambertville, New Jersey · 2020 award
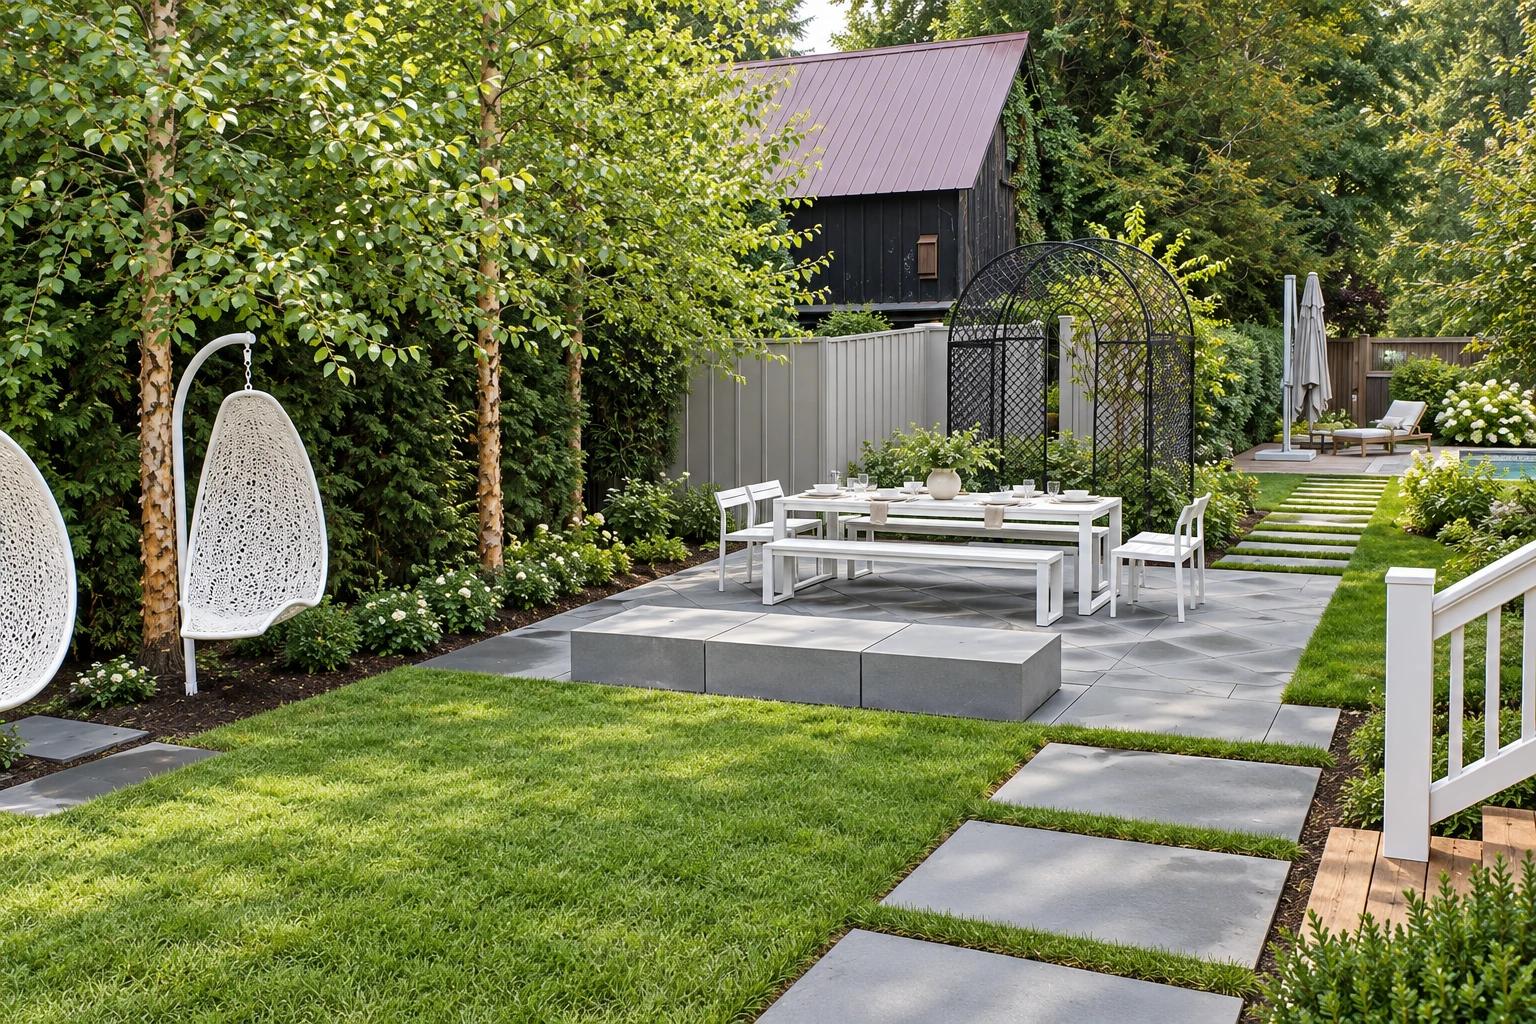
Lambertville Garden & Patio
Historic materials and contemporary art brought together outdoors.
Weehawken, New Jersey · 2016 award
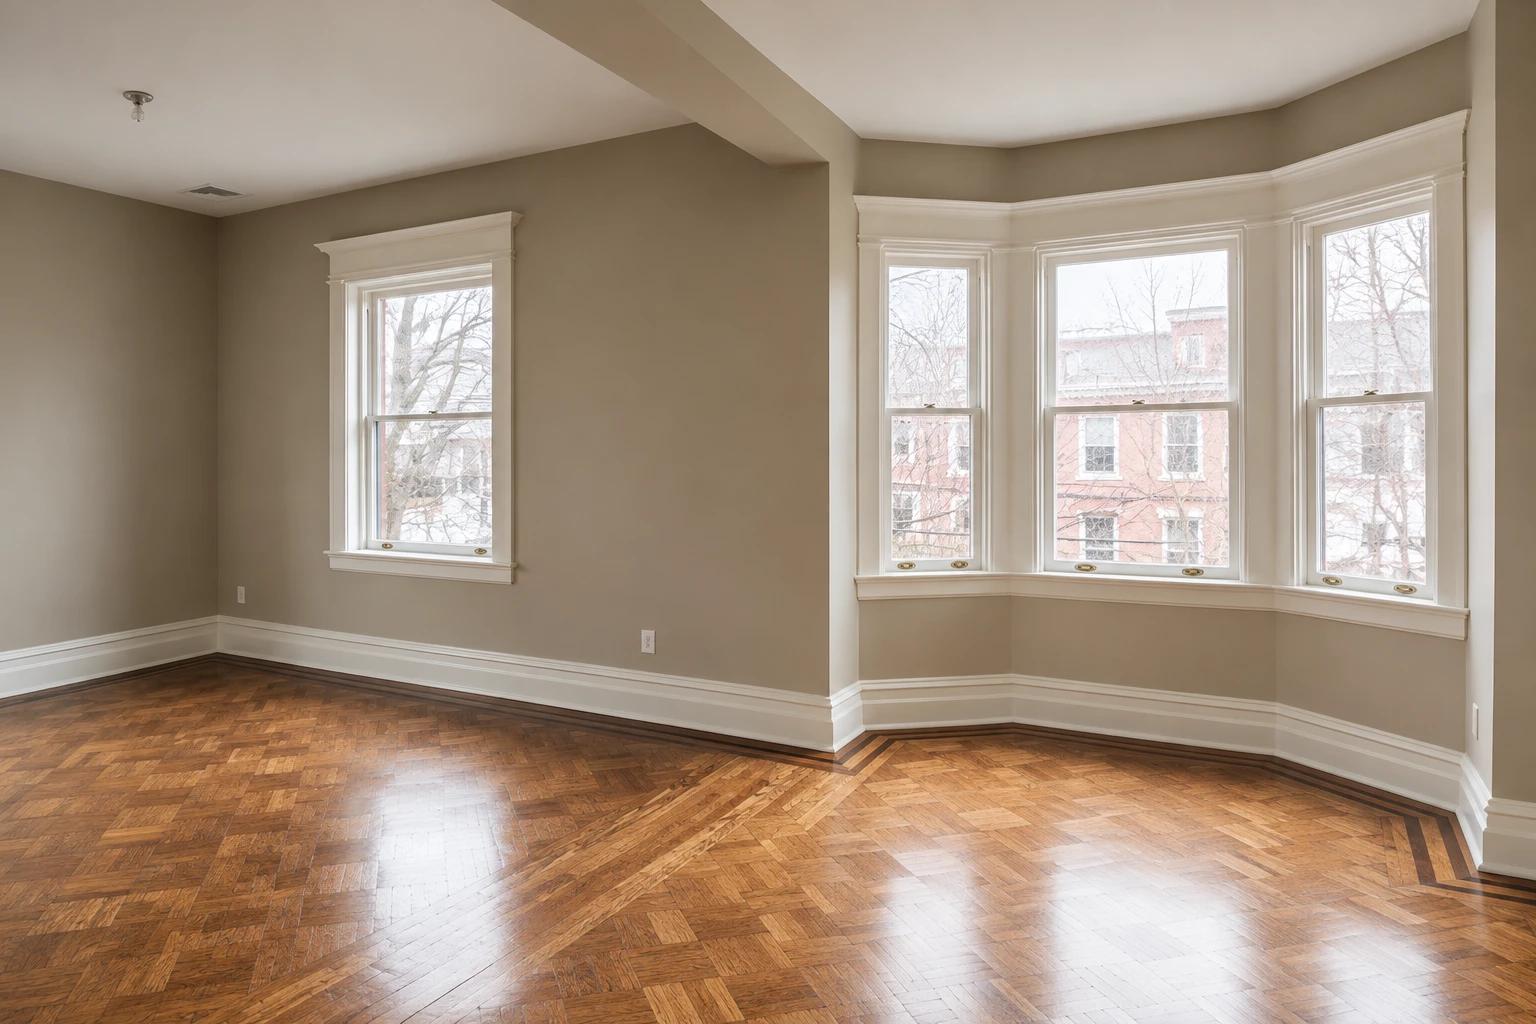
Weehawken Historic Home
A historic hilltop home restored as a unified residence.
Clinton, New Jersey · 2022
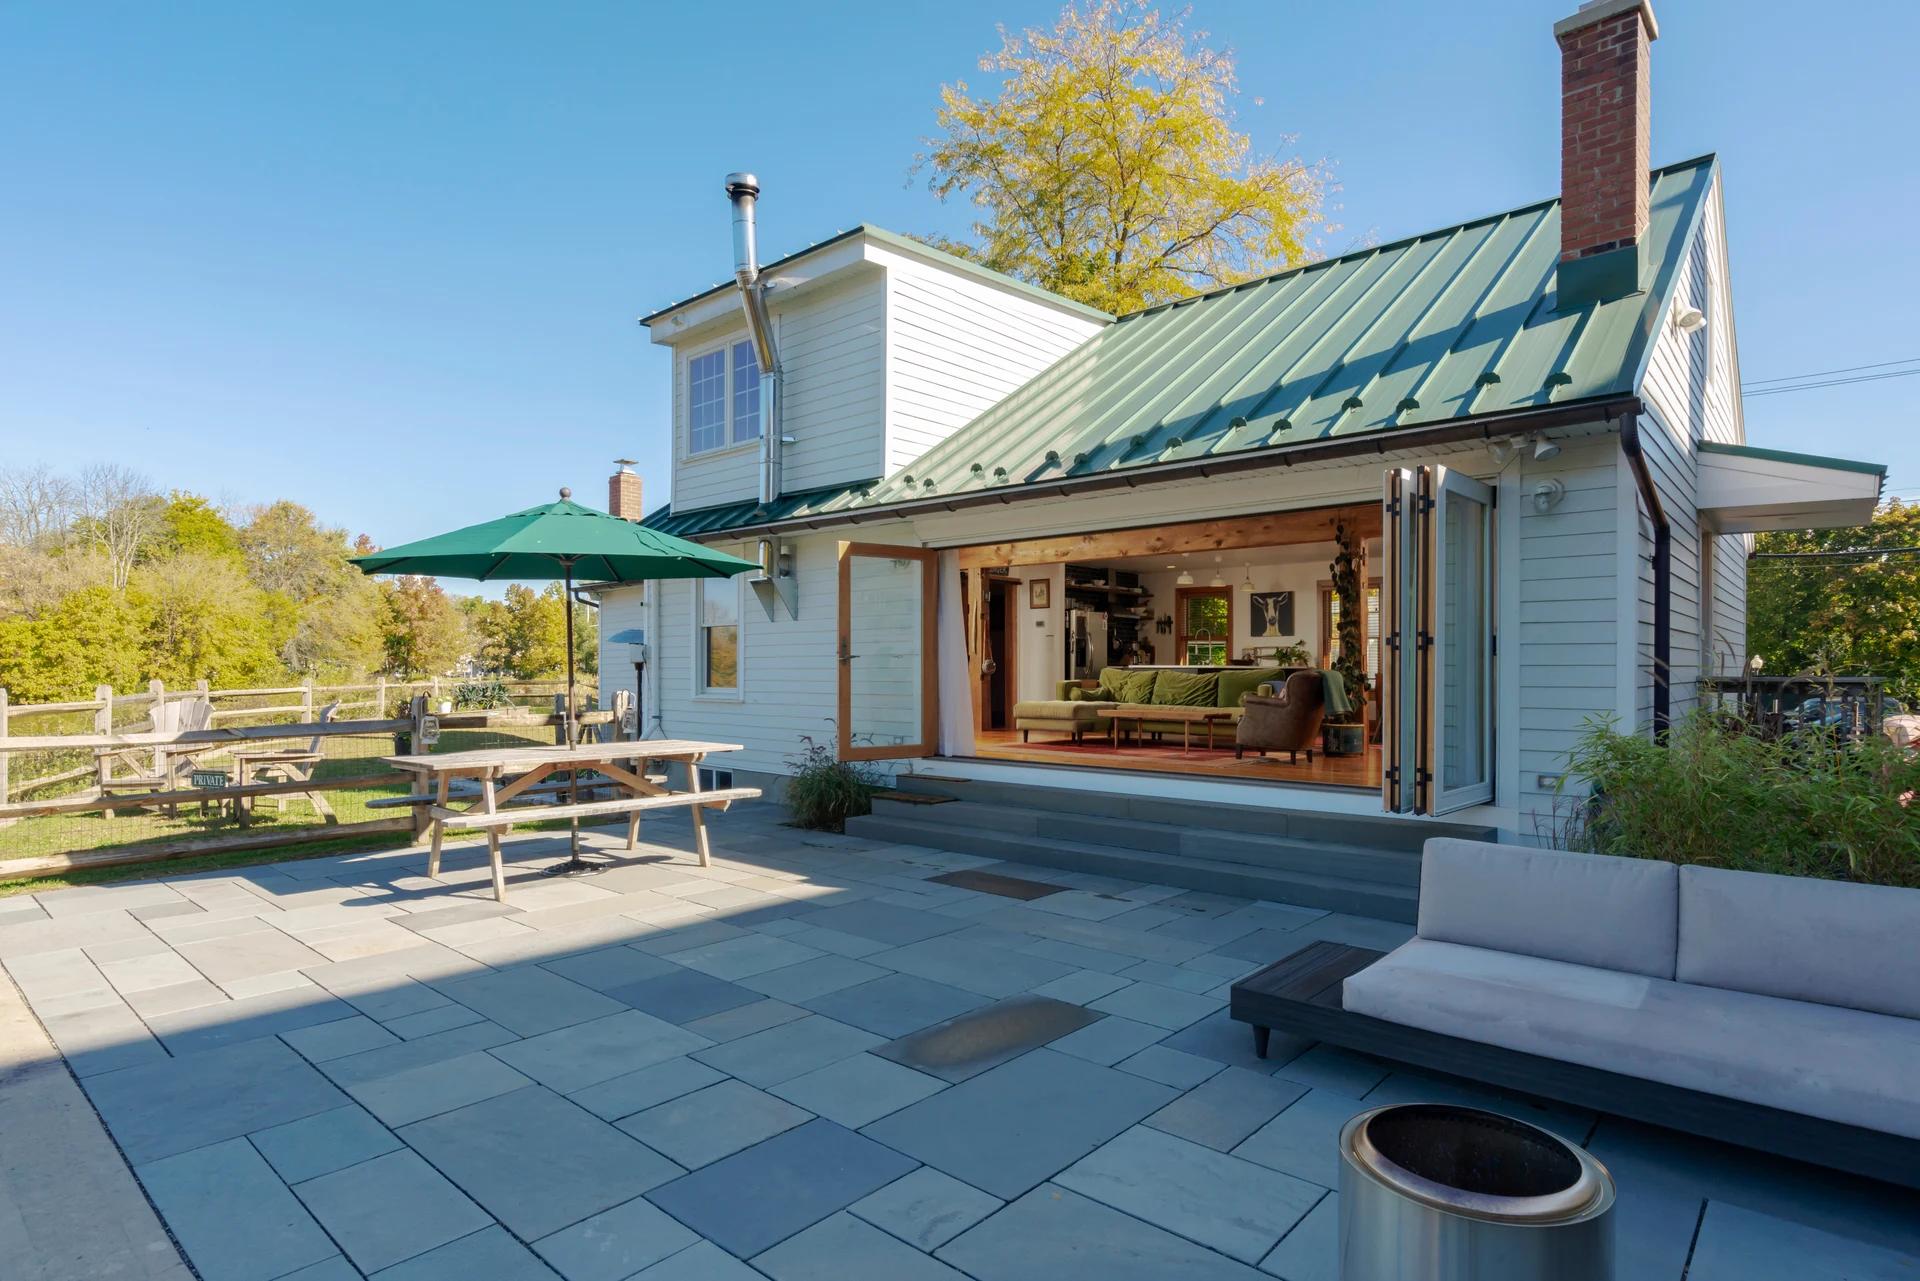
Riverfront Patio
Outdoor living planned around the river view.
Bernardsville, New Jersey · 2017 award
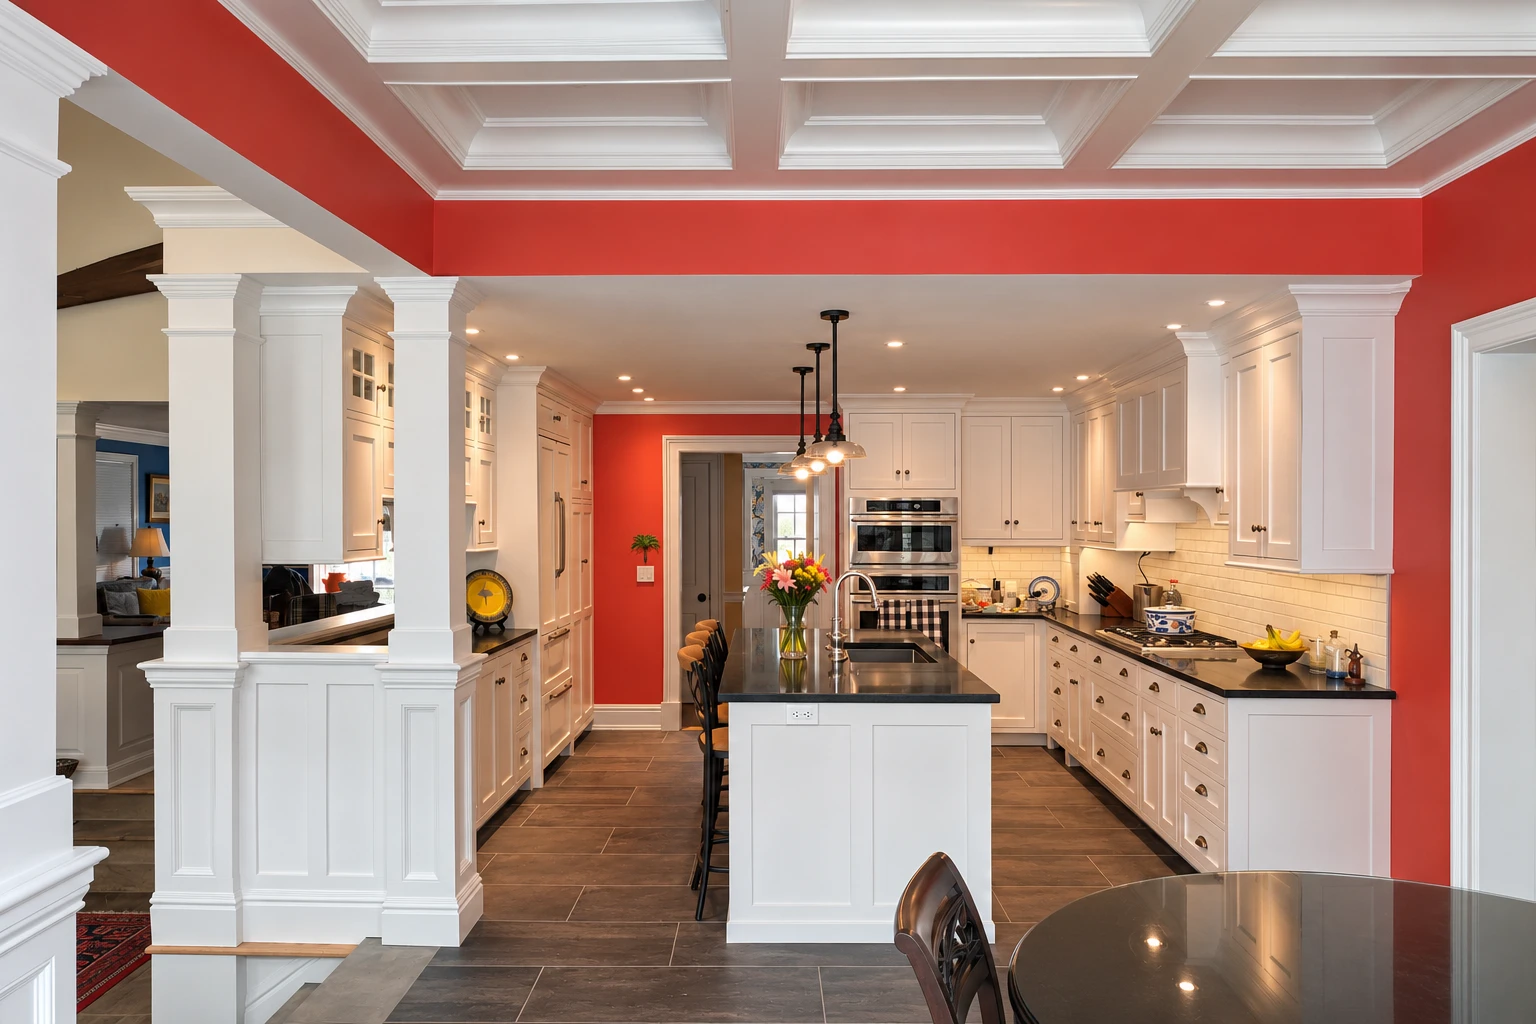
Bernardsville Cottage
Cottage character preserved, with renewed comfort and views of Somerset Hills.
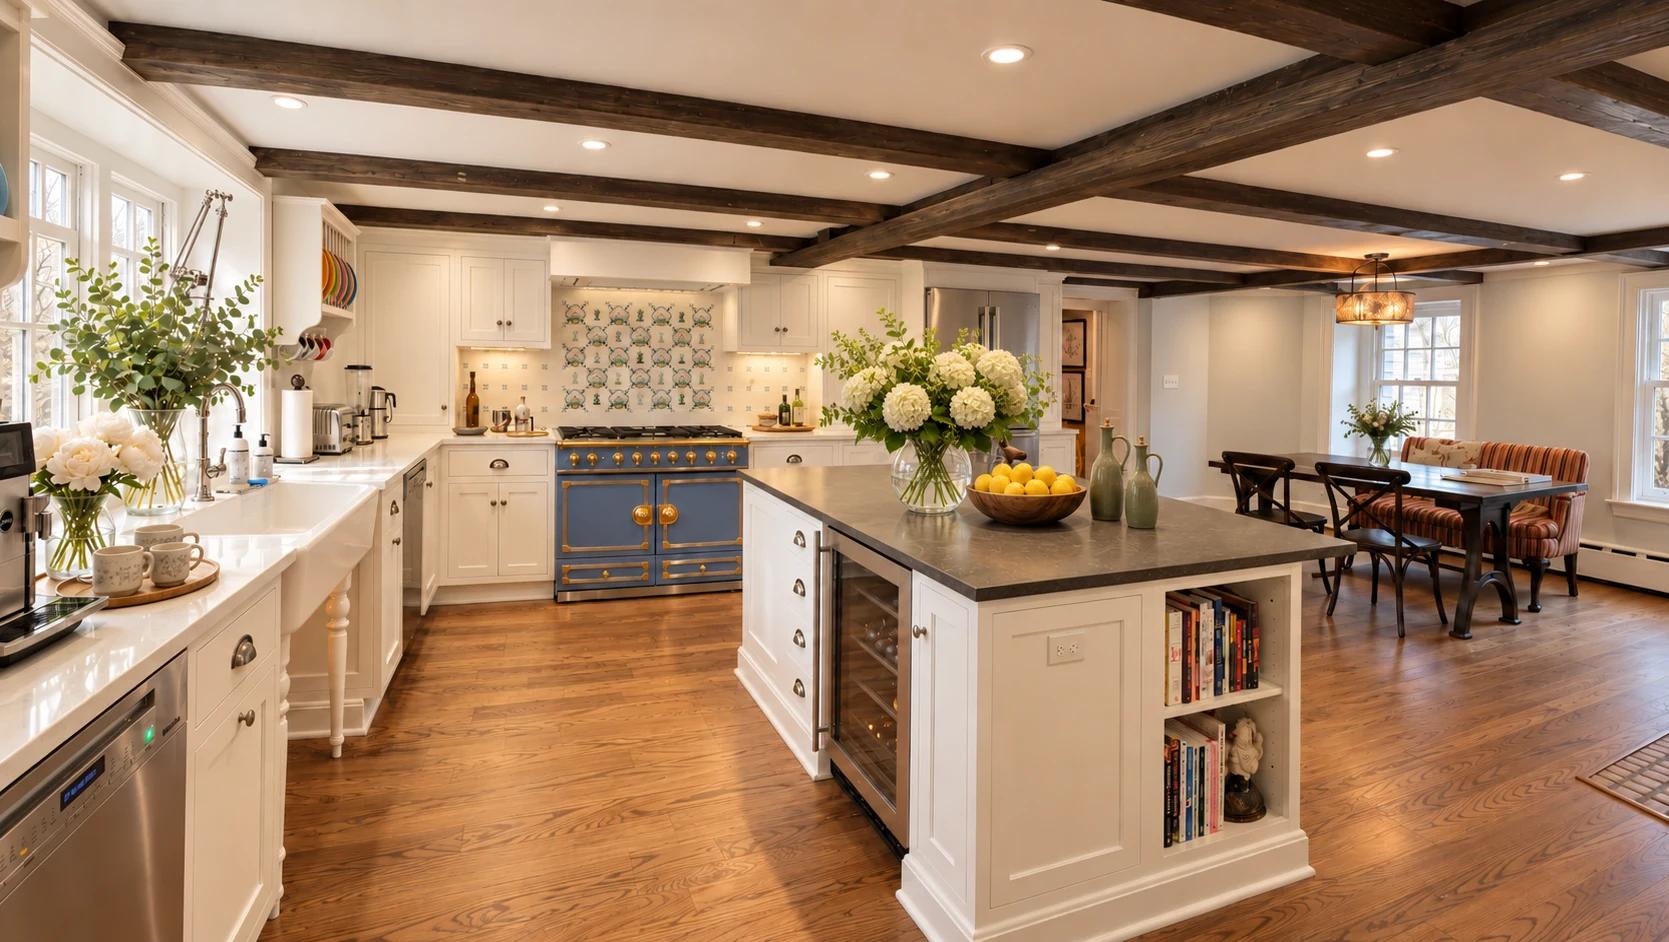
Pompton Lakes, New Jersey · 2023 award
Pompton Lakes Kitchen
Modern kitchen function within a late-18th-century Dutch home.
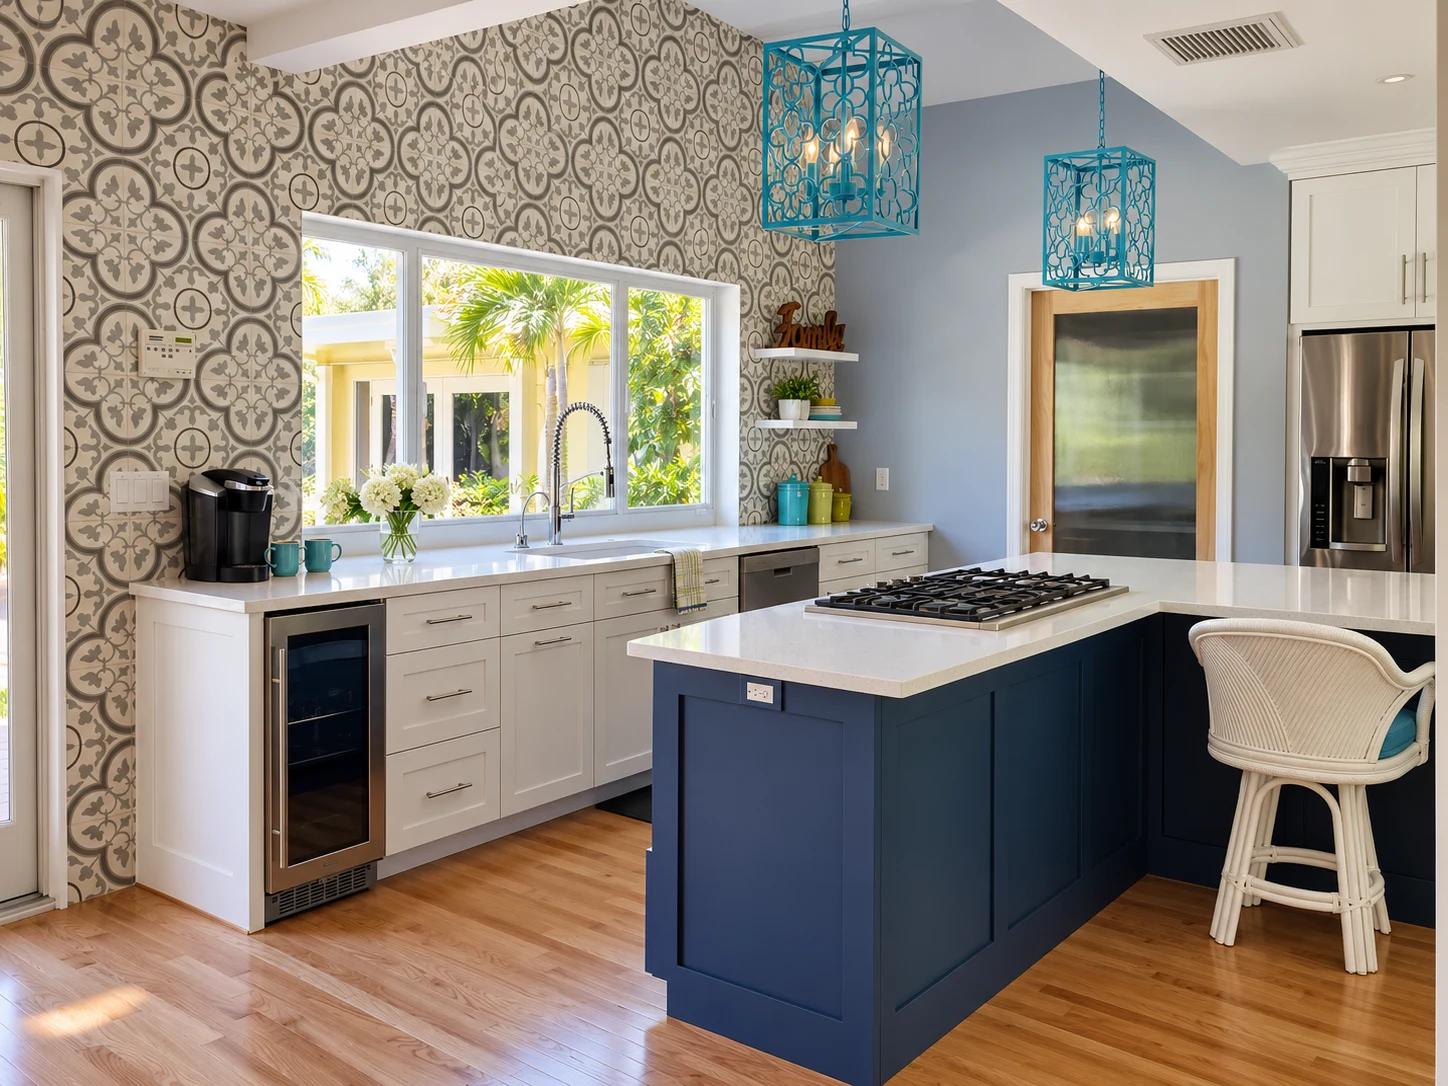
West Palm Beach, Florida · 2020 award
West Palm Beach Kitchen
Cooking, dining, and casual gathering brought together in one open kitchen.
The next chapter is yours
What could
your home become?
Thoughtful construction. Lasting craftsmanship.
A space that feels entirely your own.