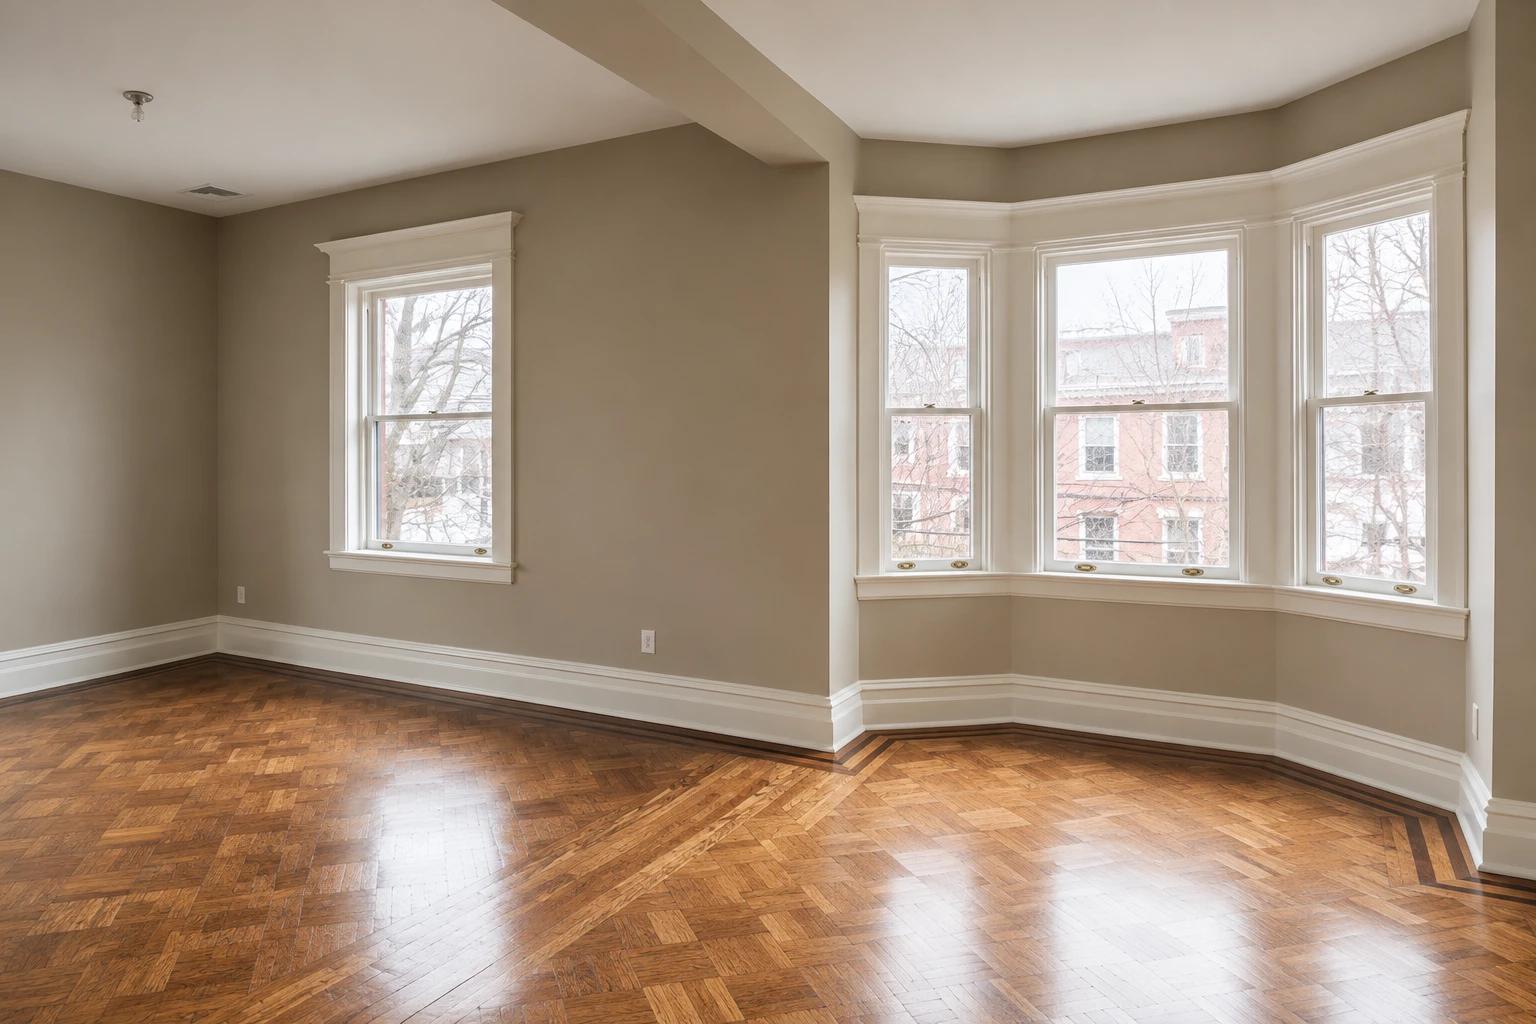
Weehawken Italianate Restoration
 Where it began
Weehawken, New Jersey · 2016 award
Weehawken Italianate Restoration
A historic hilltop home restored as a unified residence.
Coppola Brothers restored a mid-19th-century Eclectic Italianate home in Weehawken, New Jersey, overlooking Manhattan and the Hudson River. Conversion from a single-family home to apartments and back again, followed by prolonged disuse of the upper floors, had left the property in serious disrepair.
The work addressed compromised structural framing and repairs to the copper roof, along with stained-glass windows, decorative cast-brass hardware, inlaid flooring and intricate wood trim. Electrical, plumbing and HVAC systems also required attention. Rehabilitation of the upper floors restored access to the views while preserving the home’s architectural character.
The scope
- Repair of compromised structural framing and the copper roof
- Restoration of stained-glass windows and decorative cast-brass hardware
- Care for inlaid flooring and intricate wood trim
- Electrical, plumbing and HVAC work
- Rehabilitation of the long-unused upper floors
- Location
- Weehawken, New Jersey
- Award year
- 2016
- Architecture
- Mid-19th-century Eclectic Italianate
- Award category
- Best Historic Residential Renovation
The transformation
See what changed.
Drag the handle or use the slider to reveal the finished space.
 BeforeAfter
Meaning in the details
A place, thoughtfully made.
Look closer at the choices
that shaped the finished space.
The historic home
An Italianate home, renewed.
The hilltop residence was restored after years of changes and disuse.
Craft beyond the surface
Behind the
finished space.
The completed work restored the house as a unified residence while preserving its materials, craftsmanship and architectural character.
A fragmented house became a unified home.
The property had been converted from a single-family home to apartments and back again. Rehabilitation brought the long-unused upper floors back into the residence.
The original craftsmanship needed careful attention.
Stained-glass windows, decorative cast-brass hardware, inlaid flooring and intricate wood trim formed part of the restoration.
Structure and systems supported the renewal.
Compromised structural framing, the copper roof, and the electrical, plumbing and HVAC systems all required repair or restoration.
The completed project
A closer look.
See the space from every perspective.
Choose a photograph to look closer.
Bay-window sitting room · After
Swipe across the photograph or use the arrows. Choose any view from the thumbnails.
Every home has a story
More transformations.
Different spaces. The same care.
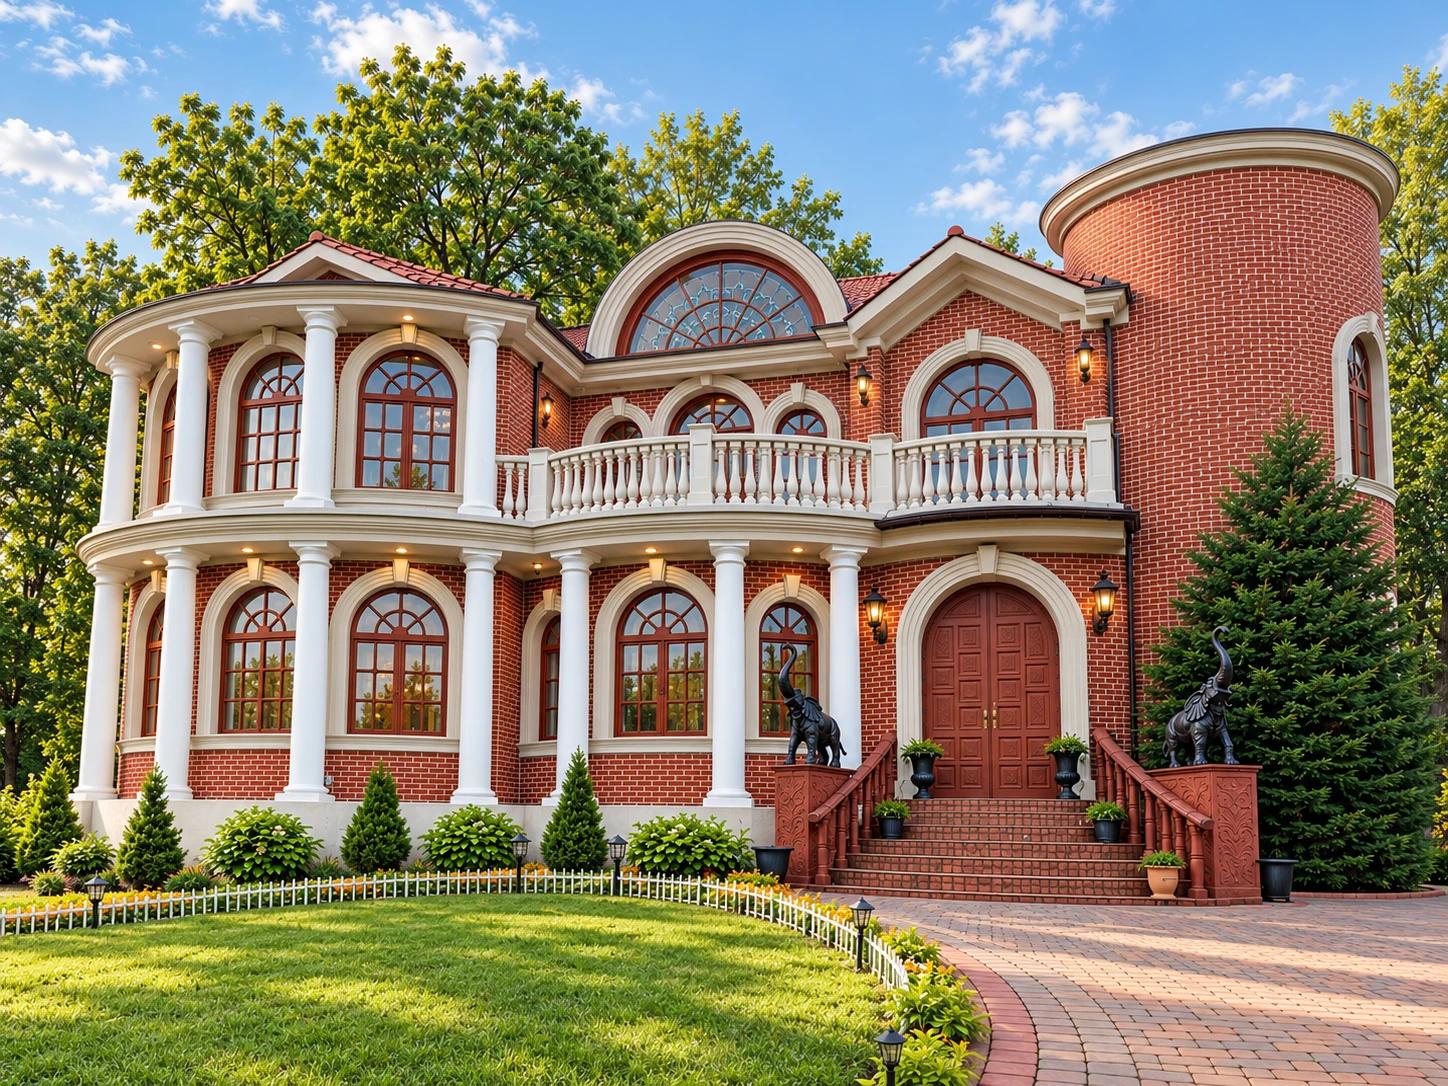
Ridgefield Park, New Jersey · 2017 award
2017 Shrivistava Shrine
Original rooms restored for a community’s continuing use.
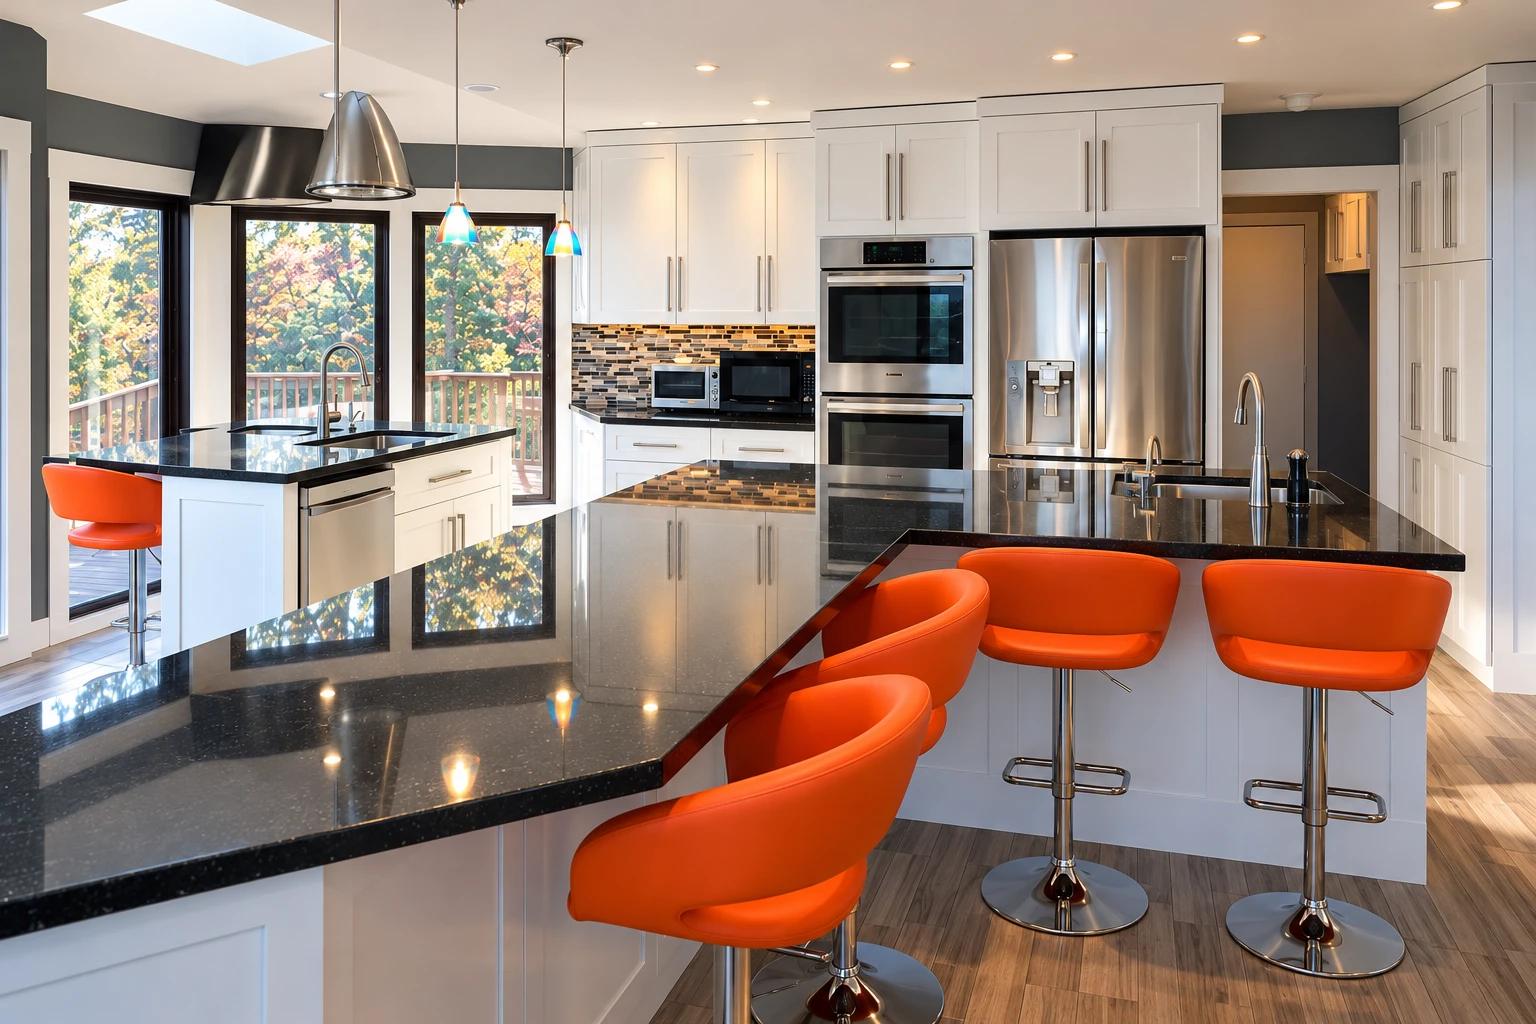
Hampton, New Jersey · 2019 award
Hampton Kitchen
An open kitchen shaped around cooking and entertaining.
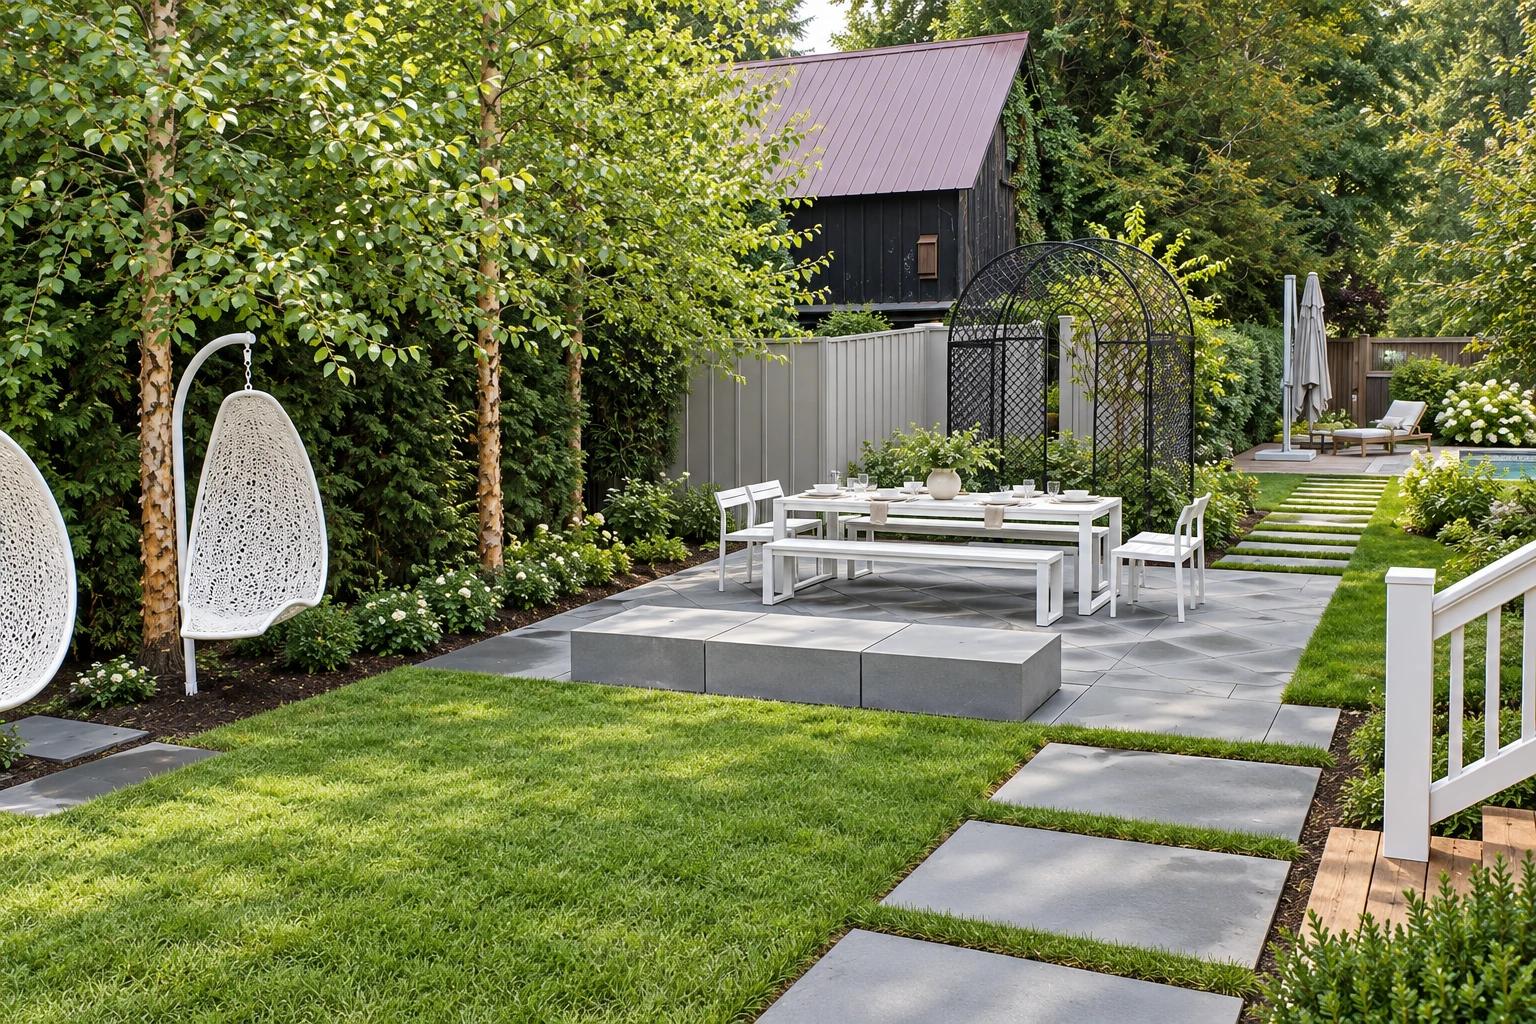
Lambertville, New Jersey · 2020 award
Lambertville Garden & Patio
Historic materials and contemporary art brought together outdoors.
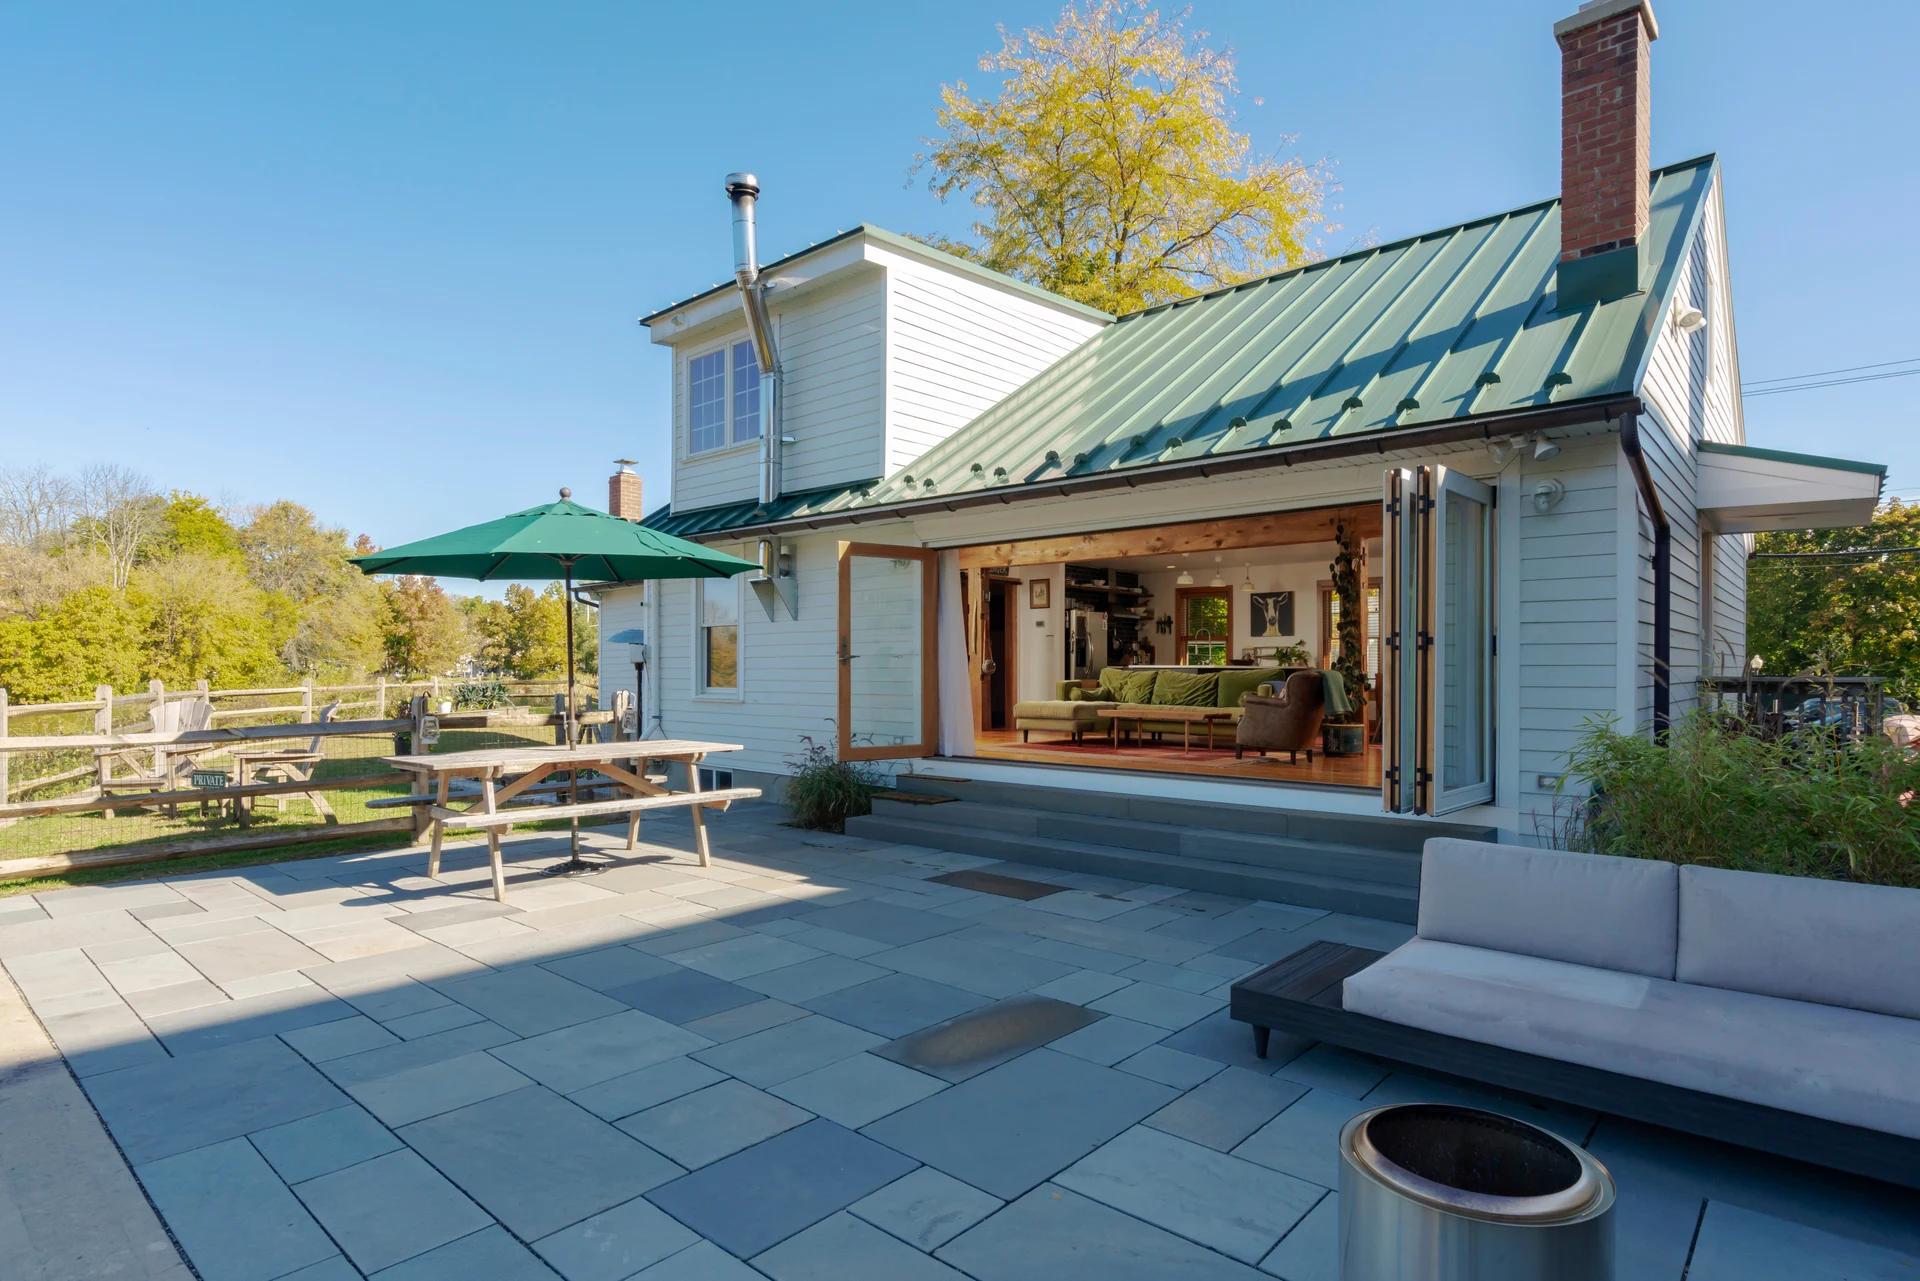
Clinton, New Jersey · 2022
Riverfront Patio
Outdoor living planned around the river view.
The next chapter is yours
What could
your home become?
Thoughtful construction. Lasting craftsmanship.
A space that feels entirely your own.