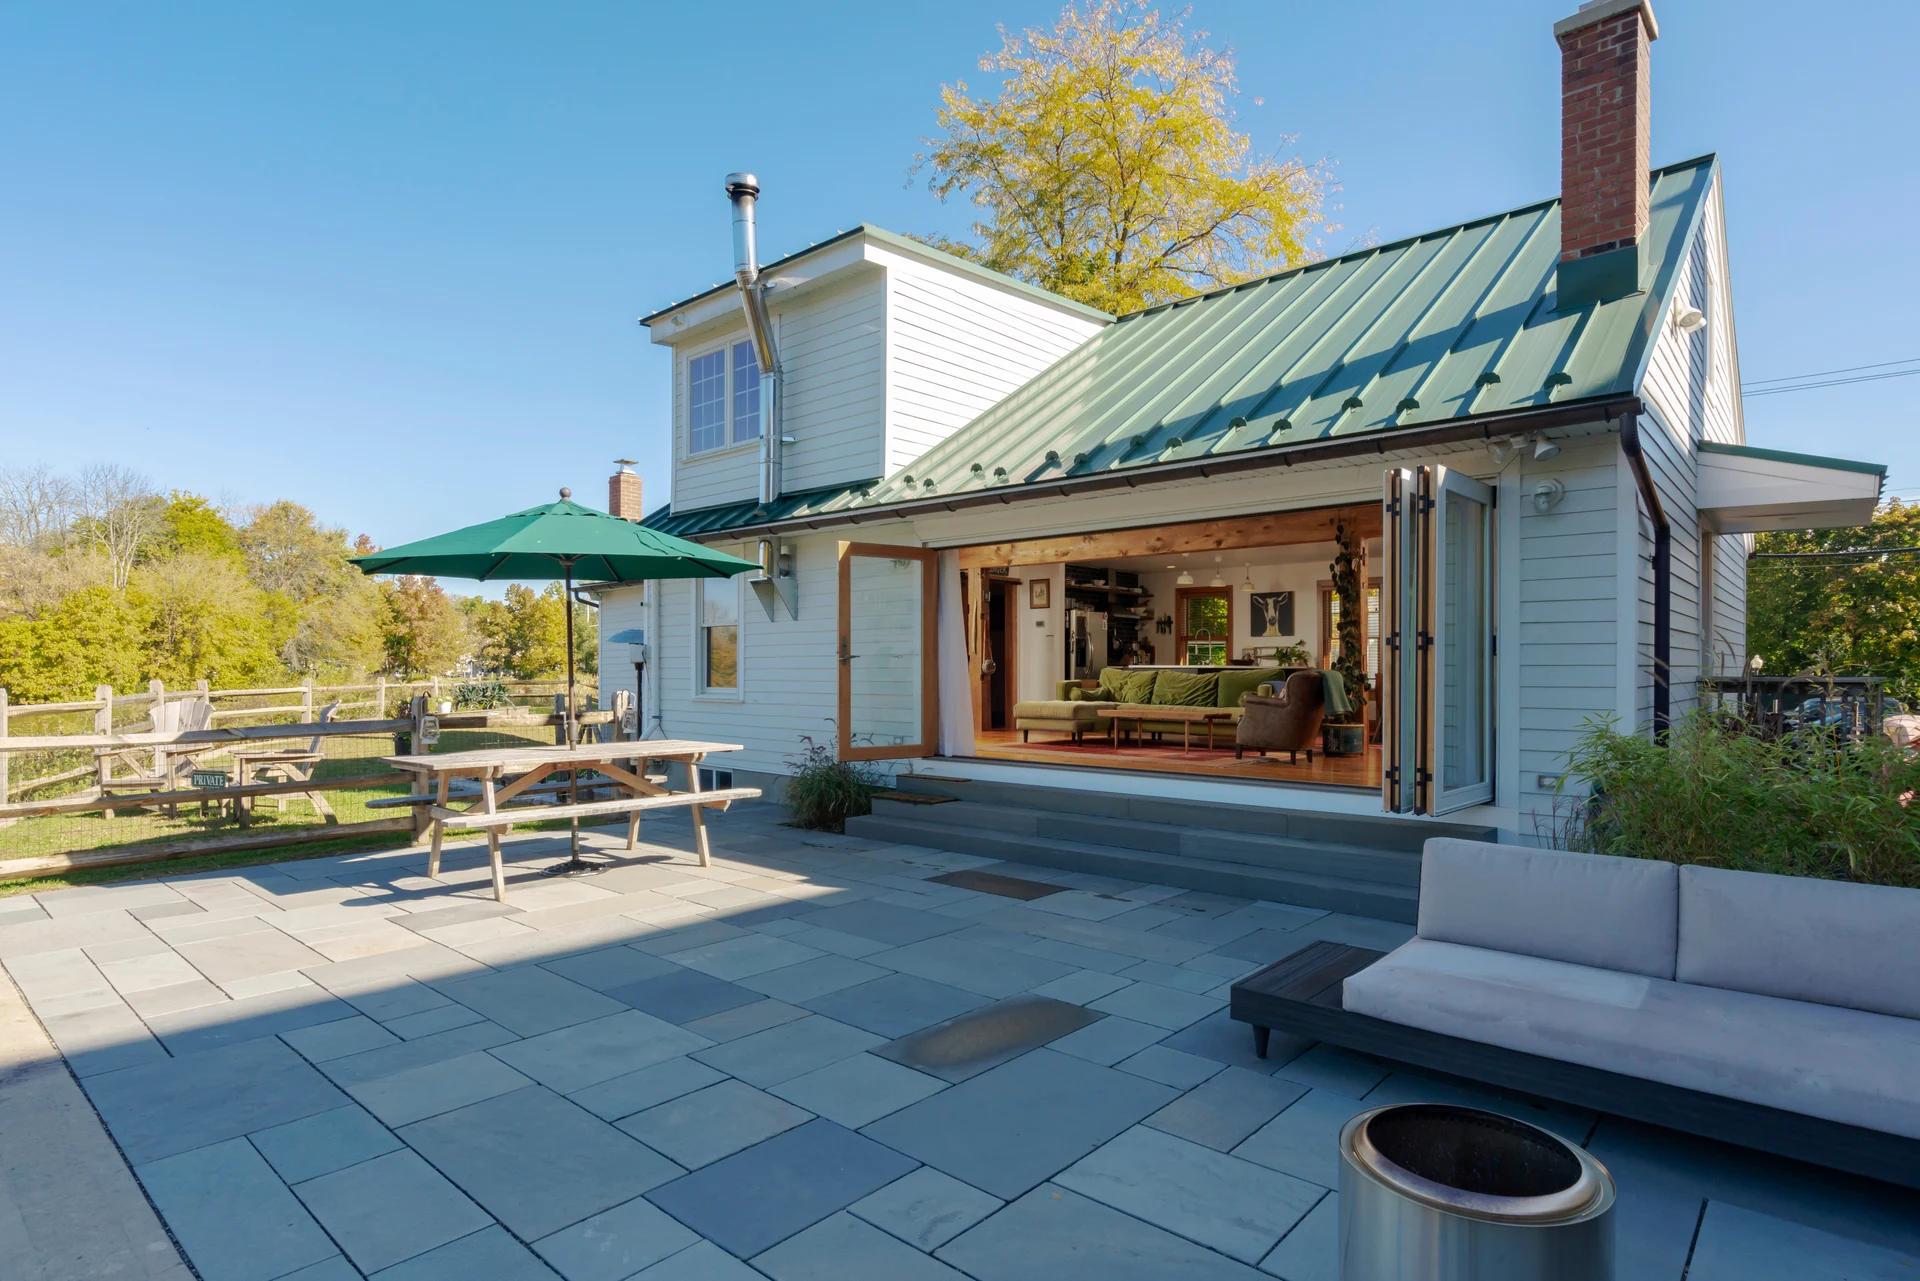
Riverfront Patio
 Where it began
Clinton, New Jersey · 2022
Riverfront Patio
Outdoor living planned around the river view.
A bluestone patio in Clinton, New Jersey, brings daily life closer to the river. Coppola Brothers coordinated the patio’s elevation, depth and steps to keep railings out of the principal sightline, allowing the opening from the house to frame the water. Crafted masonry walls and traditional paving give the outdoor space a character suited to the home.
The work also required planning around existing flood-control infrastructure installed by the U.S. Army Corps of Engineers. Documentation, permissions and inspections established that the interconnected concrete blocks beneath the patio would remain undisturbed. Bamboo-filled planters screen neighboring air-conditioning equipment, while discreet electrical service and a gas supply to the fire pit support outdoor gatherings. Completed in 2022, the project formed part of a relationship with these homeowners spanning more than a decade.
The scope
- Bluestone patio, coordinated elevations and steps
- Crafted masonry walls suited to the home
- Planning and permissions around existing flood-control infrastructure
- Bamboo-filled planters screening neighboring equipment
- Discreet electrical service and gas supply for the fire pit
- Location
- Clinton, New Jersey
- Completed
- 2022
- Material
- Bluestone paving and crafted masonry
- Setting
- Riverfront outdoor living
The transformation
See what changed.
Drag the handle or use the slider to reveal the finished space.
 BeforeAfter
Meaning in the details
A place, thoughtfully made.
Look closer at the choices
that shaped the finished space.
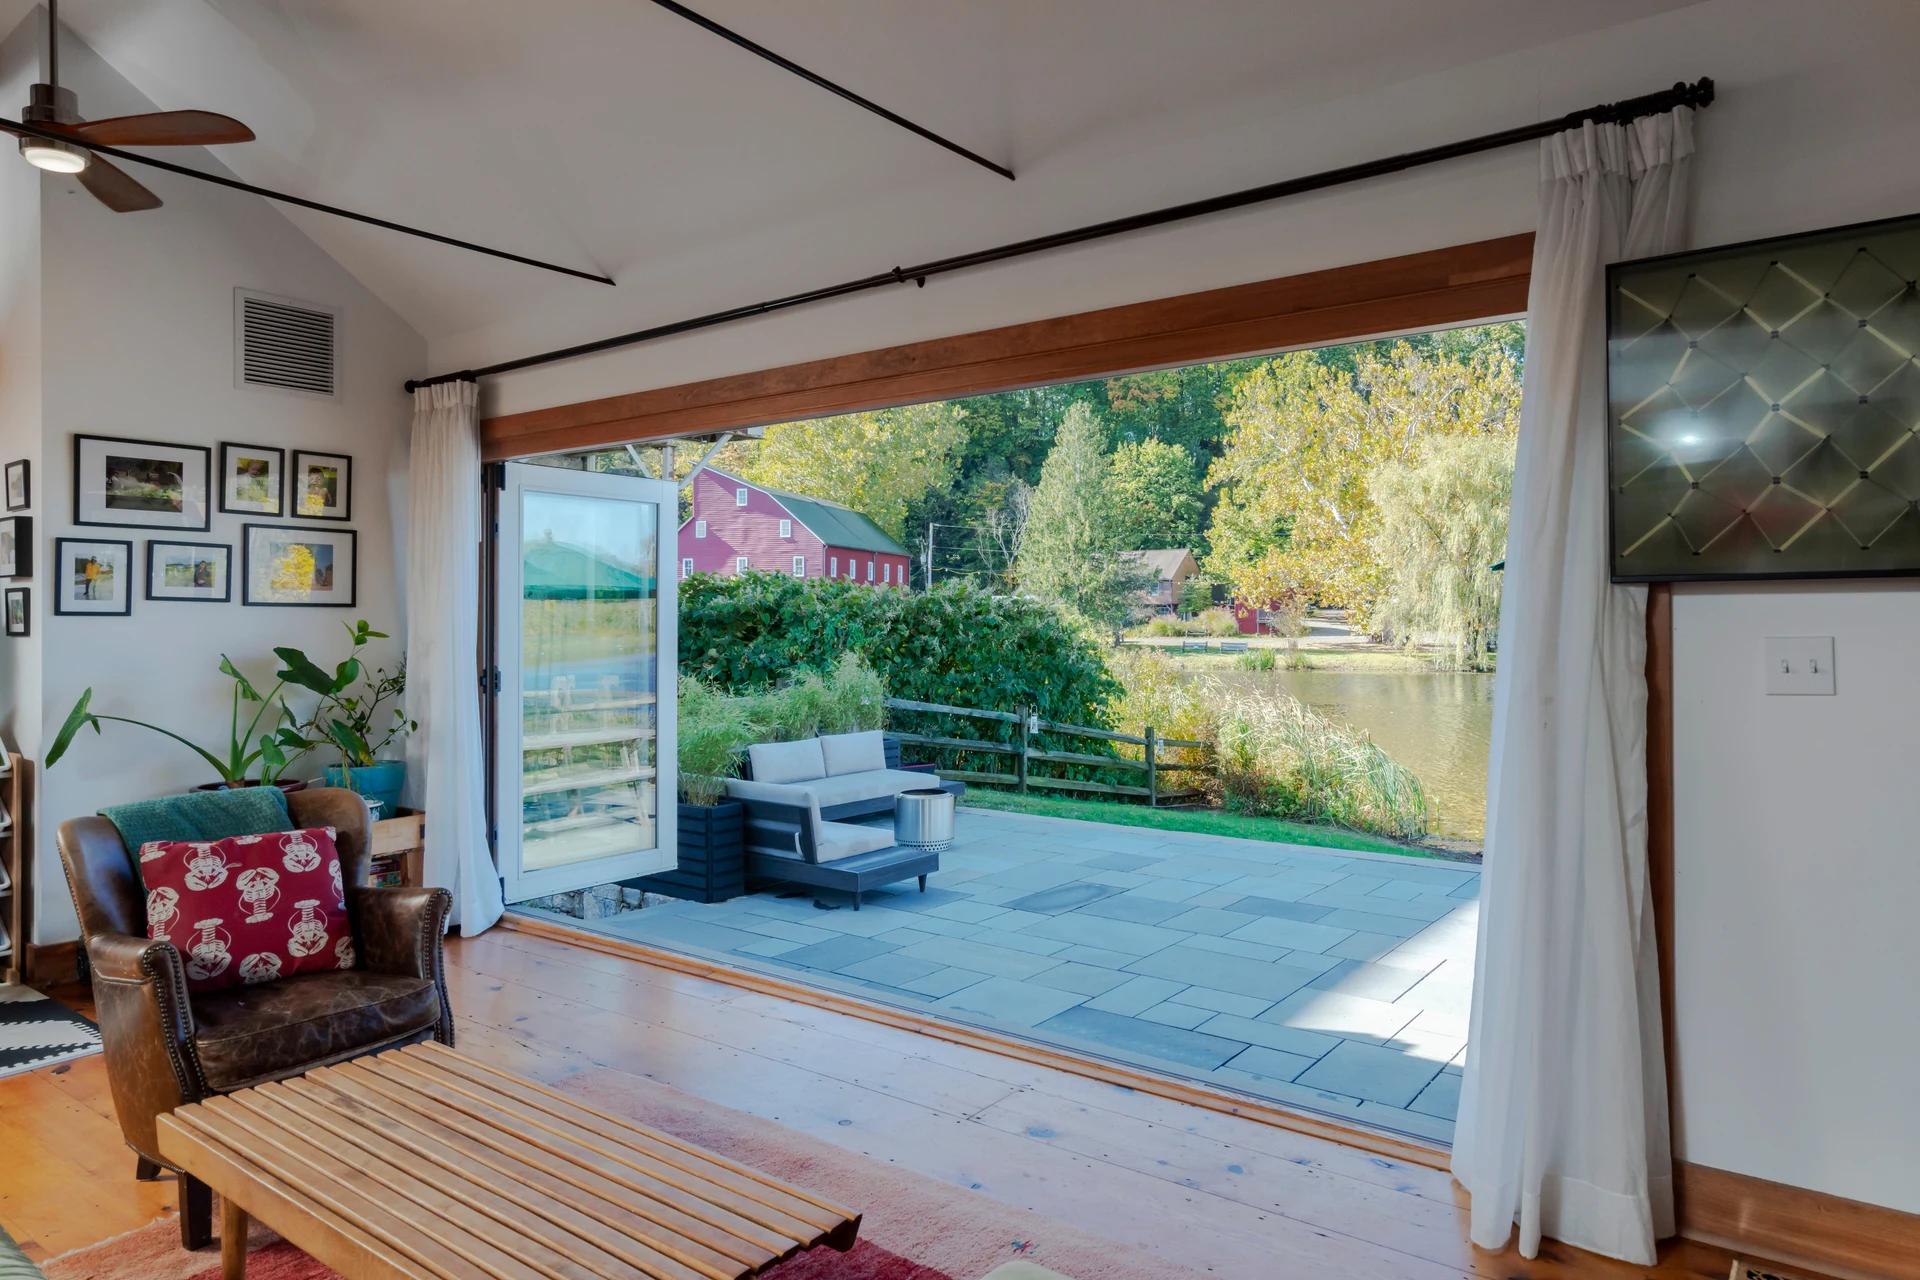
The view
Let the river set the scene.
A broad opening connects the living room with the patio, bringing the water into everyday life.
Craft beyond the surface
Behind the
finished space.
The project formed part of a relationship with these homeowners spanning more than a decade.
The view guided the layout.
The patio’s elevation, depth, and steps were carefully coordinated to keep railings out of the principal sightline and let the doorway frame the water beyond.
Infrastructure respected beneath the surface.
Planning addressed existing flood-control infrastructure installed by the U.S. Army Corps of Engineers. Documentation, permissions, and inspections established that the interconnected concrete blocks beneath the patio would remain undisturbed.
Traditional materials carefully worked.
Bluestone paving and crafted masonry walls gave the patio an established character suited to the home.
Everyday comforts integrated.
Bamboo-filled planters screened neighboring air-conditioning equipment. Discreet electrical service and a gas supply to the fire pit supported relaxing and gathering outdoors.
The completed project
A closer look.
See the space from every perspective.
Choose a photograph to look closer.
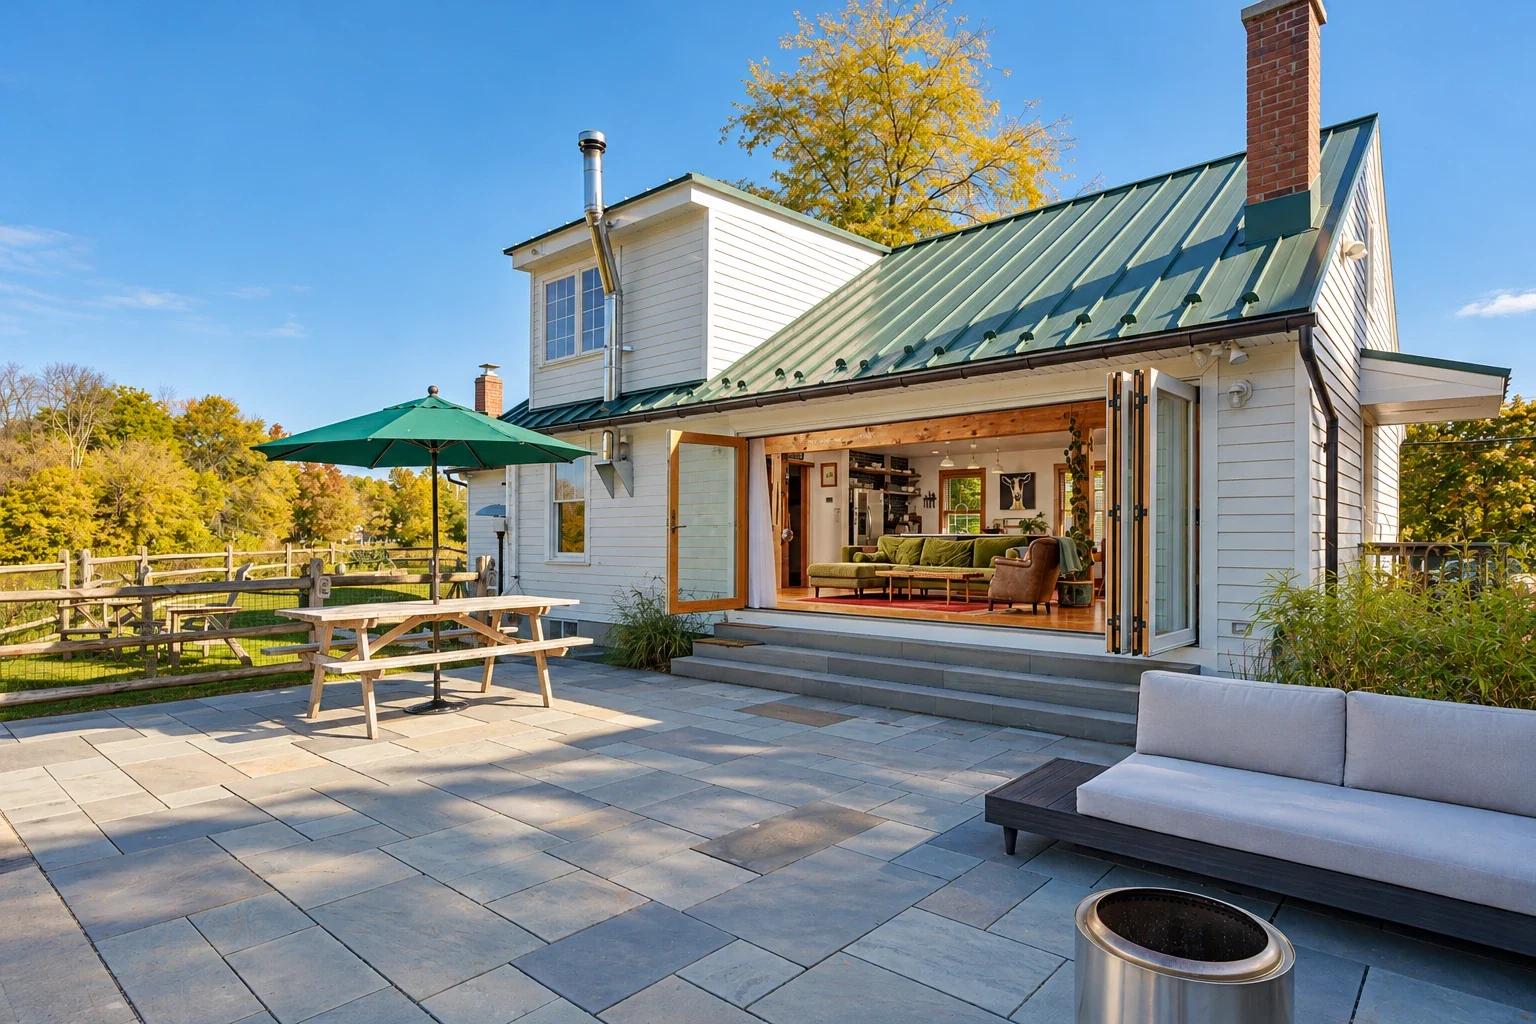
Bluestone paving, outdoor seating and the open connection to the house.
Swipe across the photograph or use the arrows. Choose any view from the thumbnails.
Every home has a story
More transformations.
Different spaces. The same care.
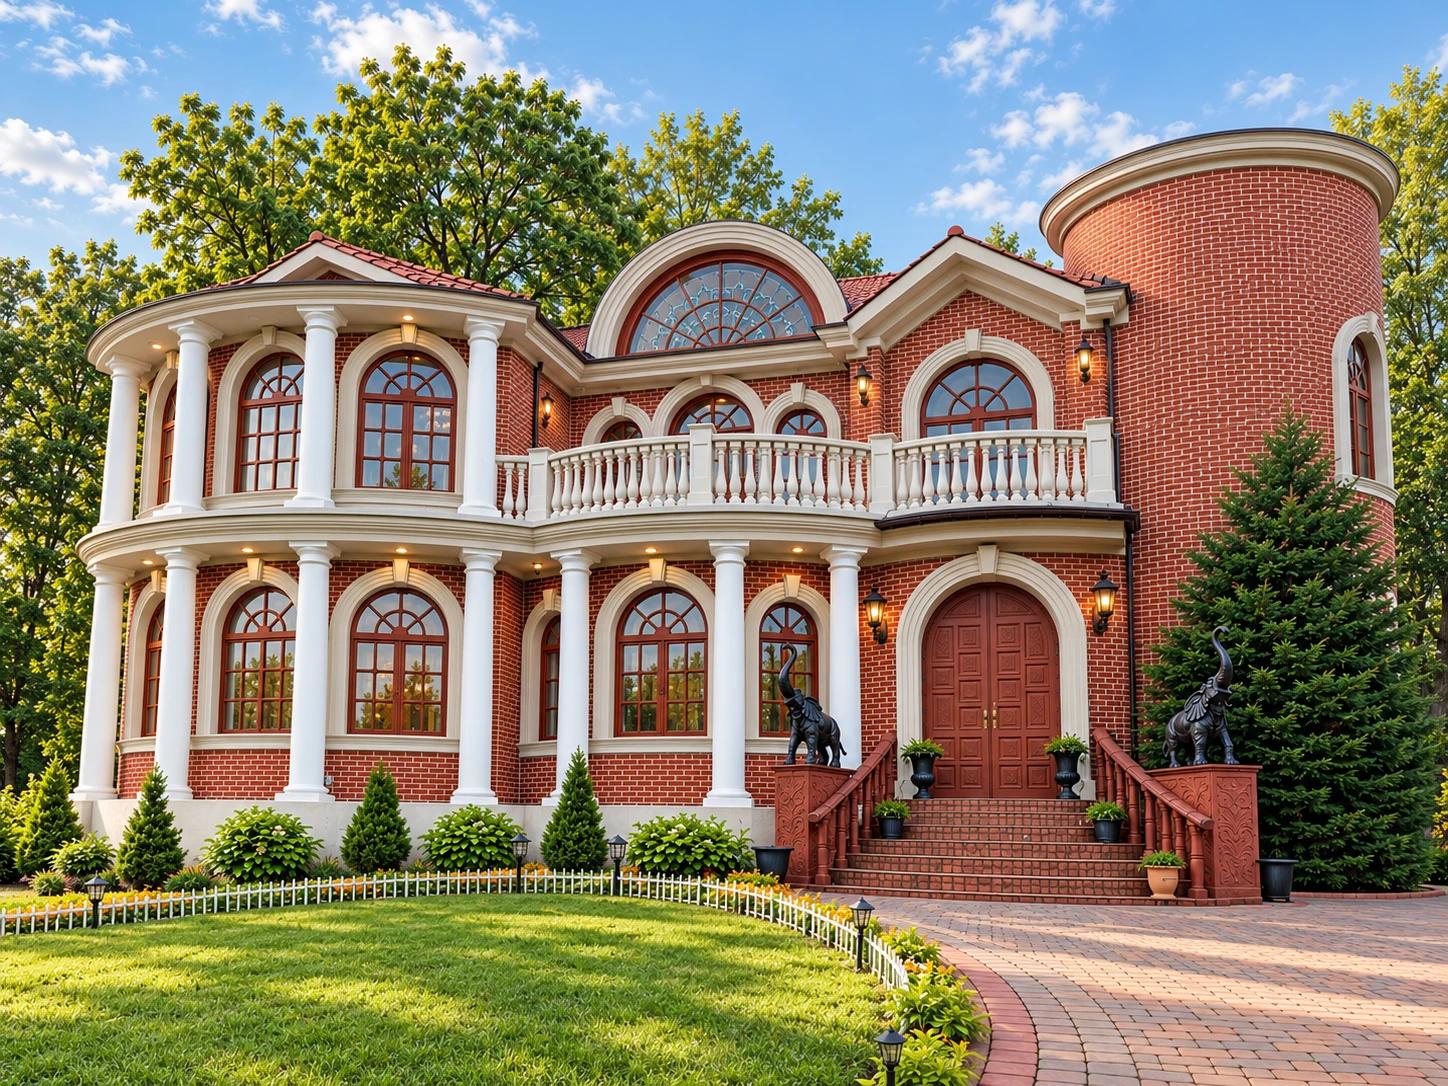
Ridgefield Park, New Jersey · 2017 award
2017 Shrivistava Shrine
Original rooms restored for a community’s continuing use.
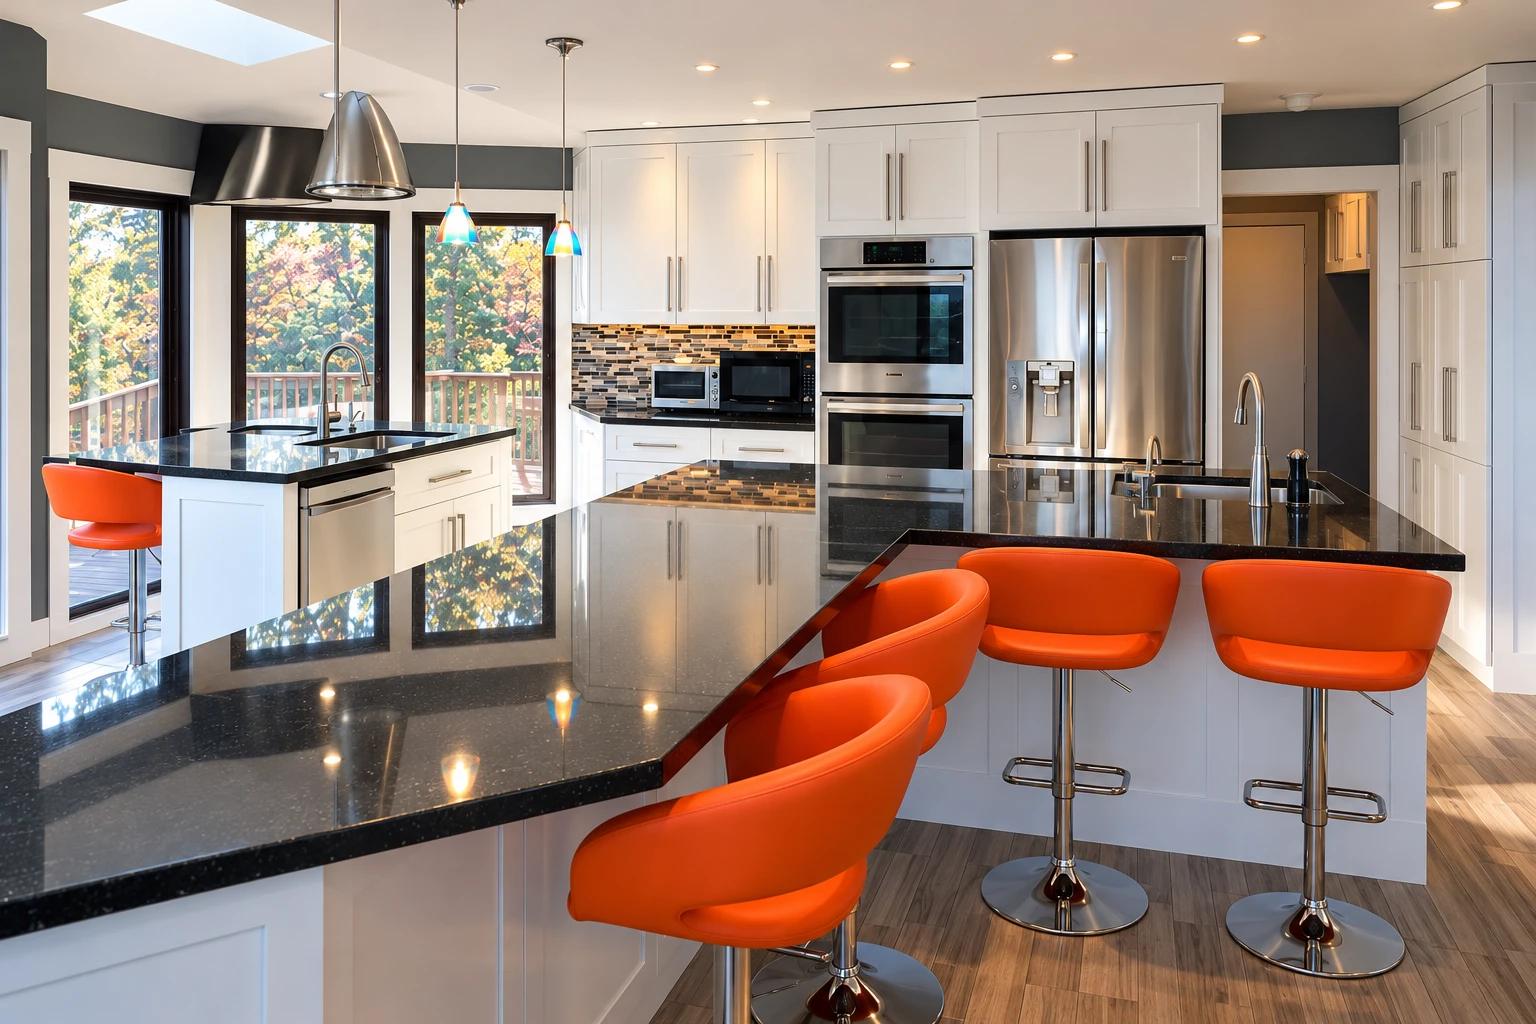
Hampton, New Jersey · 2019 award
Hampton Kitchen
An open kitchen shaped around cooking and entertaining.
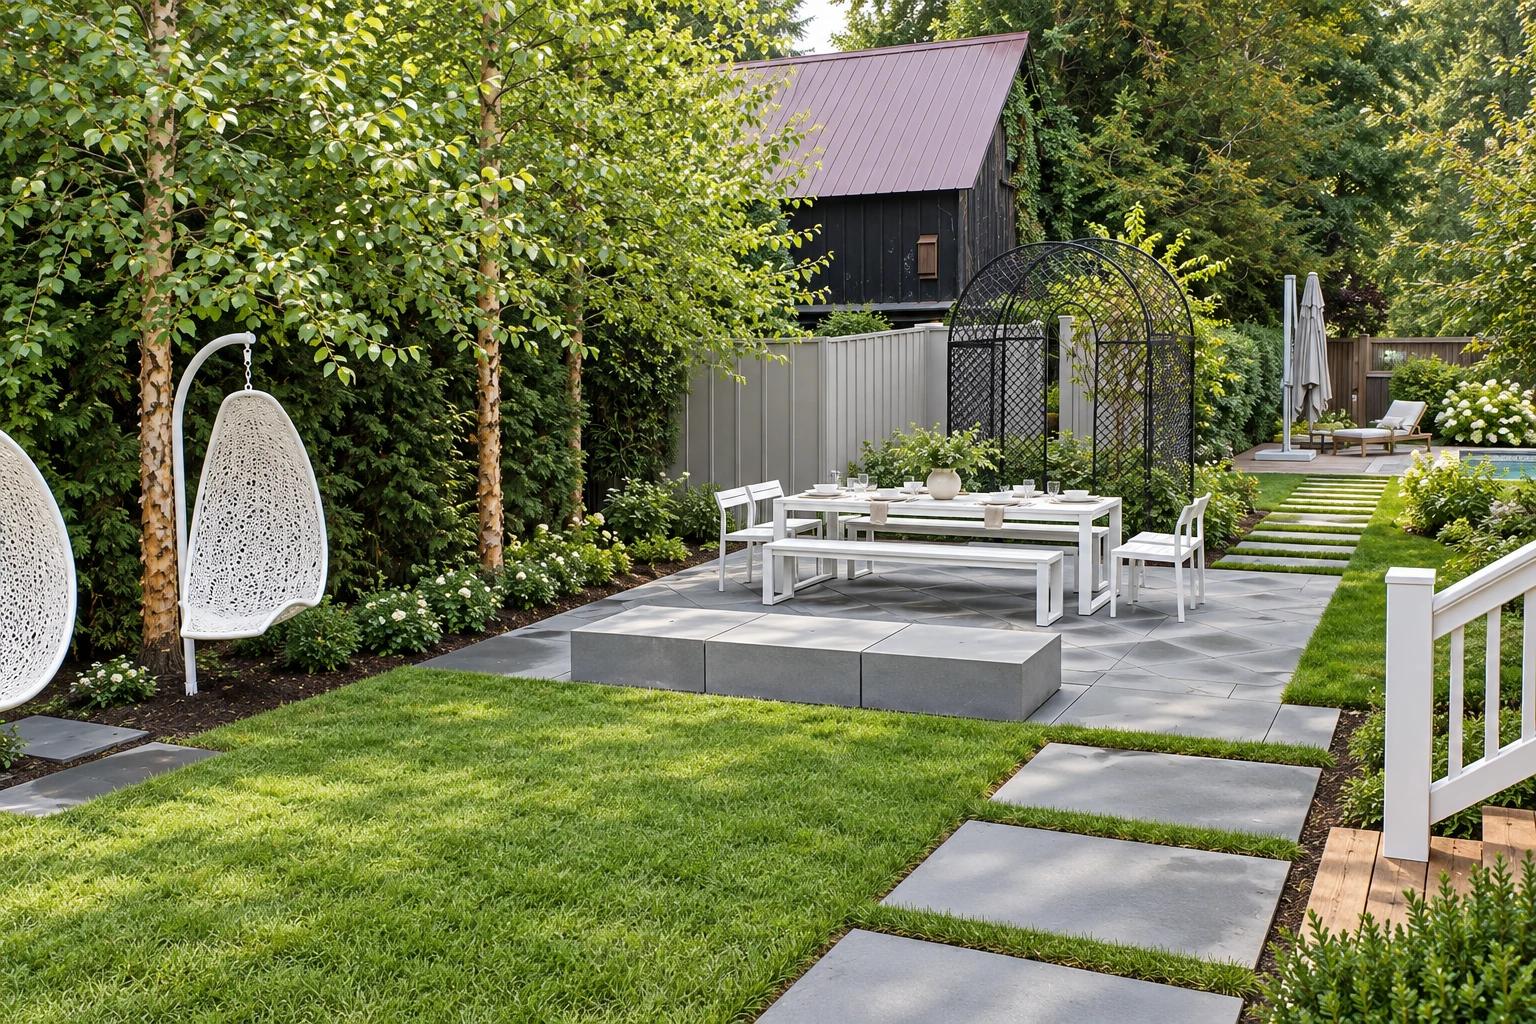
Lambertville, New Jersey · 2020 award
Lambertville Garden & Patio
Historic materials and contemporary art brought together outdoors.
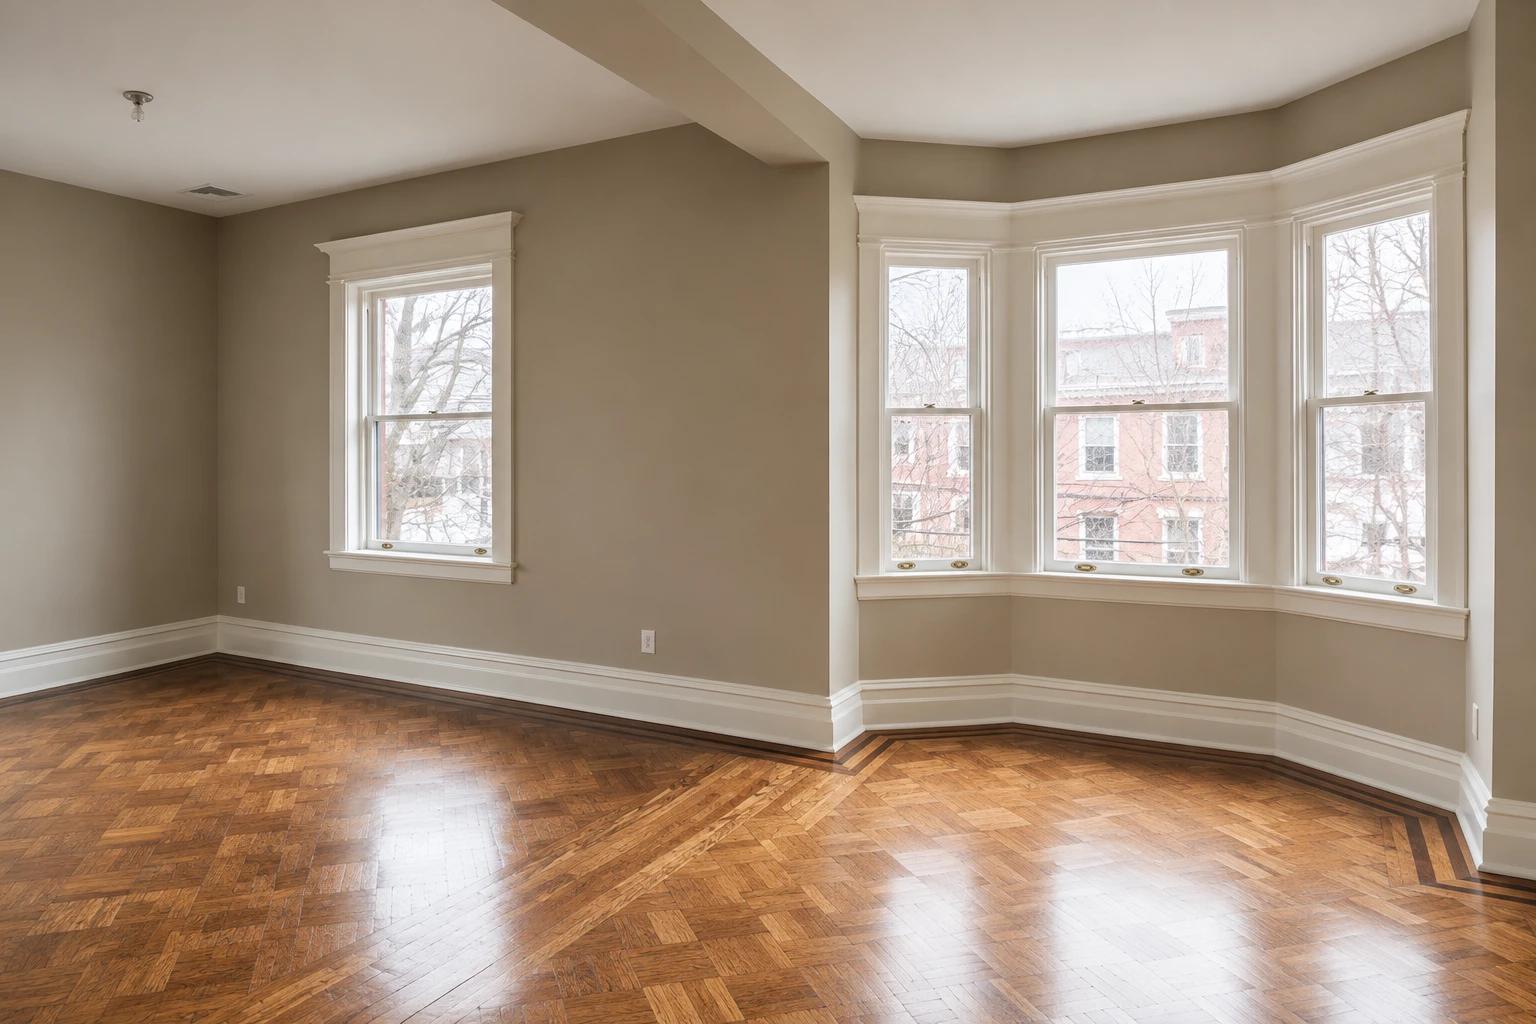
Weehawken, New Jersey · 2016 award
2016 Weehawken Home
A historic hilltop home restored as a unified residence.
The next chapter is yours
What could
your home become?
Thoughtful construction. Lasting craftsmanship.
A space that feels entirely your own.