Waterfront Condominium Renovation
West Palm Beach, Florida · 2025
Waterfront Condominium Renovation
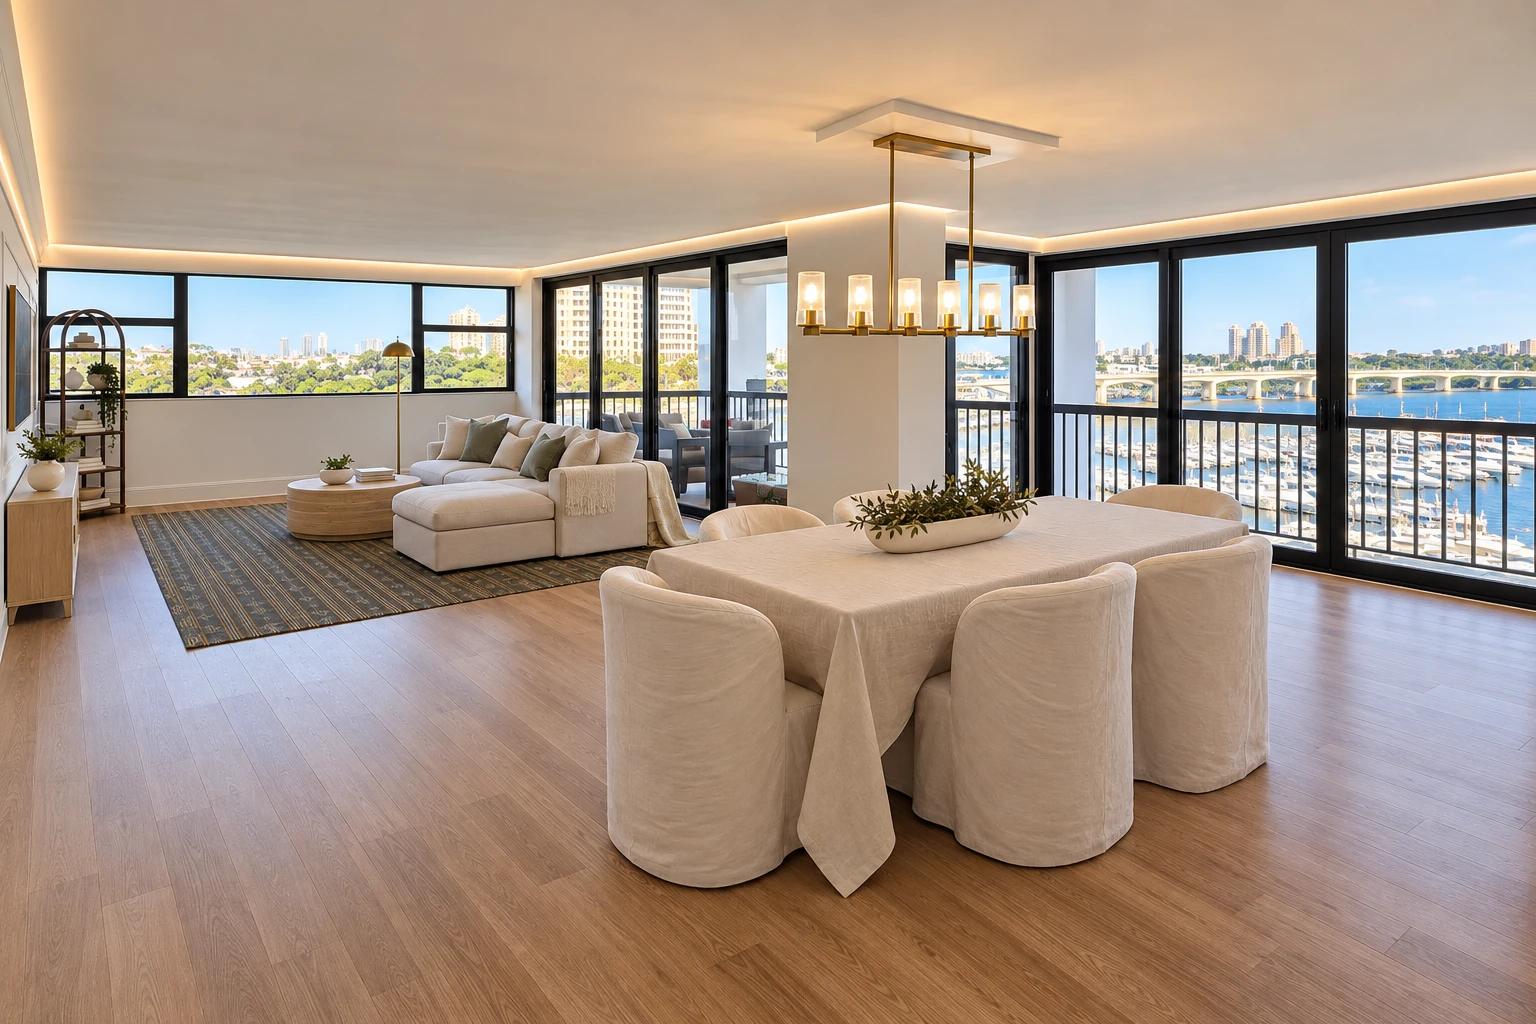
A more open home centered on the water
For this seventh-floor waterfront condominium, Coppola Brothers worked with interior designer Jorde Carey to make the marina and water views part of daily life. Opening the enclosed galley kitchen created a stronger connection to the living space and the balcony beyond.
The scope
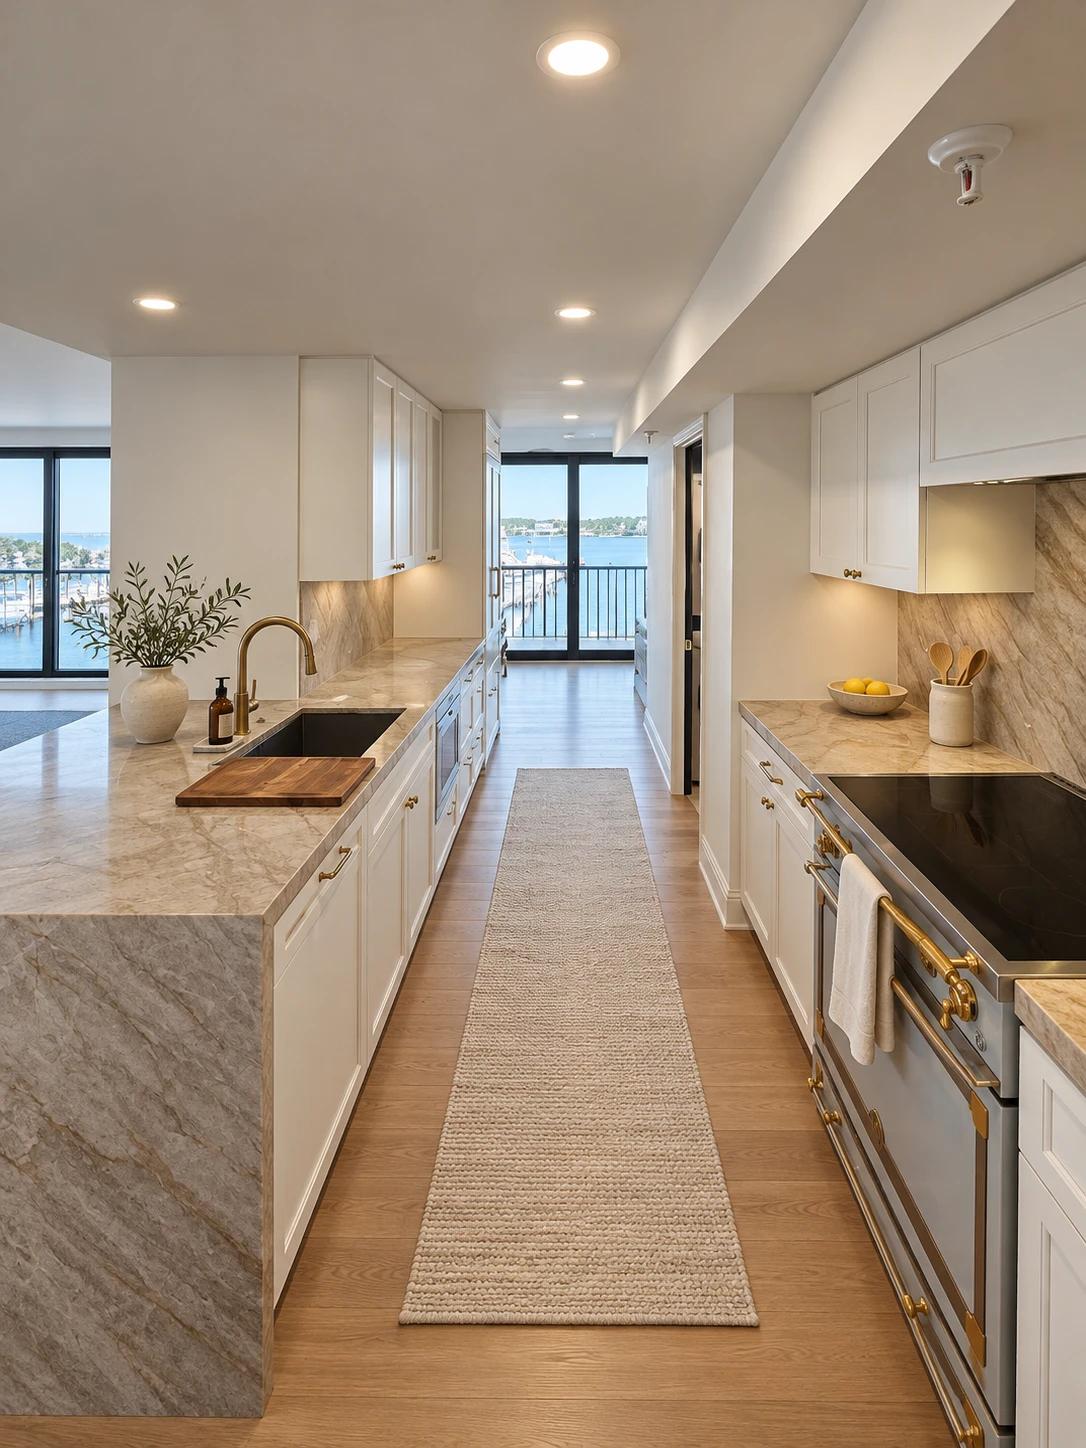
- An open kitchen made possible by careful investigation. We investigated concealed structural conditions with the building before removing the wall beside the sink. The revised layout brought the statement range into view from the living area and opened a sightline toward the east-facing balcony and water.
- The designer’s vision carried through the home. Coordinated arched details in the bathroom mirrors, shower doors, and bar gave the interior a consistent architectural language.
- A bedroom with its own focal point. An artist painted directly onto the bedroom’s wall panels, giving the room a distinctive feature where the outlook was less expansive.
- Lighting resolved as part of the finished result. Task, accent, and general lighting defined the bar, while concealed LED lighting highlighted the reverse-tray ceiling.
The homeowners gained a more connected interior that draws attention toward the waterfront setting.
- Location
- West Palm Beach, Florida
- Completed
- 2025
- Design credit
- Interior Design by Jorde Carey
Meaning in the details
A place, thoughtfully made.
Look closer at the choices
that shaped the finished space.
The kitchen
An open kitchen made possible by careful investigation.
We investigated concealed structural conditions with the building before removing the wall beside the sink. The revised layout brought the statement range into view from the living area and opened a sightline toward the east-facing balcony and water.
Craft beyond the surface
Behind the
finished space.
The homeowners gained a more connected interior that draws attention toward the waterfront setting.
An open kitchen made possible by careful investigation.
We investigated concealed structural conditions with the building before removing the wall beside the sink. The revised layout brought the statement range into view from the living area and opened a sightline toward the east-facing balcony and water.
The designer’s vision carried through the home.
Coordinated arched details in the bathroom mirrors, shower doors, and bar gave the interior a consistent architectural language.
A bedroom with its own focal point.
An artist painted directly onto the bedroom’s wall panels, giving the room a distinctive feature where the outlook was less expansive.
Lighting resolved as part of the finished result.
Task, accent, and general lighting defined the bar, while concealed LED lighting highlighted the reverse-tray ceiling.
The completed project
A closer look.
See the space from every perspective.
Choose a photograph to look closer.
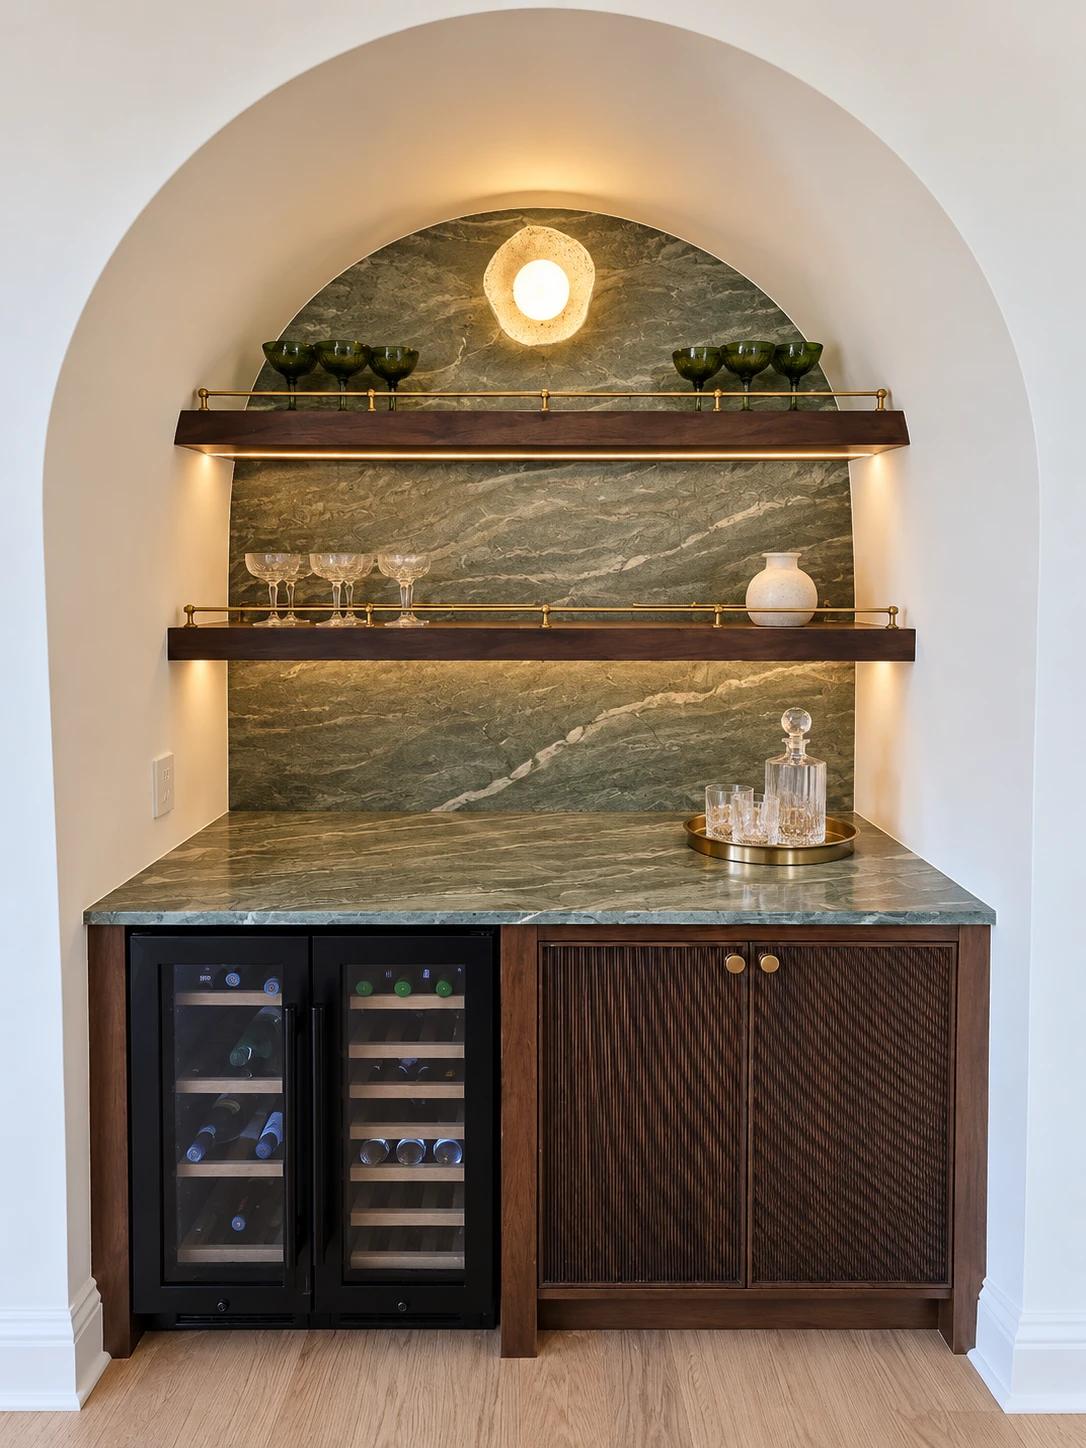
Arched bar with green stone, illuminated wood shelves, brass rails, and a wine refrigerator
Swipe across the photograph or use the arrows. Choose any view from the thumbnails.
Every space has a story
More Featured Remodels
Different spaces. The same care.
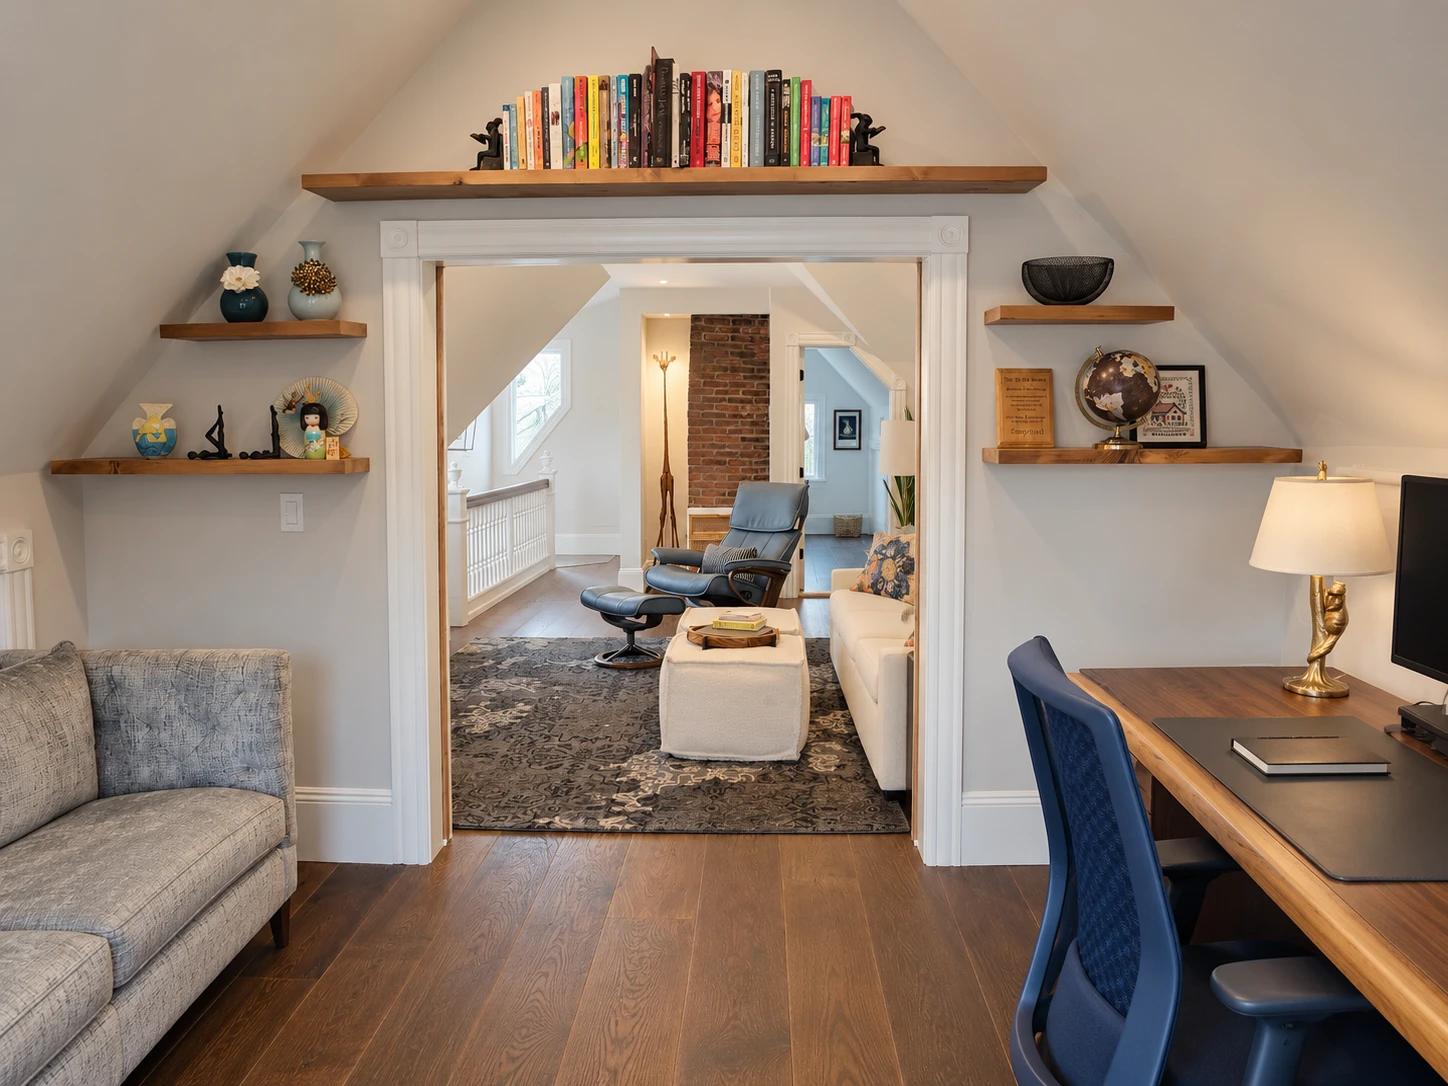
Lambertville, New Jersey · 2024
Historic Attic Office and Retreat
More room to work while preserving the character of the home
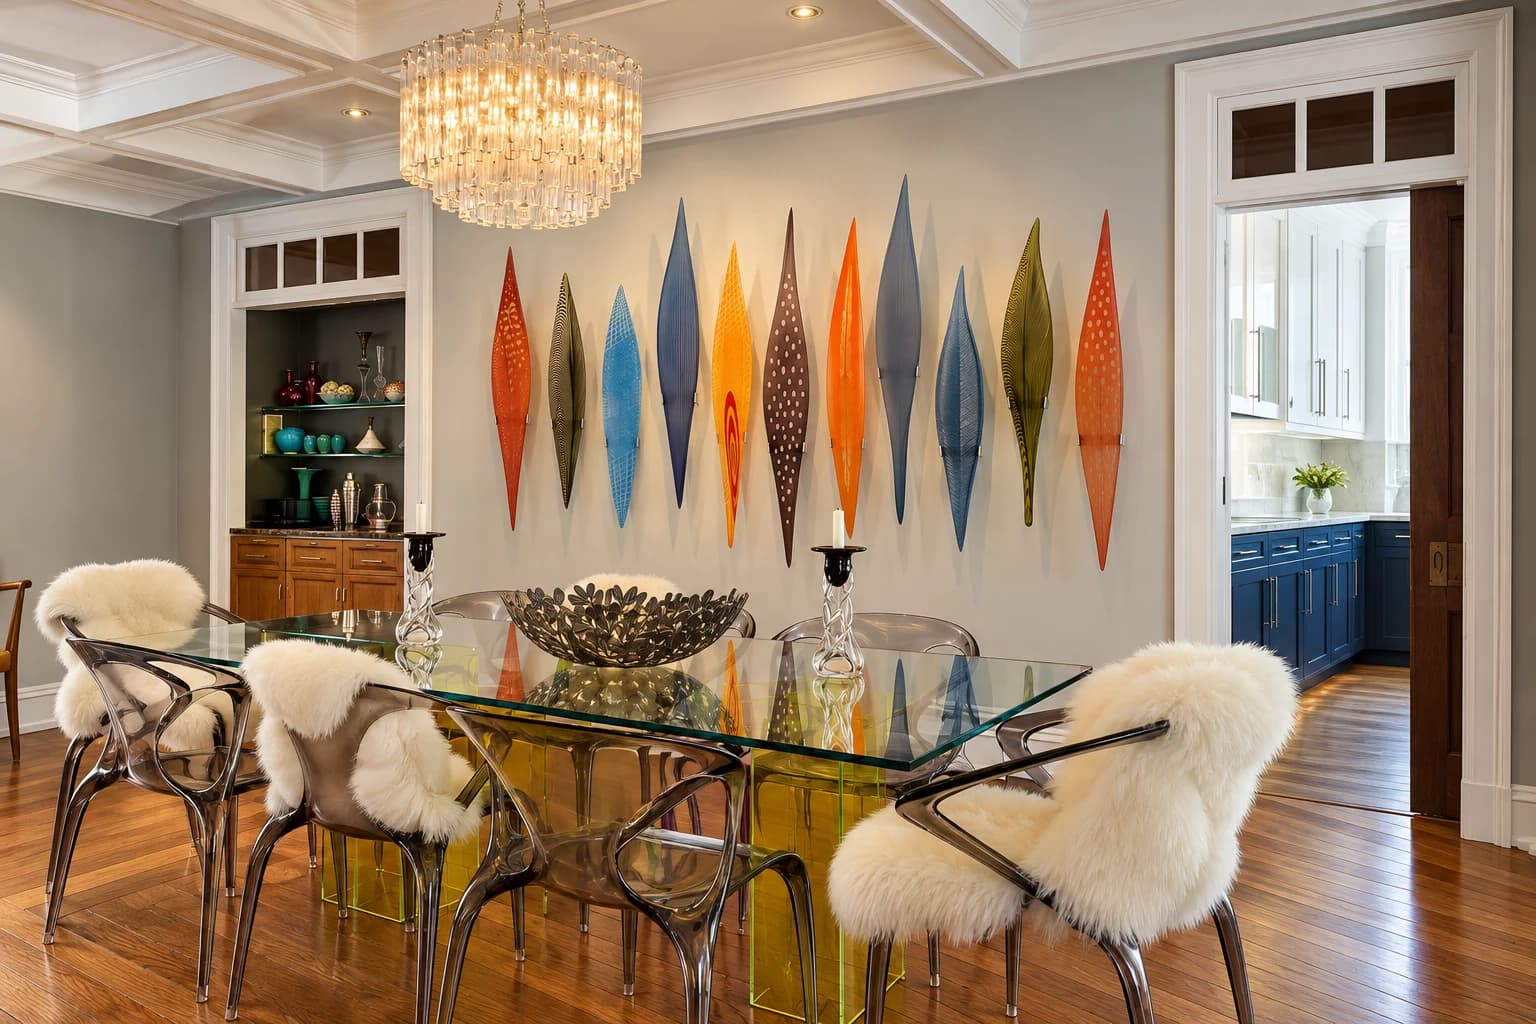
Lambertville, New Jersey · 2022
Custom Glass Art Wall
A glass art collection displayed with precision
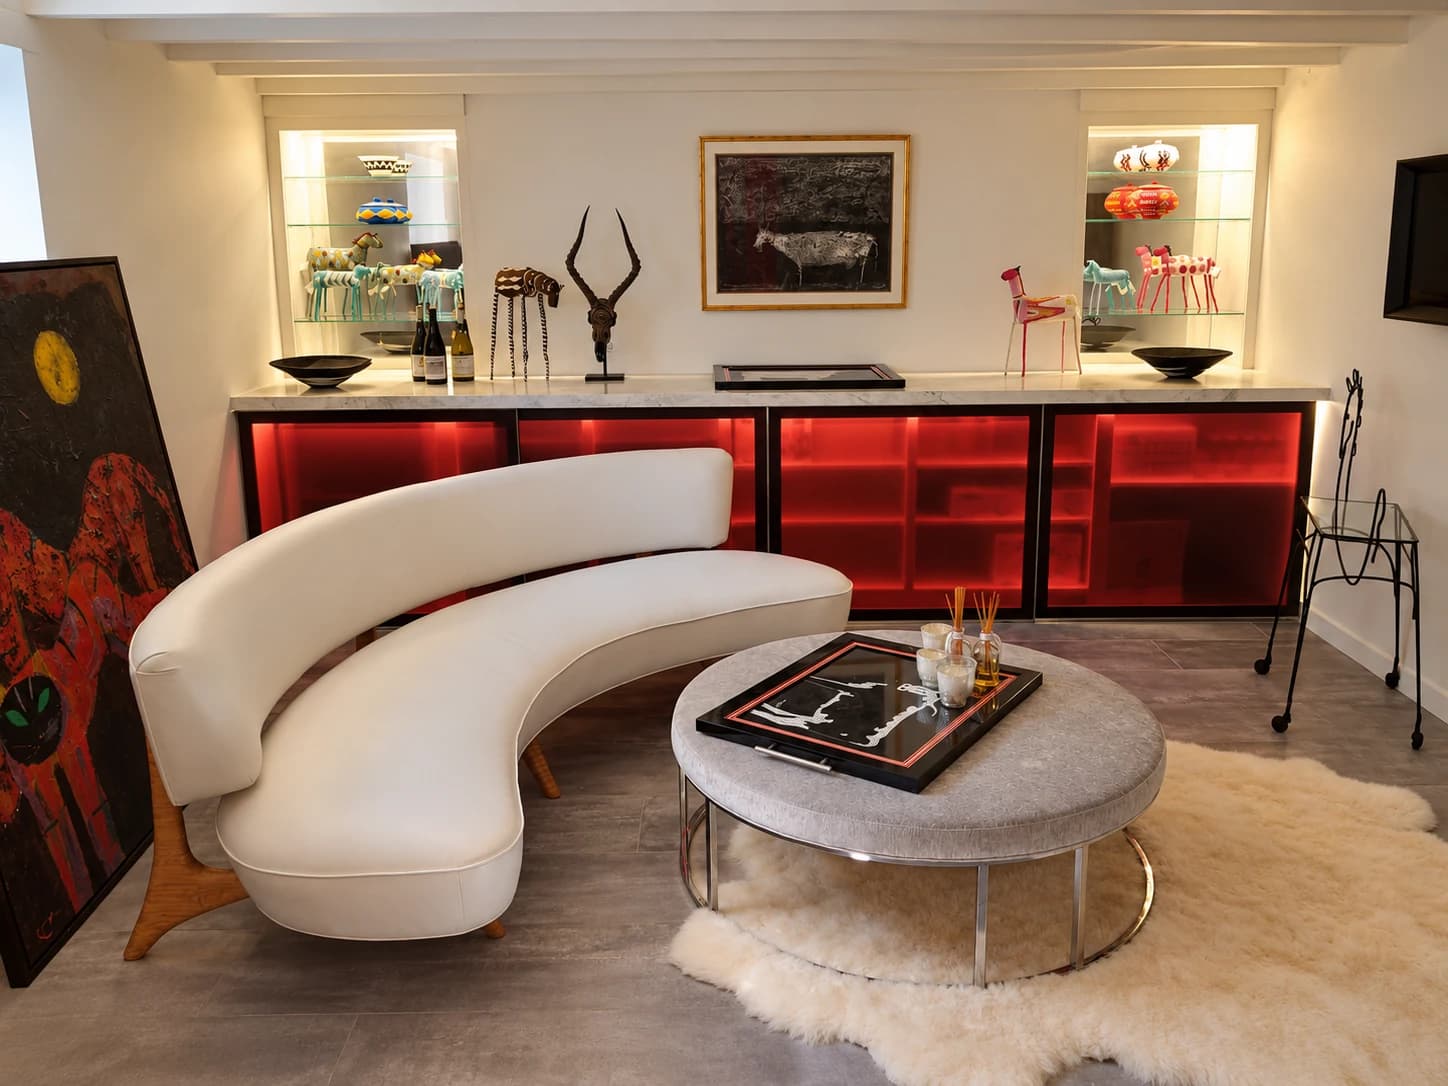
Lambertville, New Jersey · 2022
Historic Wine Cellar
Original stone restored for a contemporary wine room
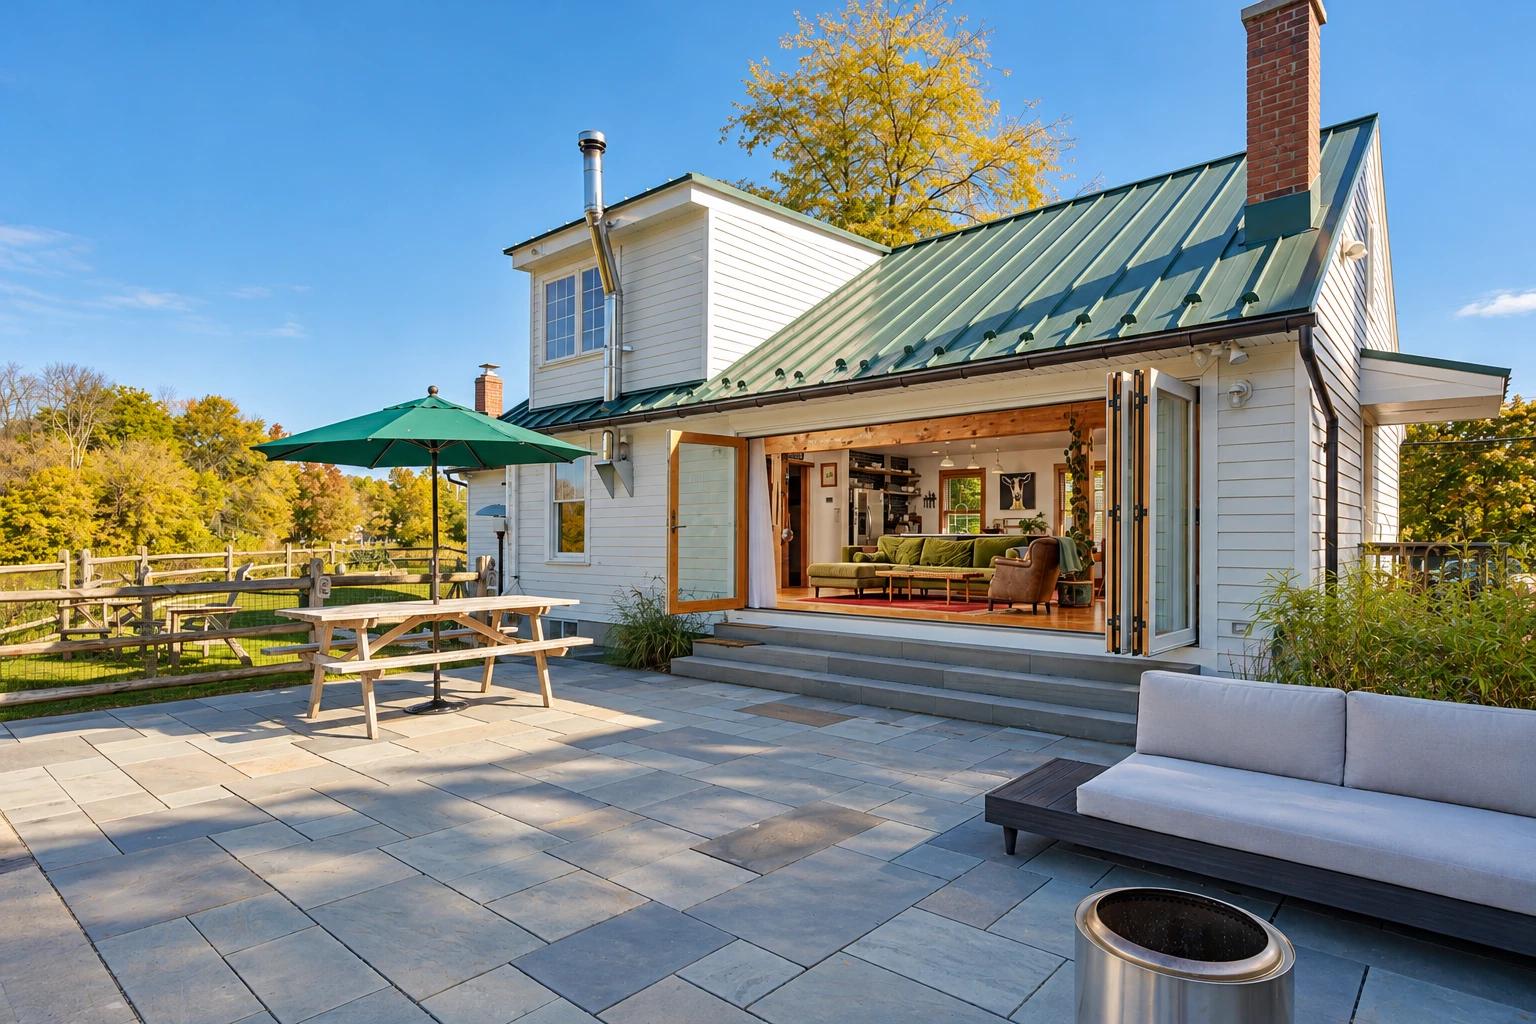
Clinton, New Jersey · 2022
Riverfront Patio
Outdoor living planned around the river view
The next chapter is yours
What could
your home become?
Thoughtful construction. Lasting craftsmanship.
A space that feels entirely your own.