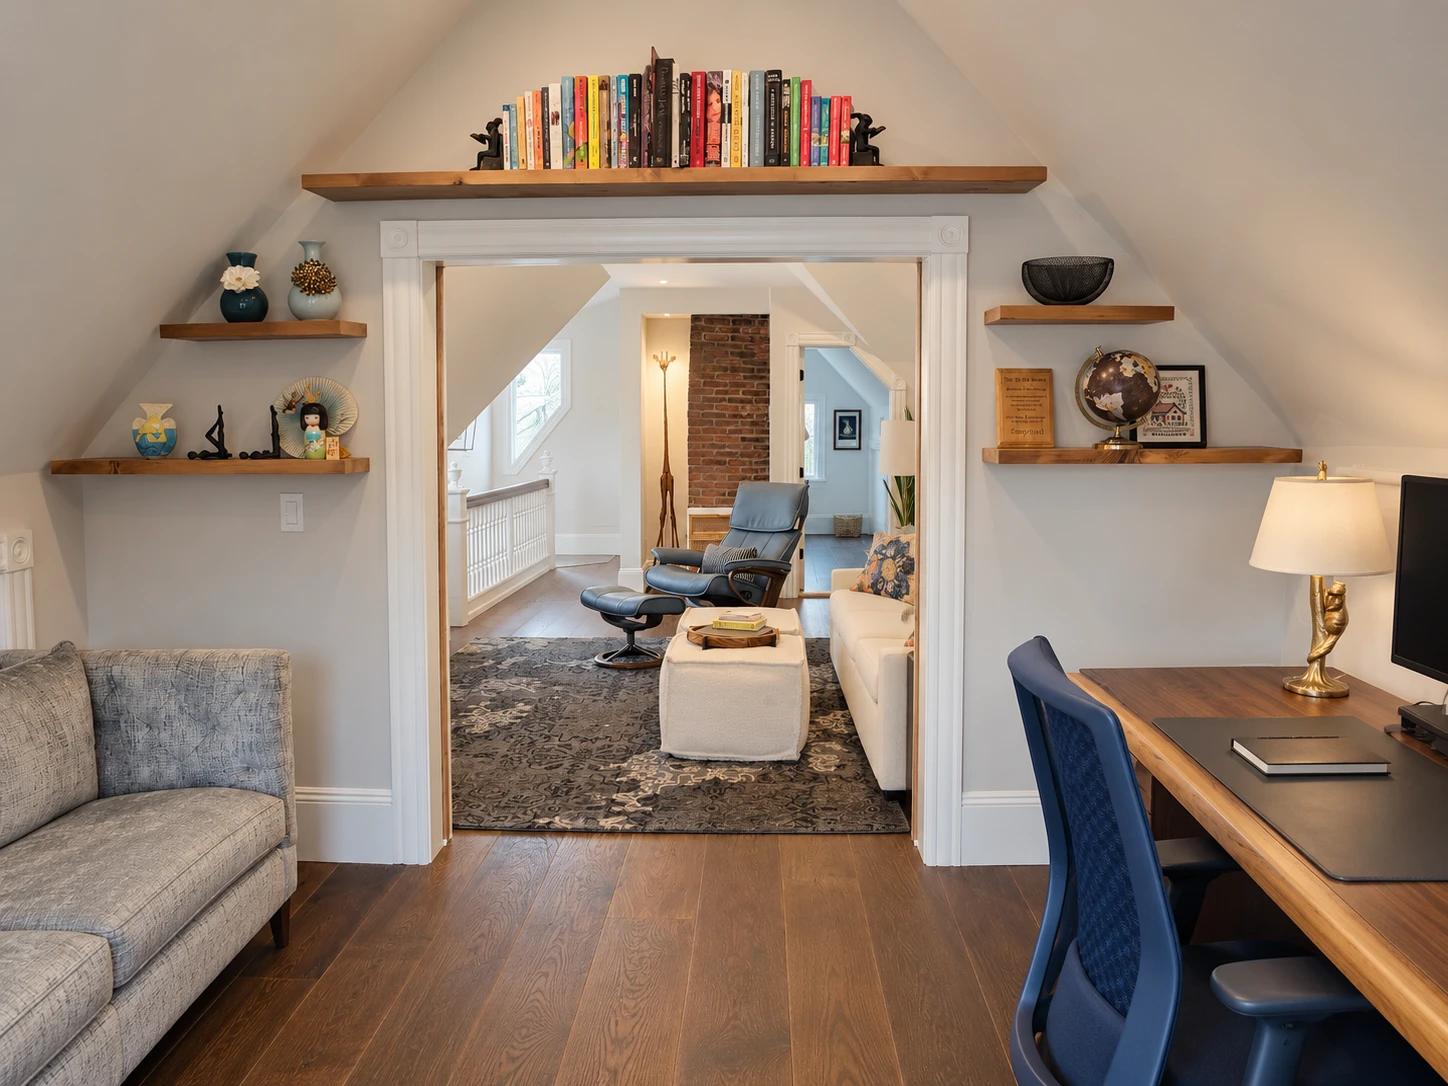
Historic Attic Office and Retreat
Lambertville, New Jersey · 2024
Historic Attic Office and Retreat
More room to work while preserving the character of the home
Coppola Brothers converted the attic of a century-old home into a private office and retreat, carrying the home’s architectural character up through the staircase. The owner gained a place for focused work and relaxation, with custom details shaped around the constraints of the roof.
The scope
- A staircase that feels original. We refinished the stair components, commissioned a handmade newel post to match the original below, and installed a custom bound runner with traditionally detailed attachment.
- Privacy within a generous opening. Custom sliding double doors and their tracks were carefully sized to make the opening as large as the roofline allowed, giving the owner a room that could close off without feeling confined.
- Structural work behind the finished space. A steel member was craned into place to support the ridge above, and new windows were sized for the attic.
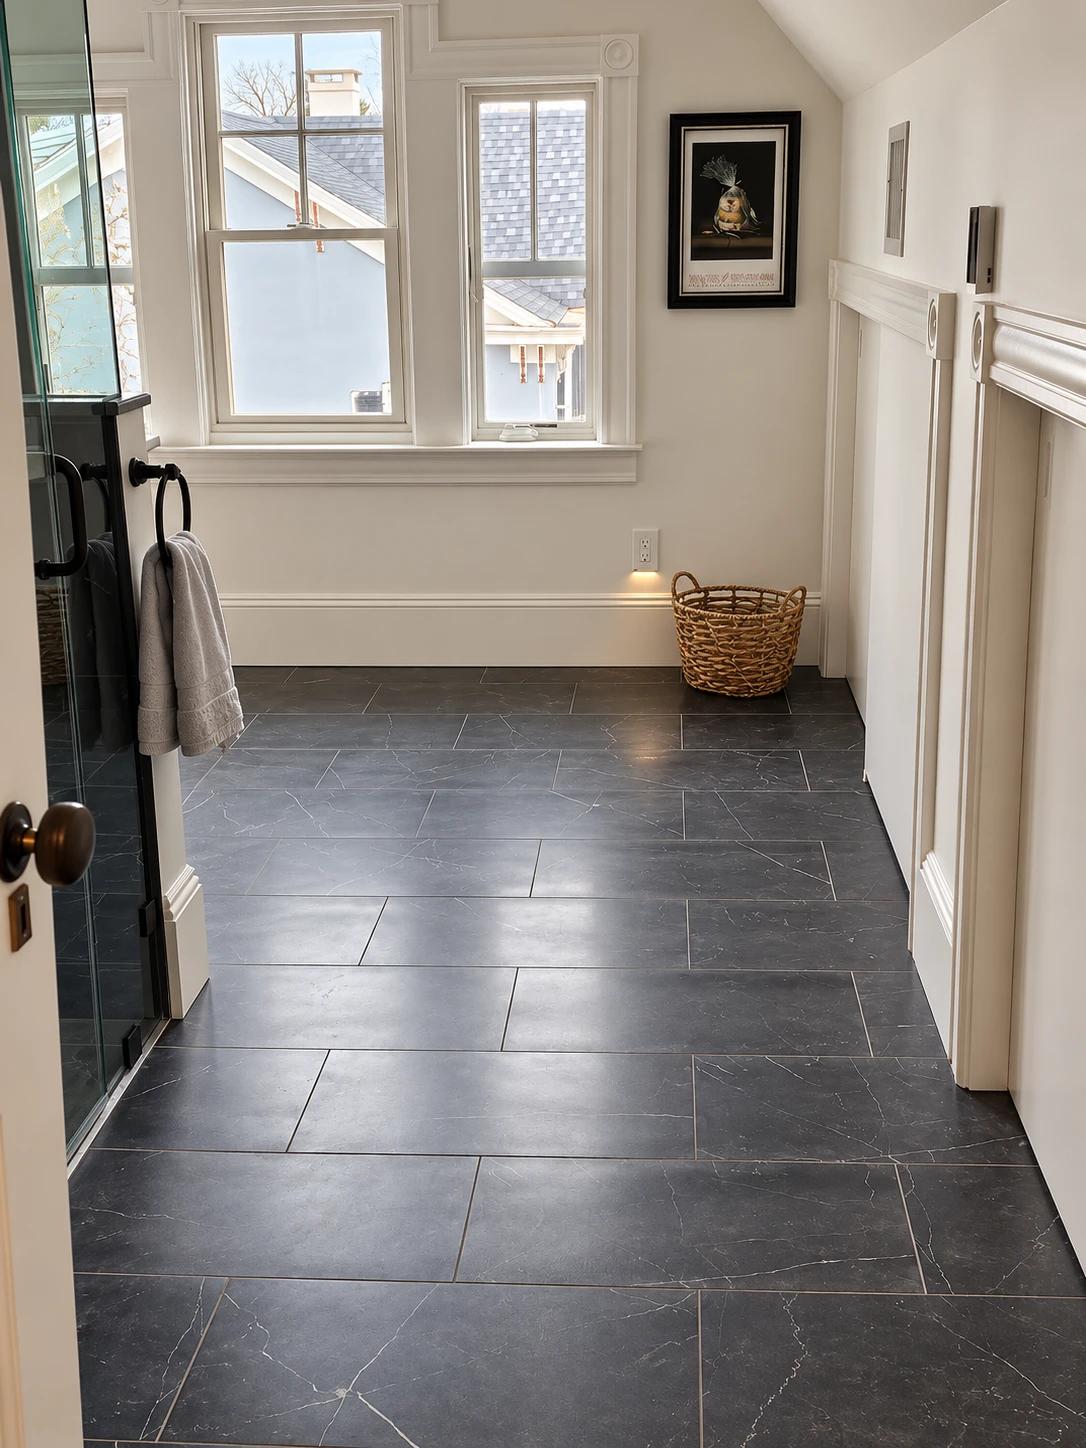
- Comfort and finishes considered together. Heated bathroom floors, coordinated white trim and gray-stained doors, matching shelving, and a television that displays artwork supported the room’s use as both an office and a retreat.
The finished upper floor connects naturally with the rooms below while giving the homeowner a dedicated space of his own.
- Location
- Lambertville, New Jersey
- Completed
- 2024
Meaning in the details
A place, thoughtfully made.
Look closer at the choices
that shaped the finished space.
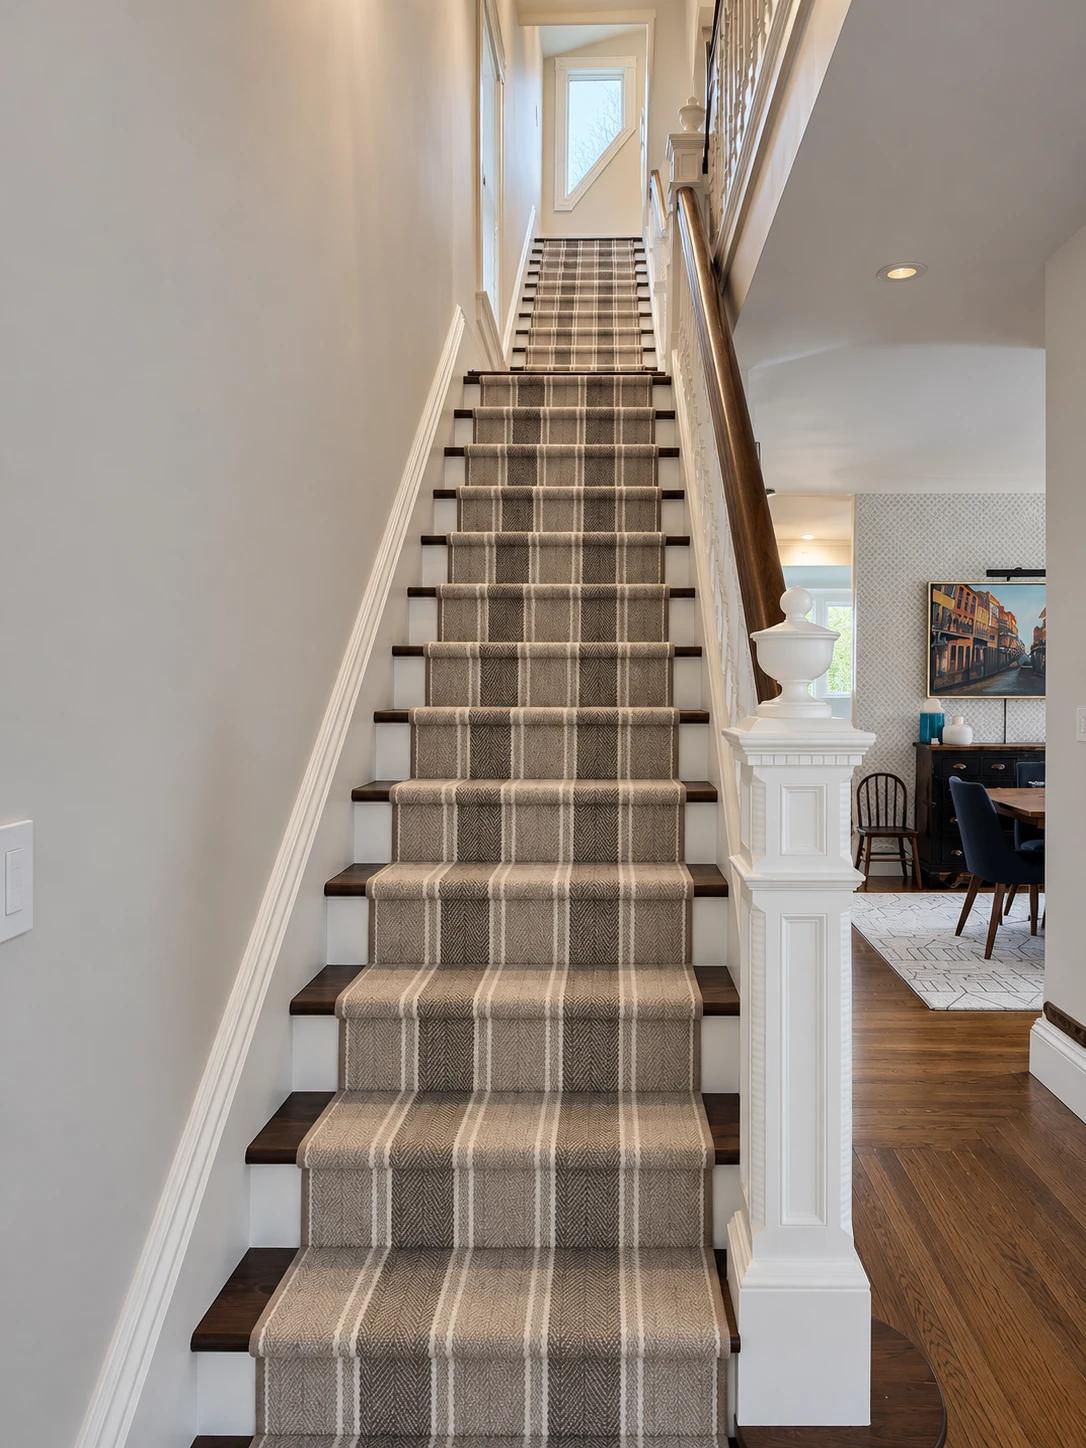
The staircase
A staircase that feels original.
We refinished the stair components, commissioned a handmade newel post to match the original below, and installed a custom bound runner with traditionally detailed attachment.
Craft beyond the surface
Behind the
finished space.
The finished upper floor connects naturally with the rooms below while giving the homeowner a dedicated space of his own.
A staircase that feels original.
We refinished the stair components, commissioned a handmade newel post to match the original below, and installed a custom bound runner with traditionally detailed attachment.
Privacy within a generous opening.
Custom sliding double doors and their tracks were carefully sized to make the opening as large as the roofline allowed, giving the owner a room that could close off without feeling confined.
Structural work behind the finished space.
A steel member was craned into place to support the ridge above, and new windows were sized for the attic.
Comfort and finishes considered together.
Heated bathroom floors, coordinated white trim and gray-stained doors, matching shelving, and a television that displays artwork supported the room’s use as both an office and a retreat.
The completed project
A closer look.
See the space from every perspective.
Choose a photograph to look closer.
Restored staircase with a patterned runner, white newel posts, and a dark wood handrail
Swipe across the photograph or use the arrows. Choose any view from the thumbnails.
Every space has a story
More Featured Remodels
Different spaces. The same care.
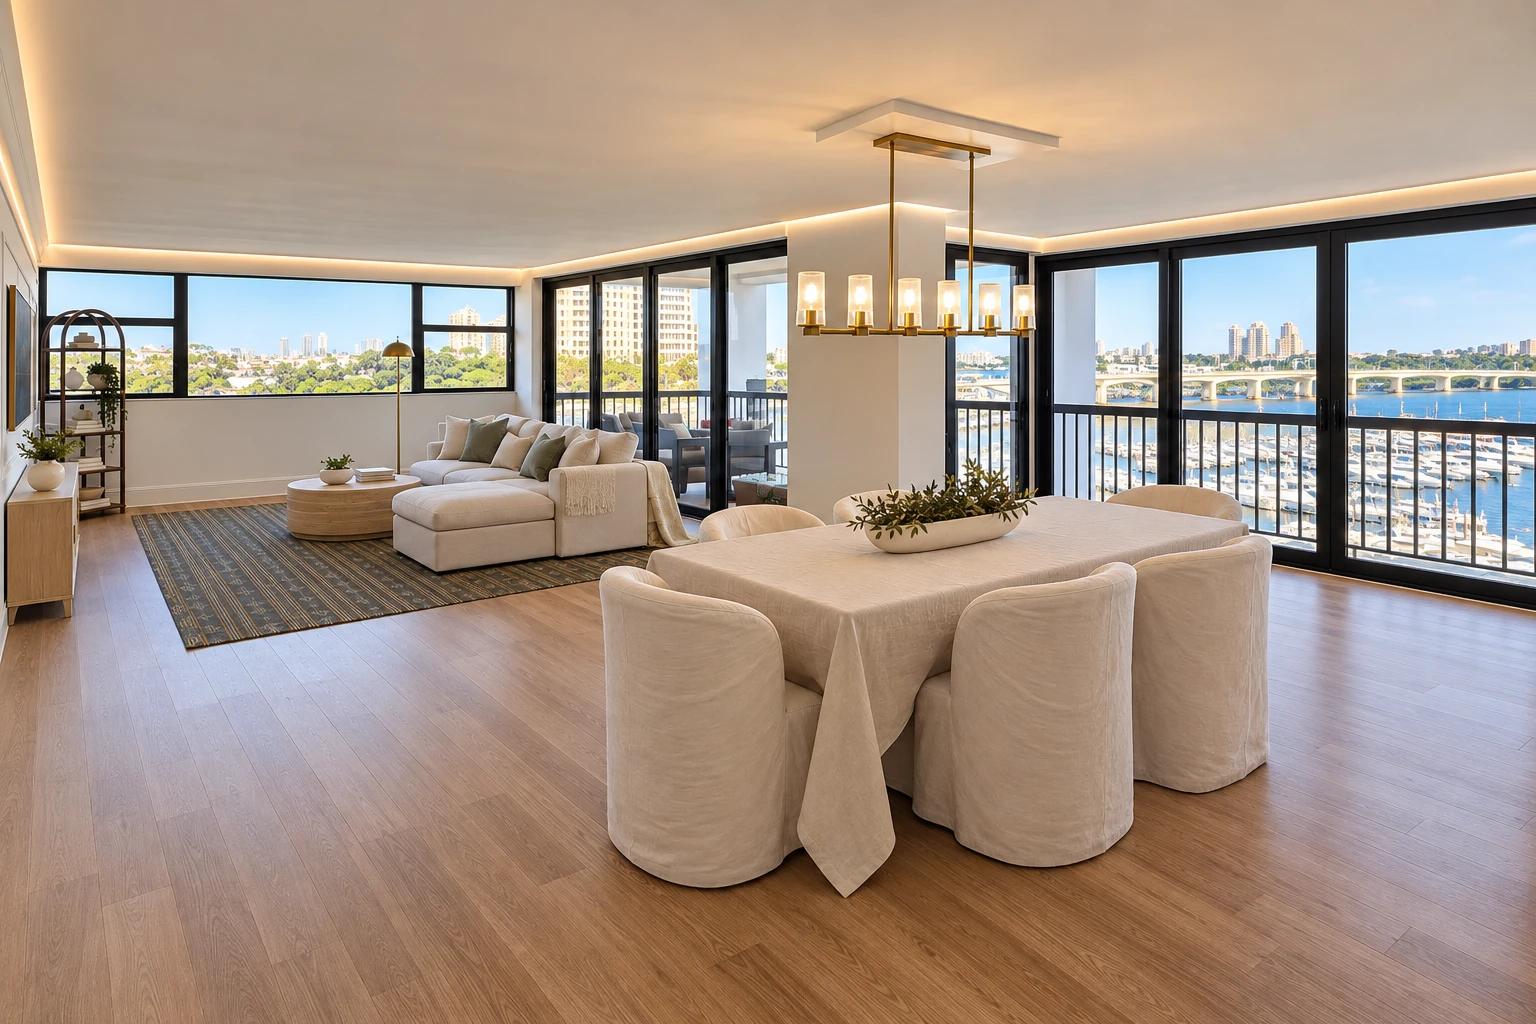
West Palm Beach, Florida · 2025
Waterfront Condominium Renovation
A more open home centered on the water
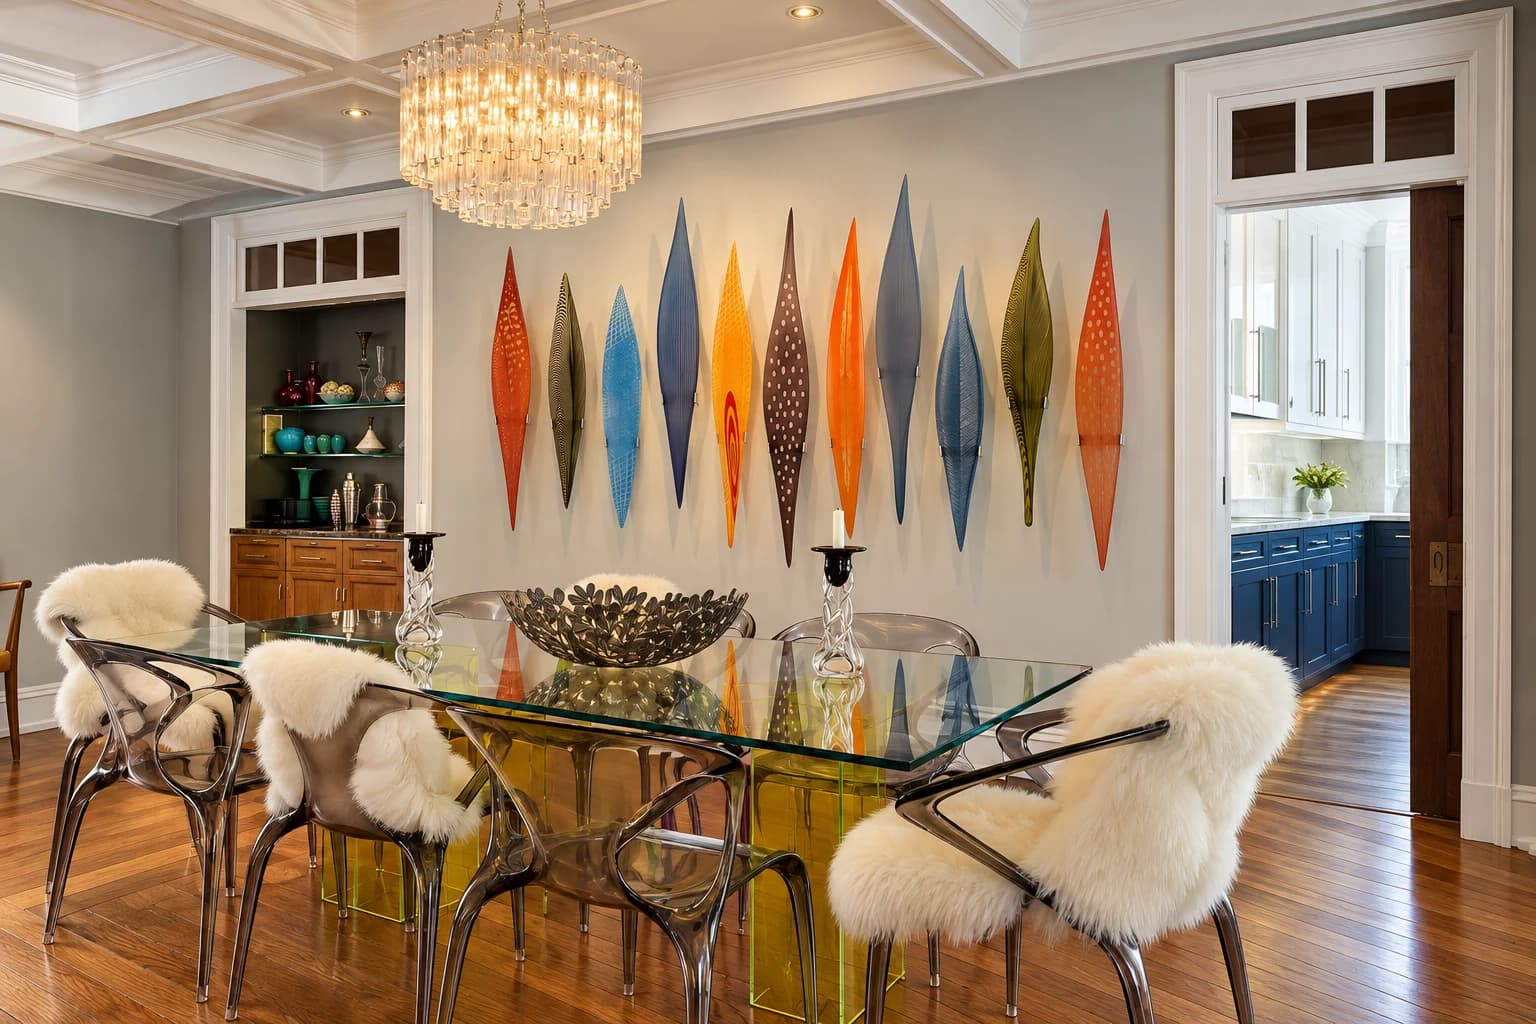
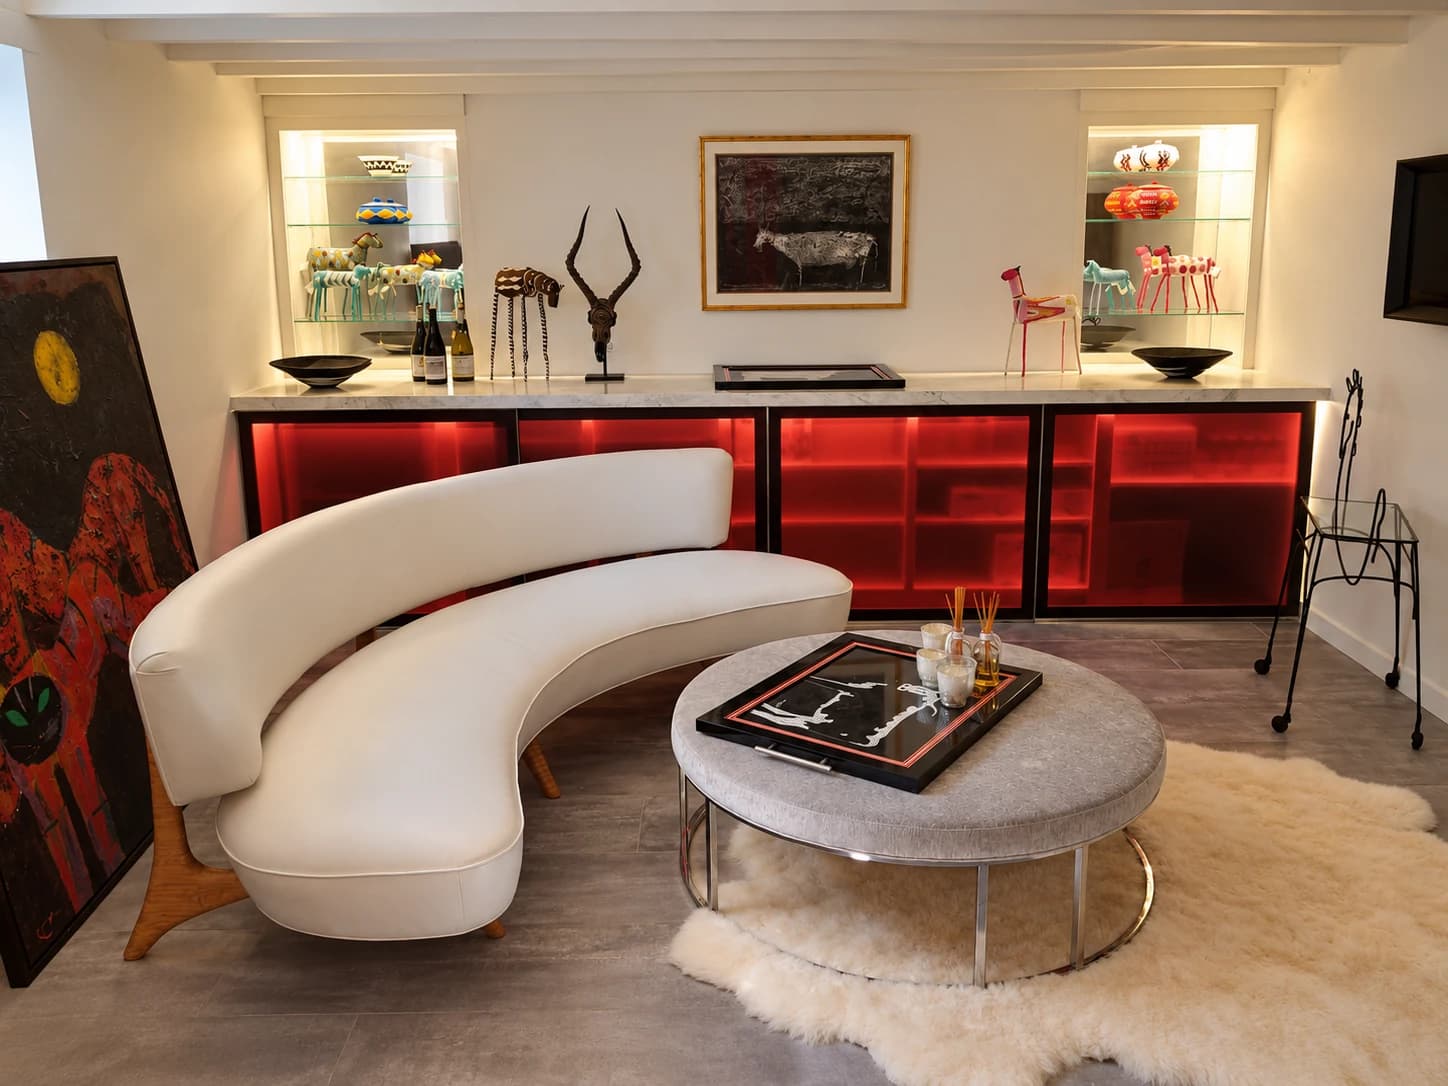
Lambertville, New Jersey · 2022
Custom Glass Art Wall
A glass art collection displayed with precision
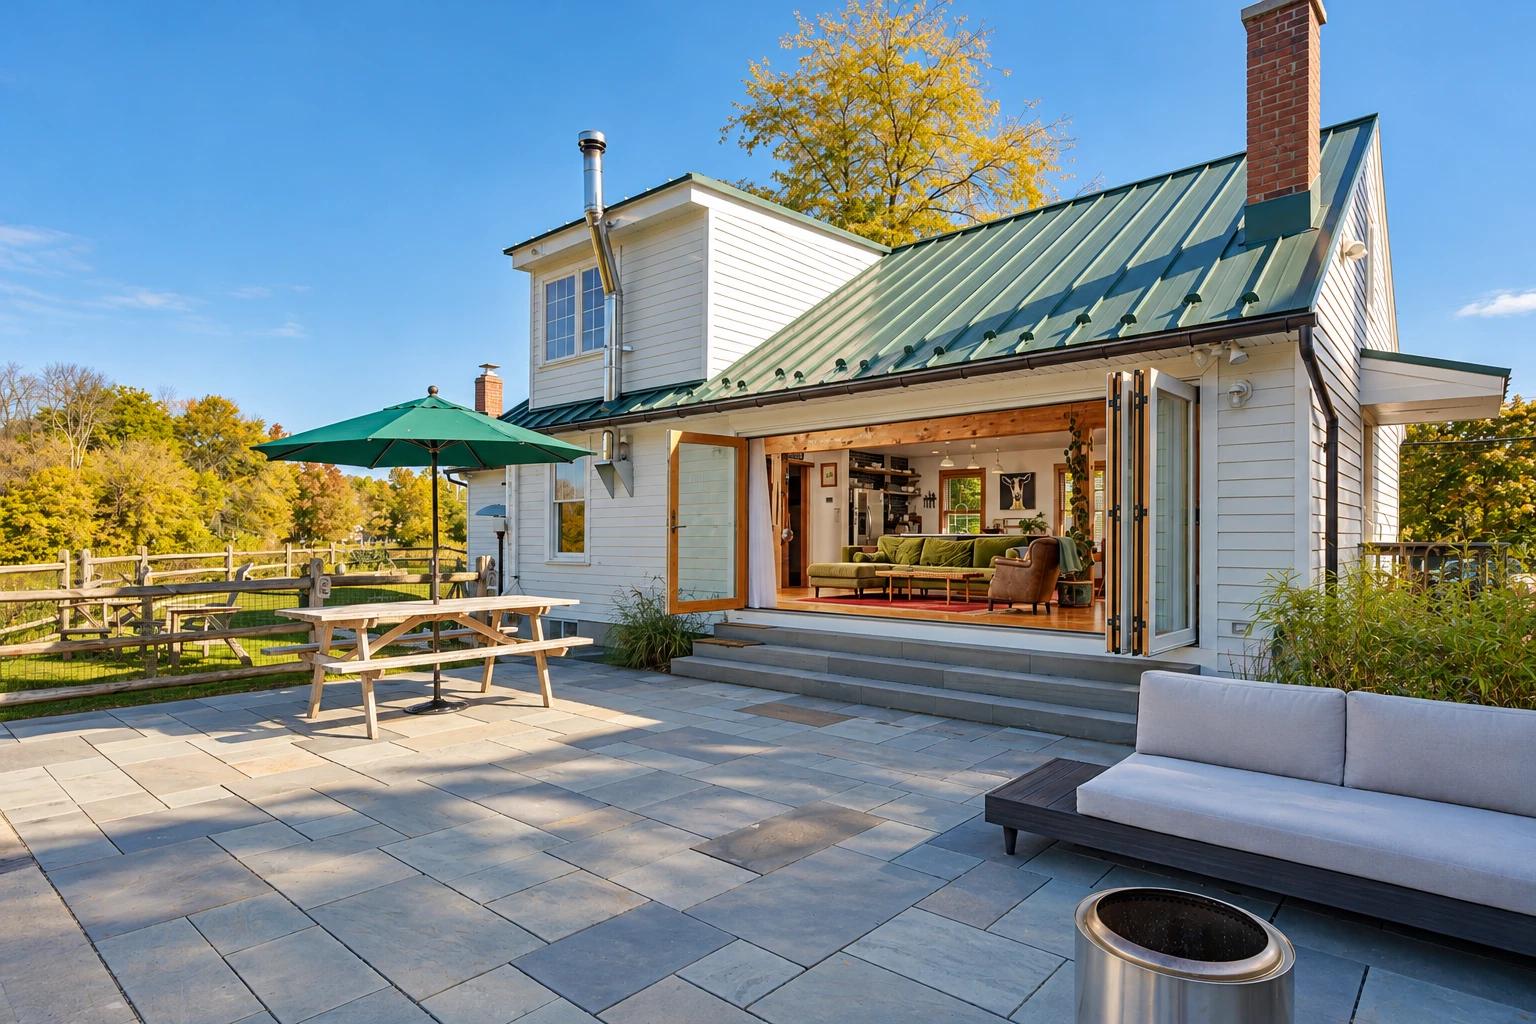
Lambertville, New Jersey · 2022
Historic Wine Cellar
Original stone restored for a contemporary wine room
Clinton, New Jersey · 2022
Riverfront Patio
Outdoor living planned around the river view
The next chapter is yours
What could
your home become?
Thoughtful construction. Lasting craftsmanship.
A space that feels entirely your own.