Riverfront Patio
 Where it began
Clinton, New Jersey · 2022
Riverfront Patio
Outdoor living planned around the river view
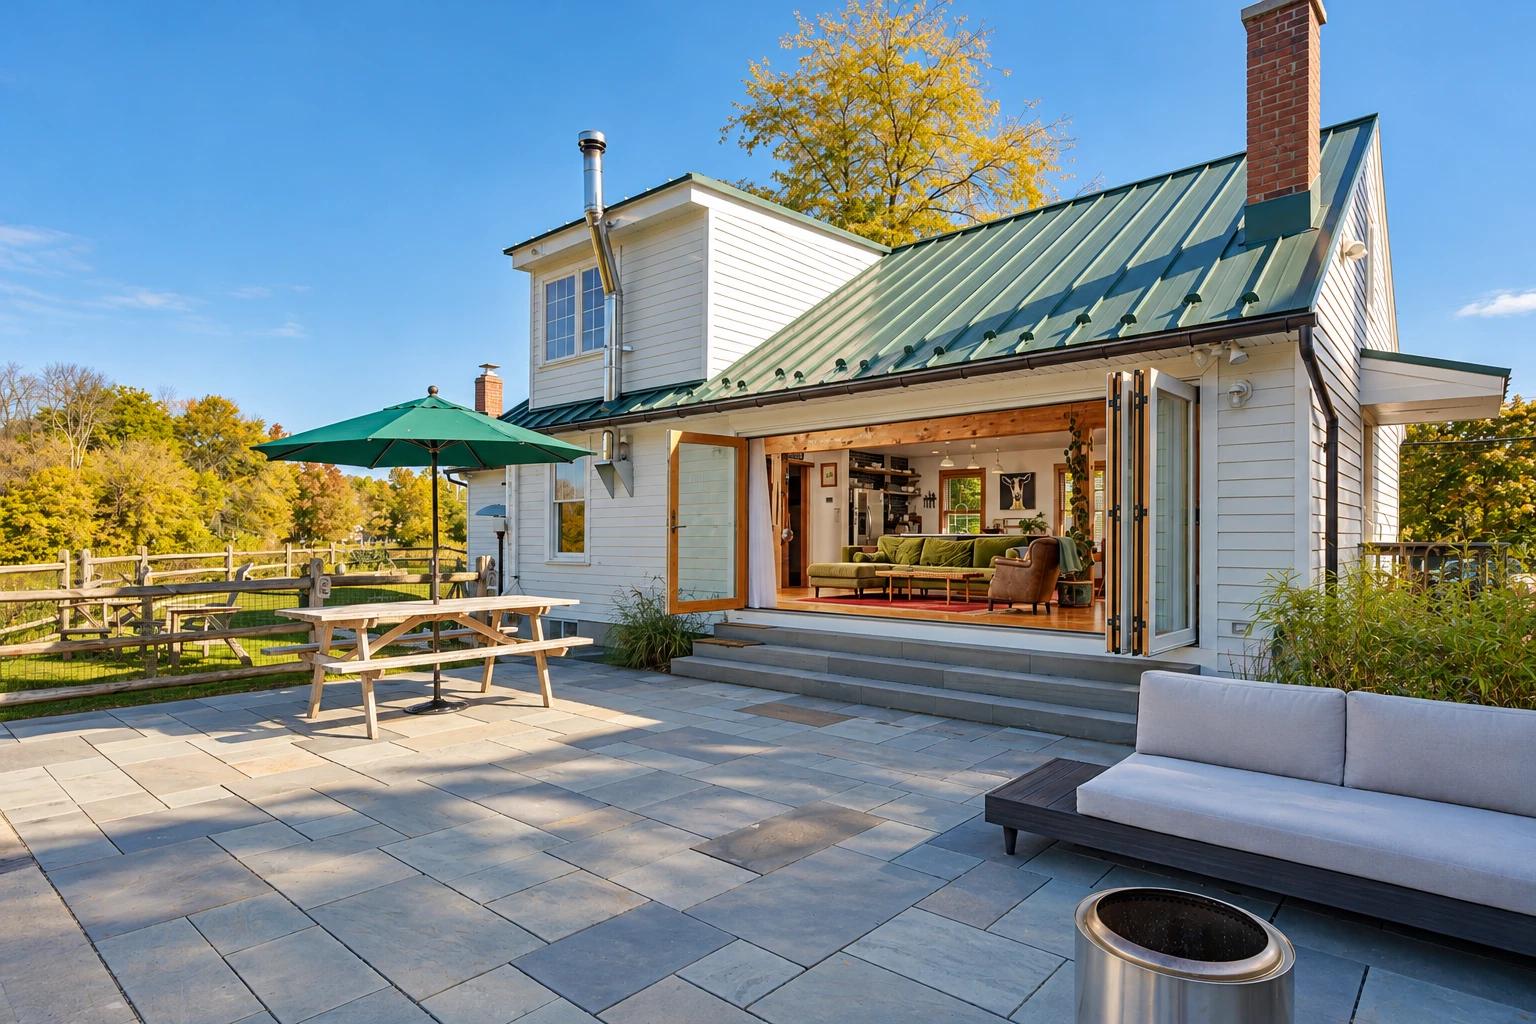
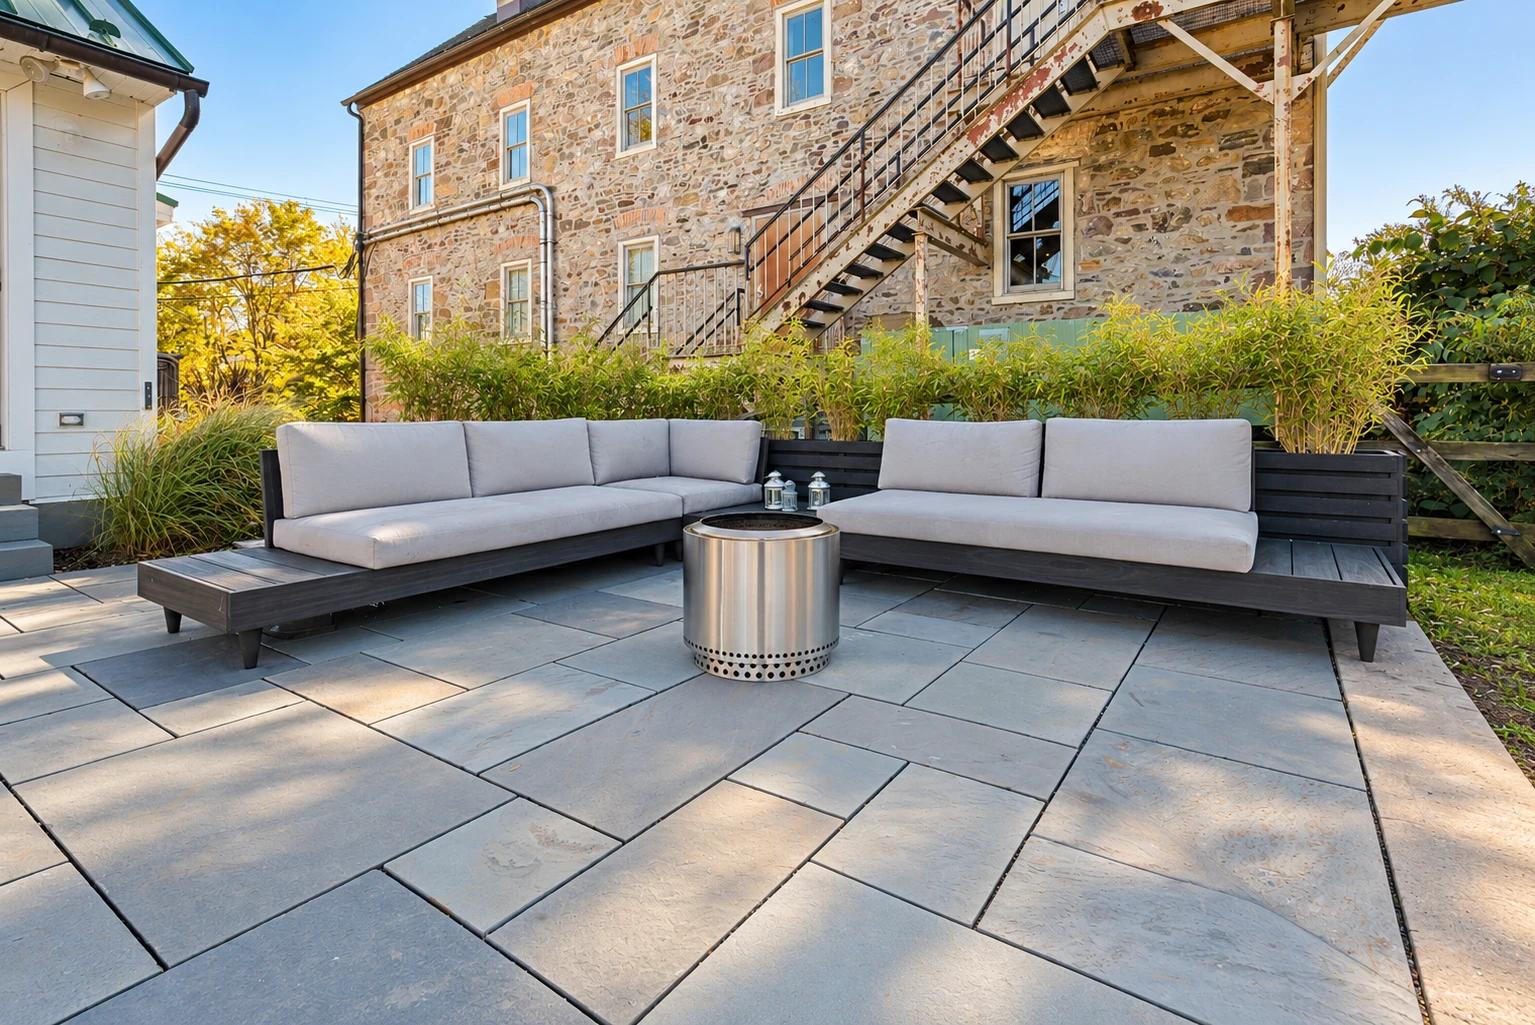
Coppola Brothers created a bluestone patio that gives the homeowners a clear view from the house toward the river. Delivering that outdoor space required careful planning around the site’s elevation, neighboring equipment, and existing flood-control infrastructure beneath the patio.
The scope
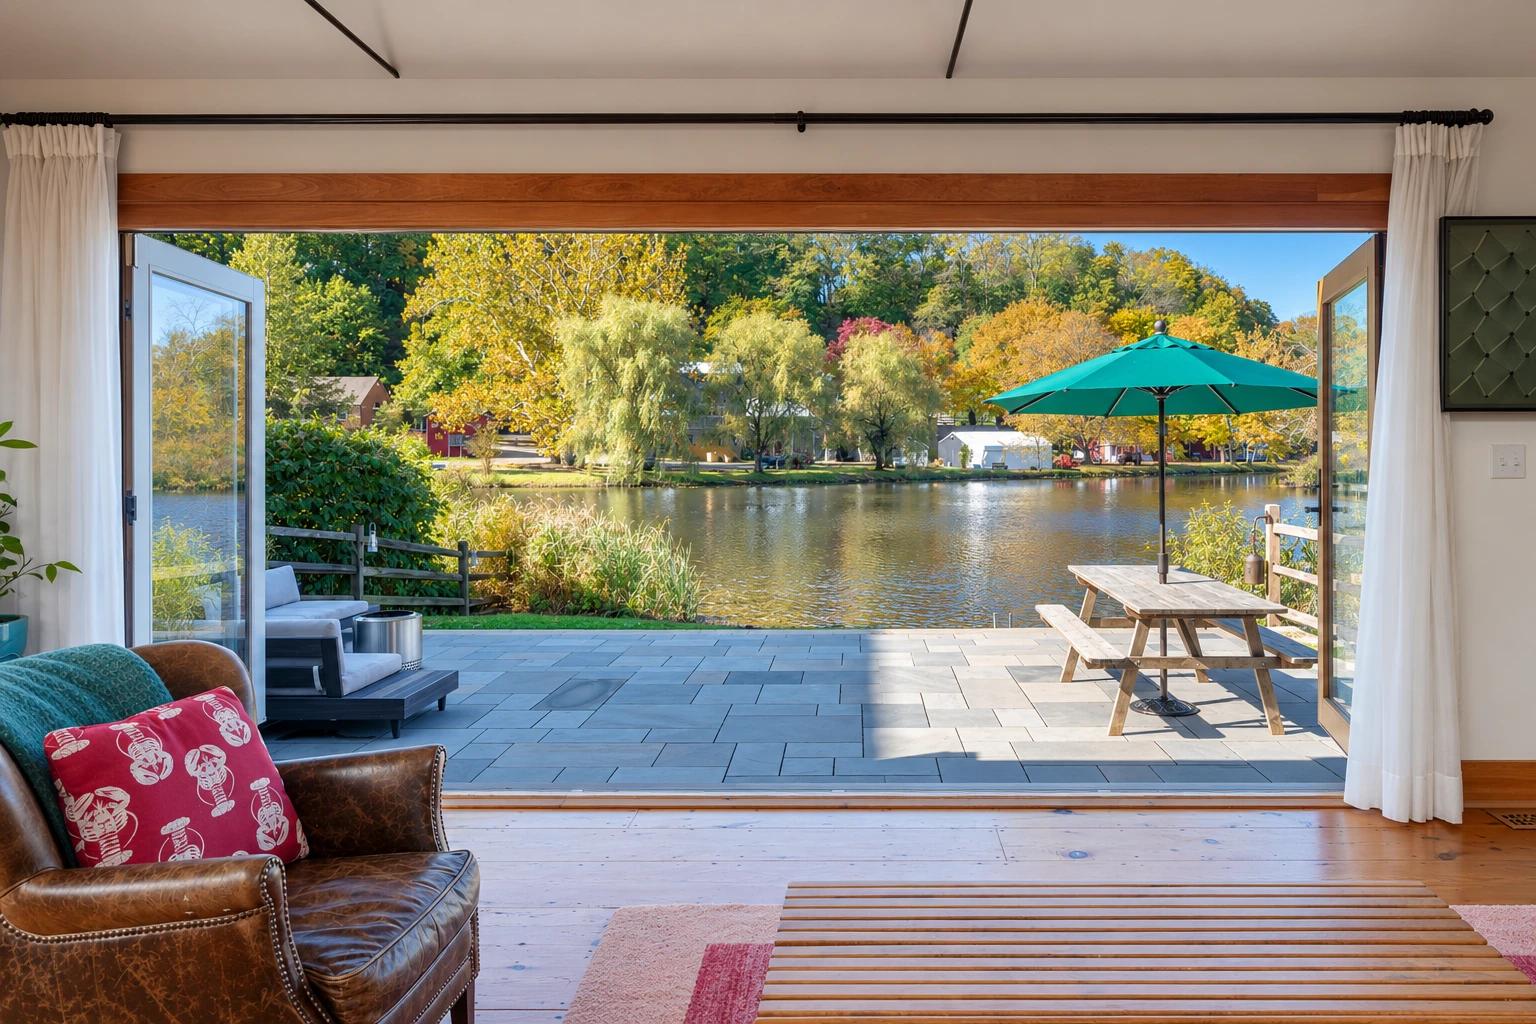
- The view guided the layout. The patio’s elevation, depth, and steps were carefully coordinated to keep railings out of the principal sightline and let the doorway frame the water beyond.
- Attention to detail around Army Corps infrastructure. We planned the patio around existing flood-control infrastructure installed by the U.S. Army Corps of Engineers. Coordinating the required documentation, permissions, and inspections allowed us to demonstrate that the interconnected concrete blocks beneath the patio would remain undisturbed.
- Traditional materials carefully worked. Bluestone paving and crafted masonry walls gave the patio an established character suited to the home.
- Everyday comforts integrated. Bamboo-filled planters screened neighboring air-conditioning equipment. Discreet electrical service and a gas supply to the fire pit made the space more useful for relaxing and gathering outdoors.
The project formed part of a relationship with these homeowners spanning more than a decade.
- Location
- Clinton, New Jersey
- Completed
- 2022
The transformation
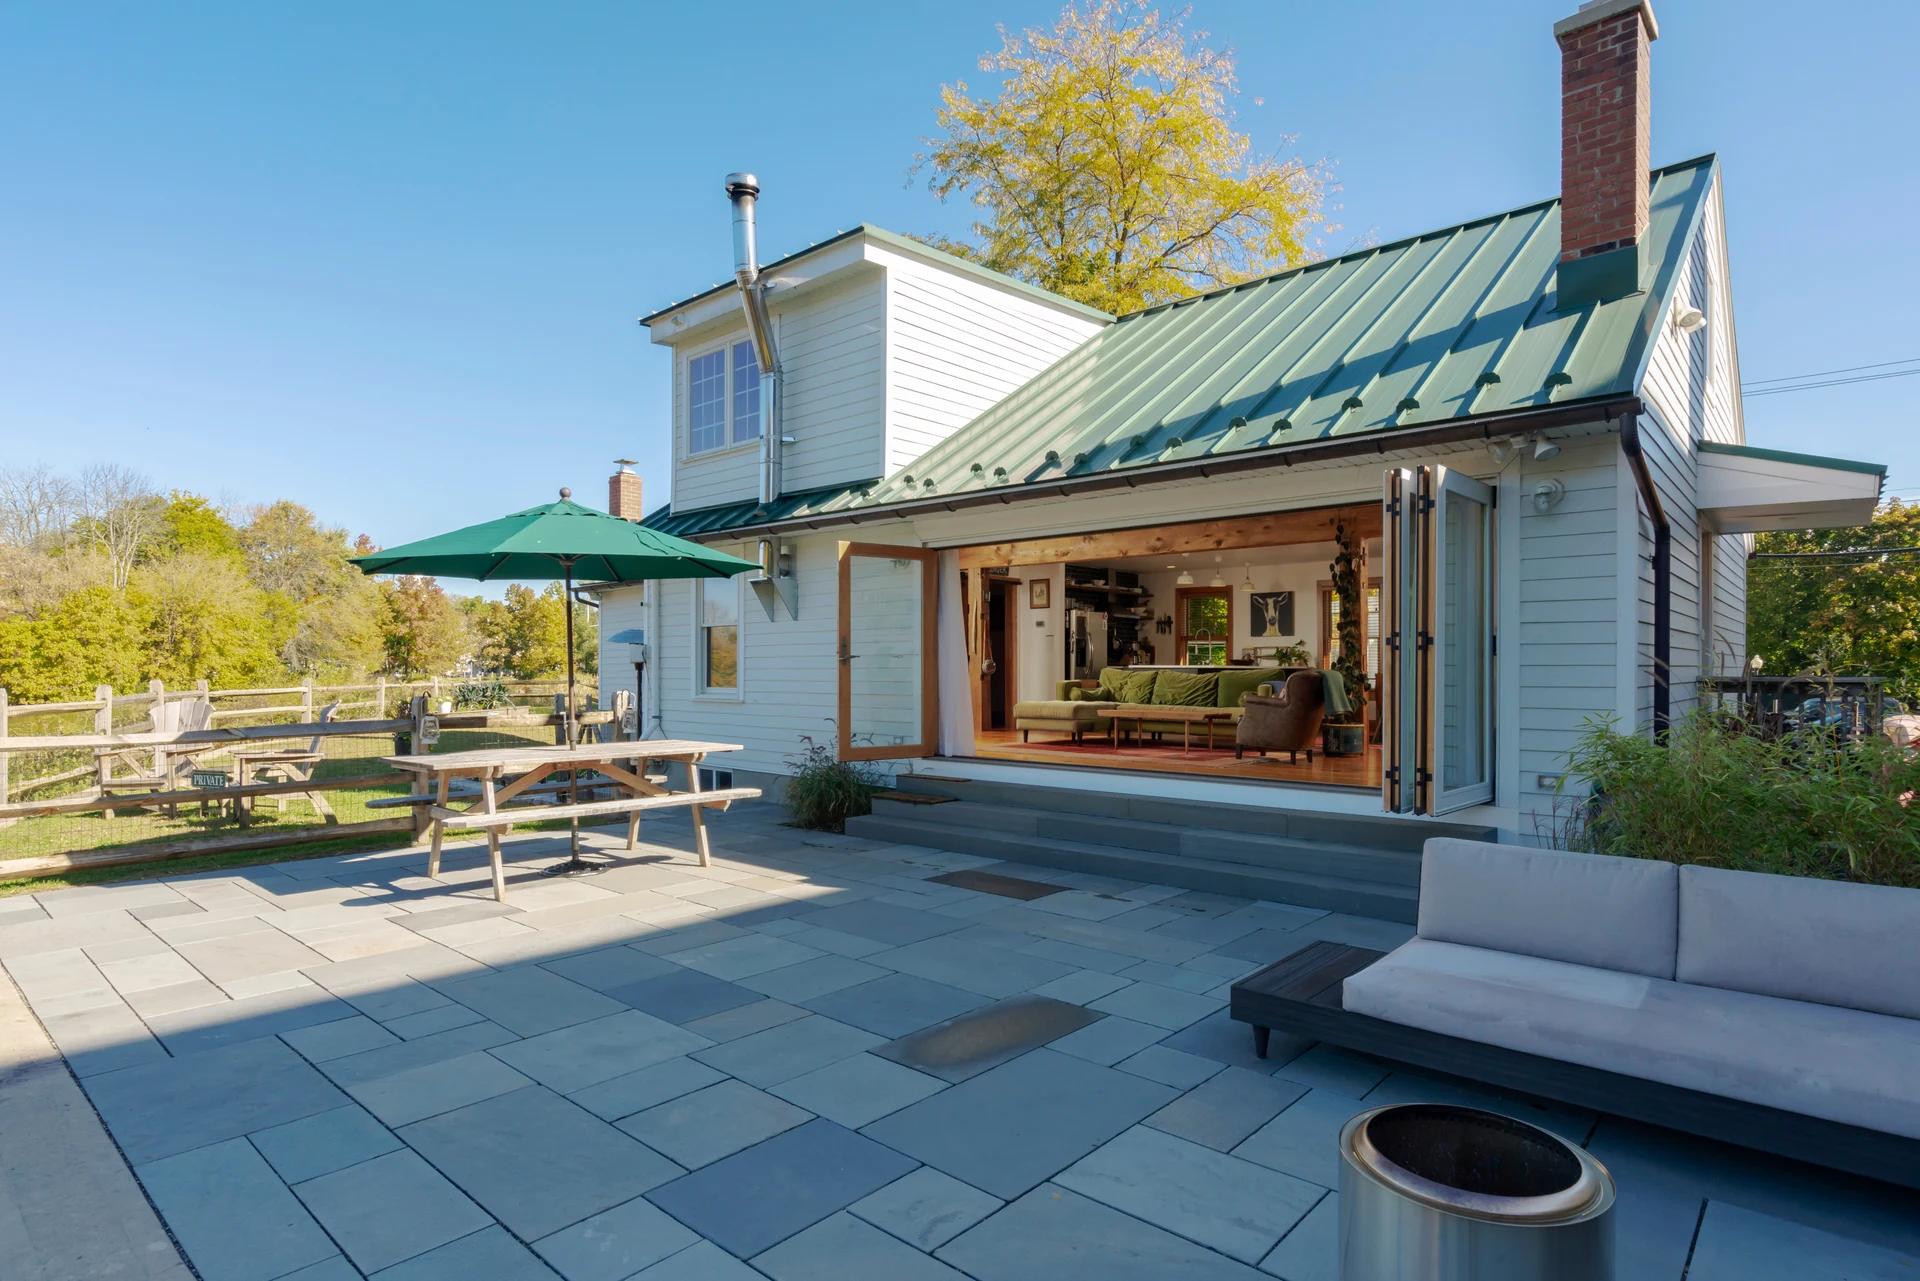
See what changed.
Drag the handle or use the slider to reveal the finished space.
 BeforeAfter
Meaning in the details
A place, thoughtfully made.
Look closer at the choices
that shaped the finished space.
The view
The view guided the layout.
The patio’s elevation, depth, and steps were carefully coordinated to keep railings out of the principal sightline and let the doorway frame the water beyond.
Craft beyond the surface
Behind the
finished space.
The project formed part of a relationship with these homeowners spanning more than a decade.
The view guided the layout.
The patio’s elevation, depth, and steps were carefully coordinated to keep railings out of the principal sightline and let the doorway frame the water beyond.
Attention to detail around Army Corps infrastructure.
We planned the patio around existing flood-control infrastructure installed by the U.S. Army Corps of Engineers. Coordinating the required documentation, permissions, and inspections allowed us to demonstrate that the interconnected concrete blocks beneath the patio would remain undisturbed.
Traditional materials carefully worked.
Bluestone paving and crafted masonry walls gave the patio an established character suited to the home.
Everyday comforts integrated.
Bamboo-filled planters screened neighboring air-conditioning equipment. Discreet electrical service and a gas supply to the fire pit made the space more useful for relaxing and gathering outdoors.
The completed project
A closer look.
See the space from every perspective.
Choose a photograph to look closer.
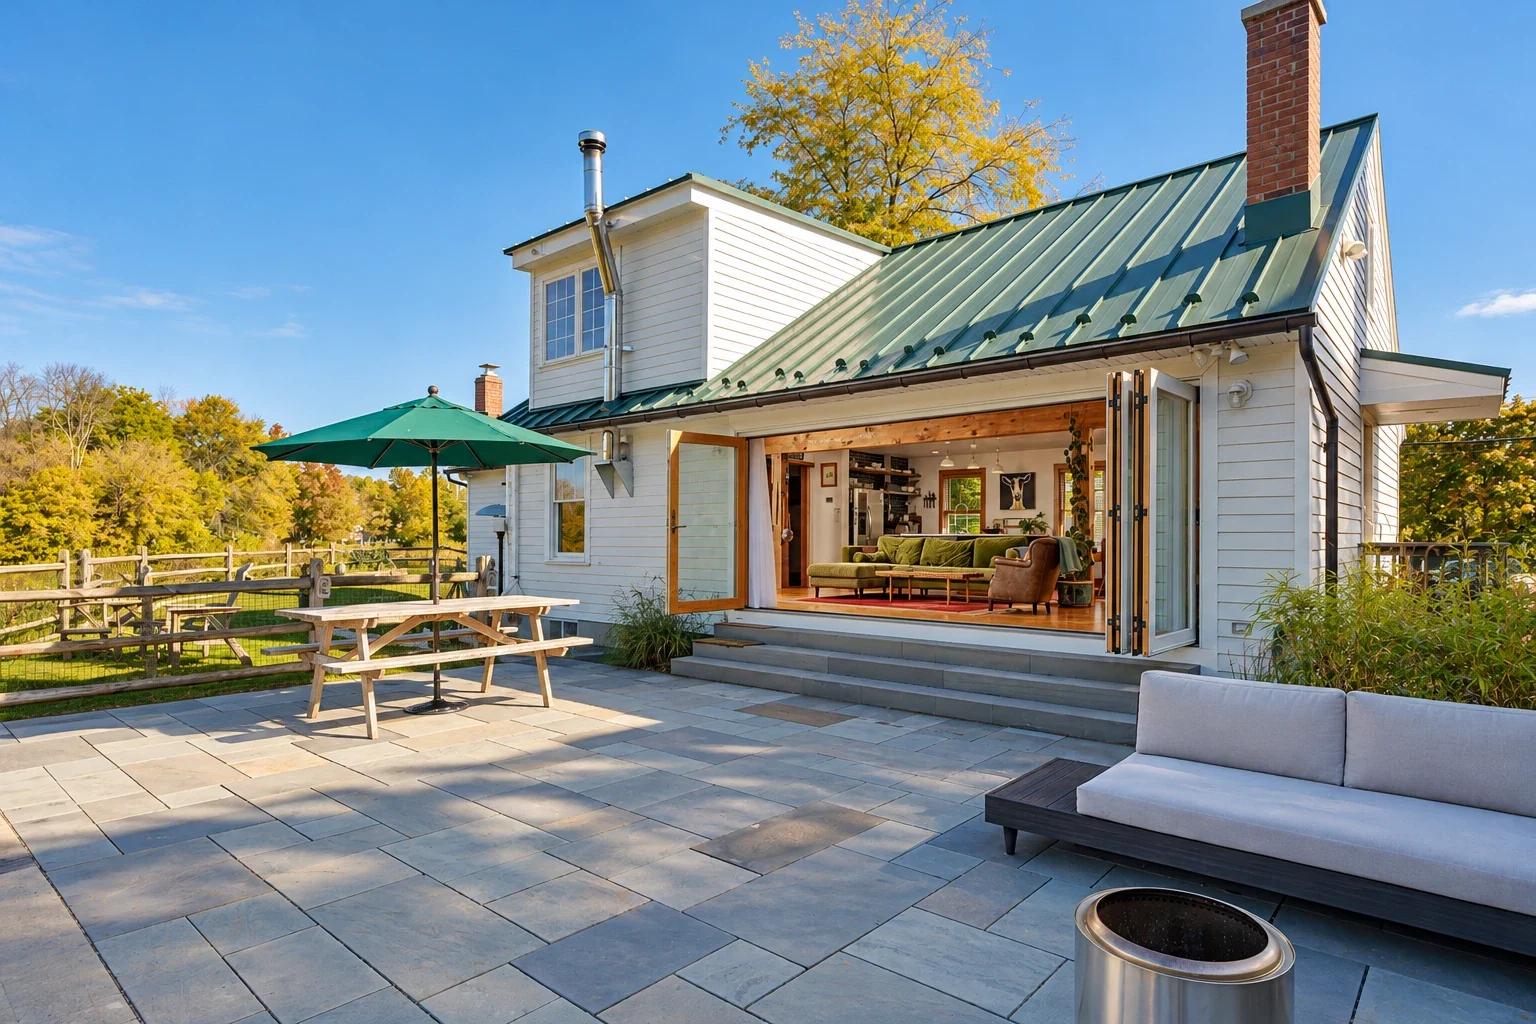
Bluestone paving, outdoor seating and the open connection to the house.
Swipe across the photograph or use the arrows. Choose any view from the thumbnails.
Every space has a story
More Featured Remodels
Different spaces. The same care.
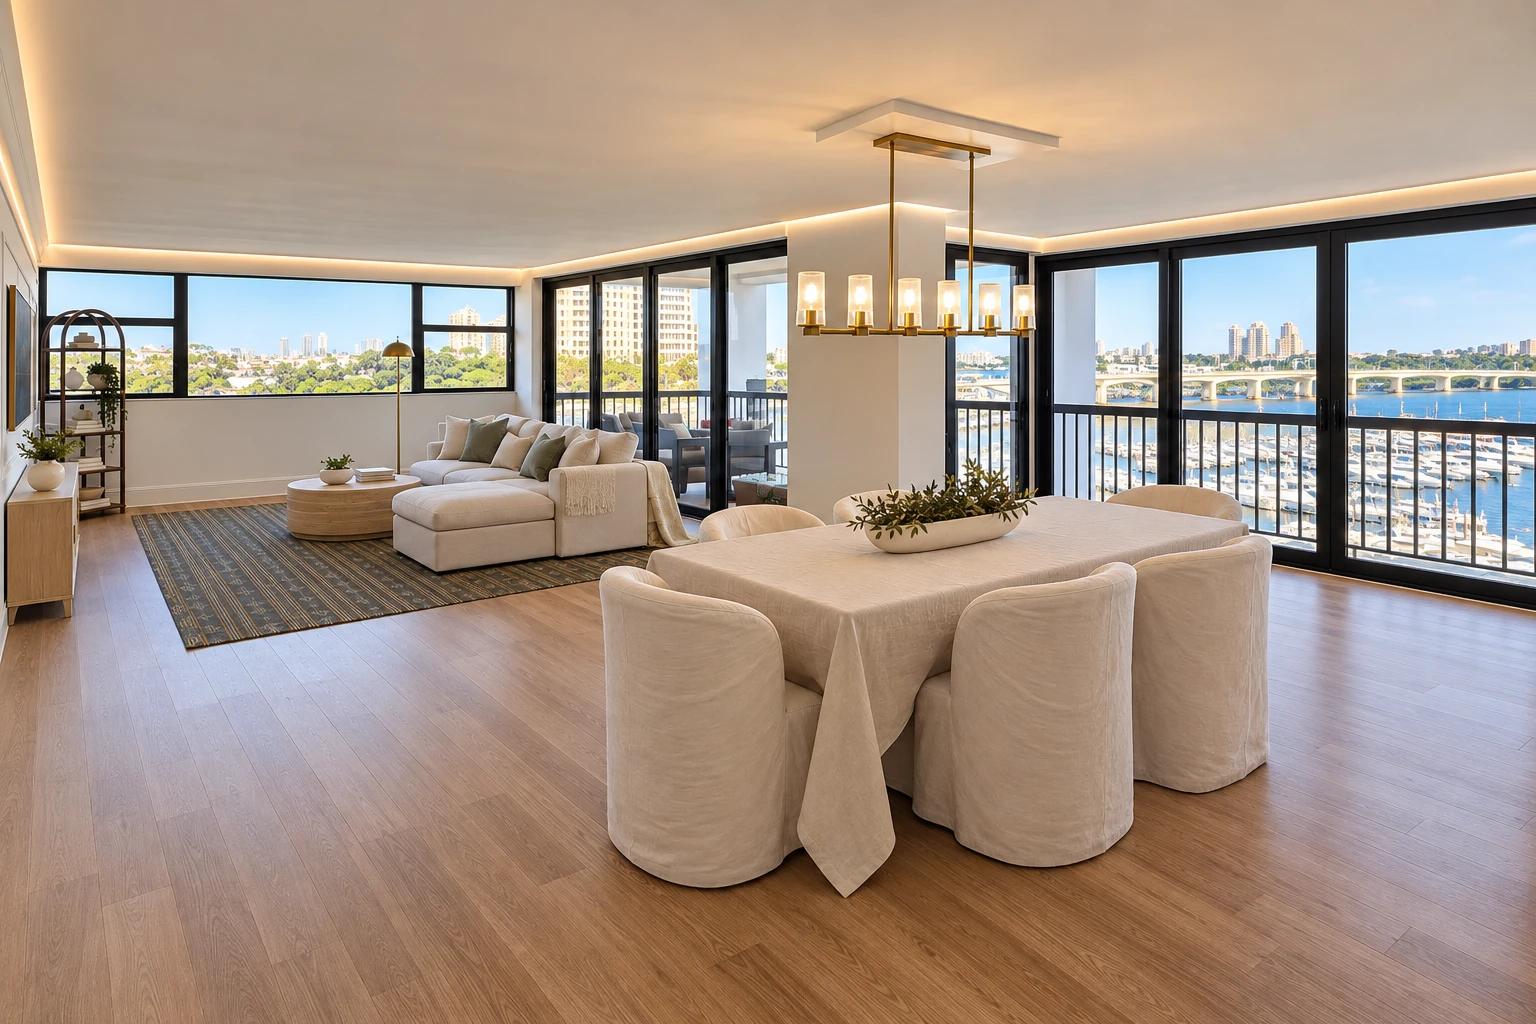
West Palm Beach, Florida · 2025
Waterfront Condominium Renovation
A more open home centered on the water
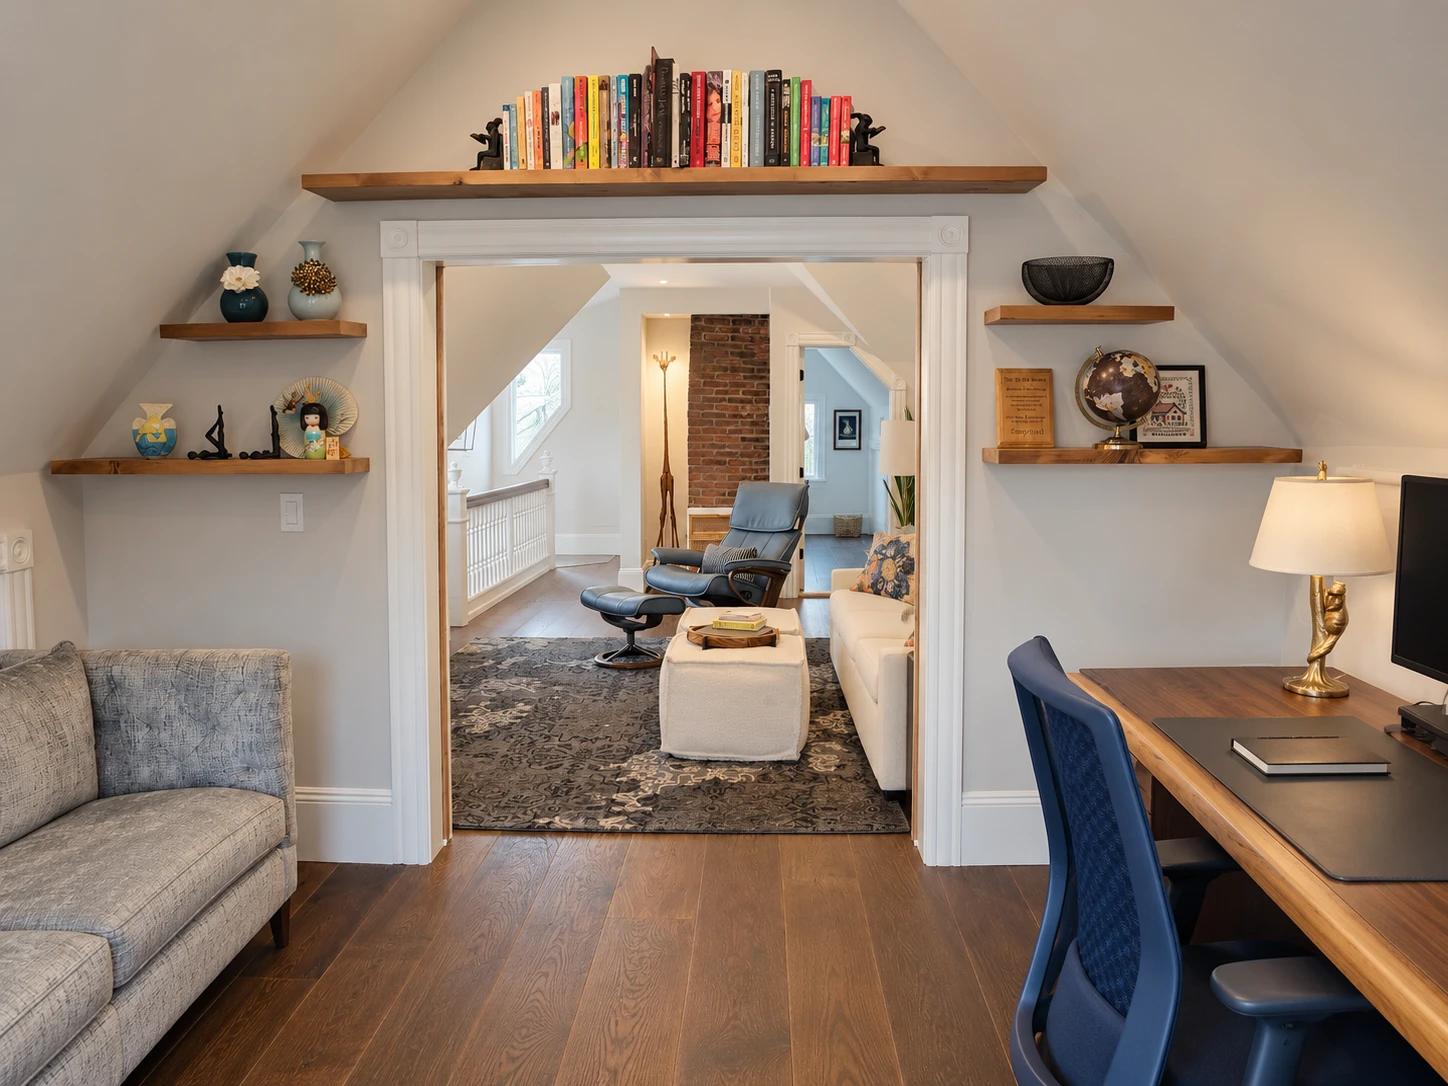
Lambertville, New Jersey · 2024
Historic Attic Office and Retreat
More room to work while preserving the character of the home
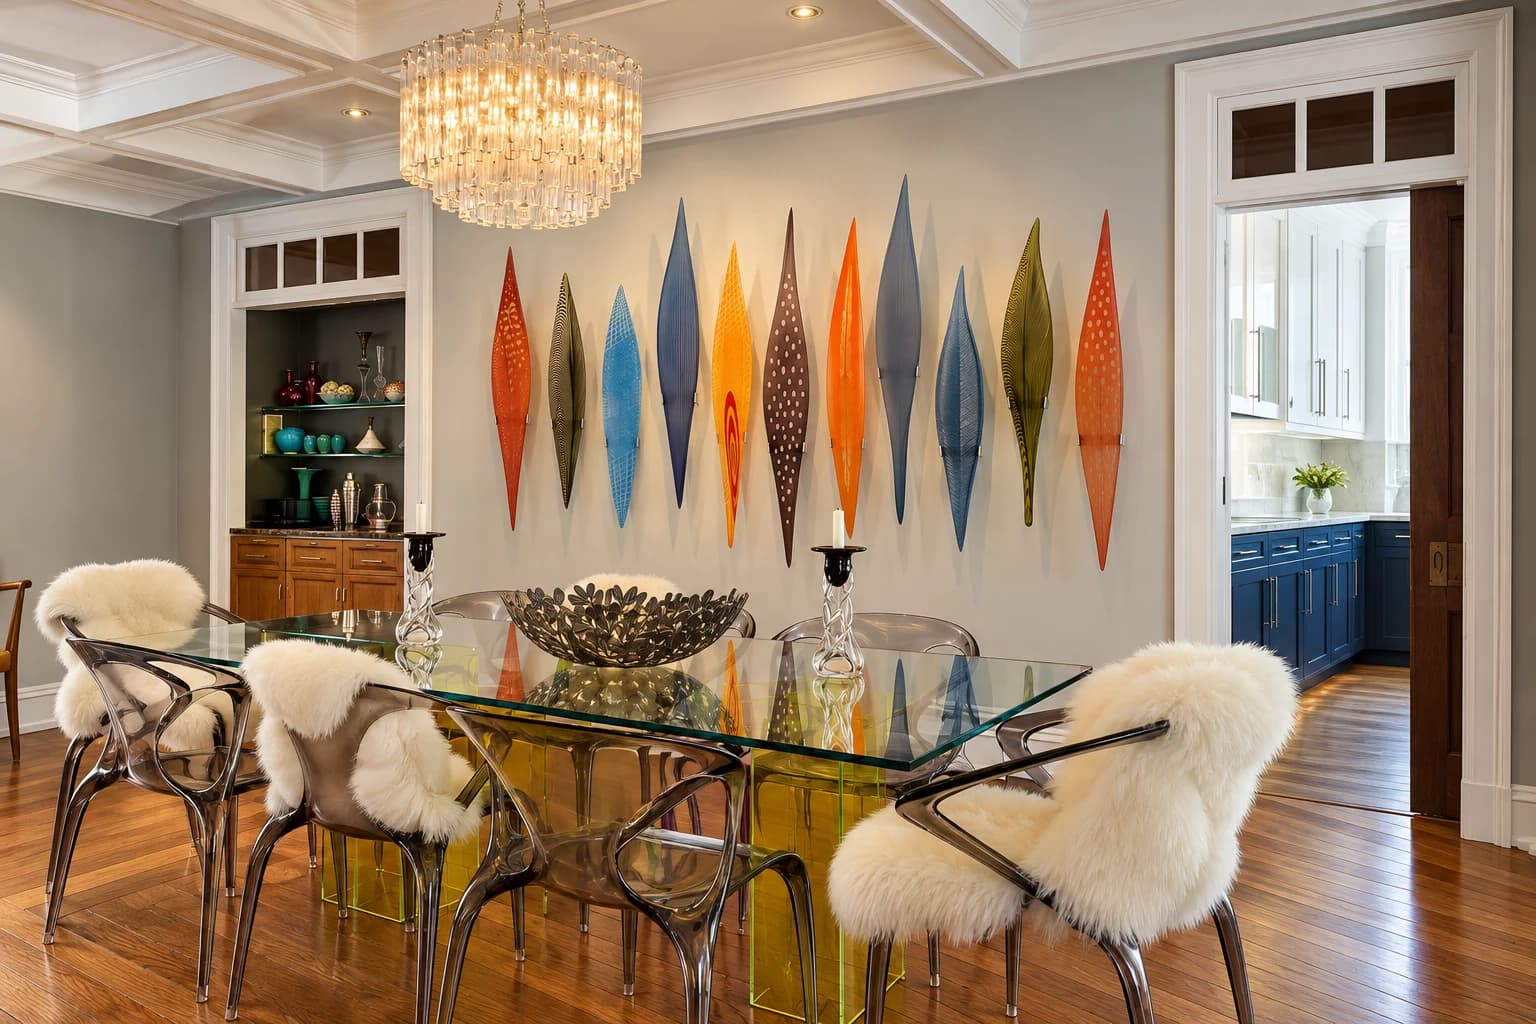
Lambertville, New Jersey · 2022
Custom Glass Art Wall
A glass art collection displayed with precision
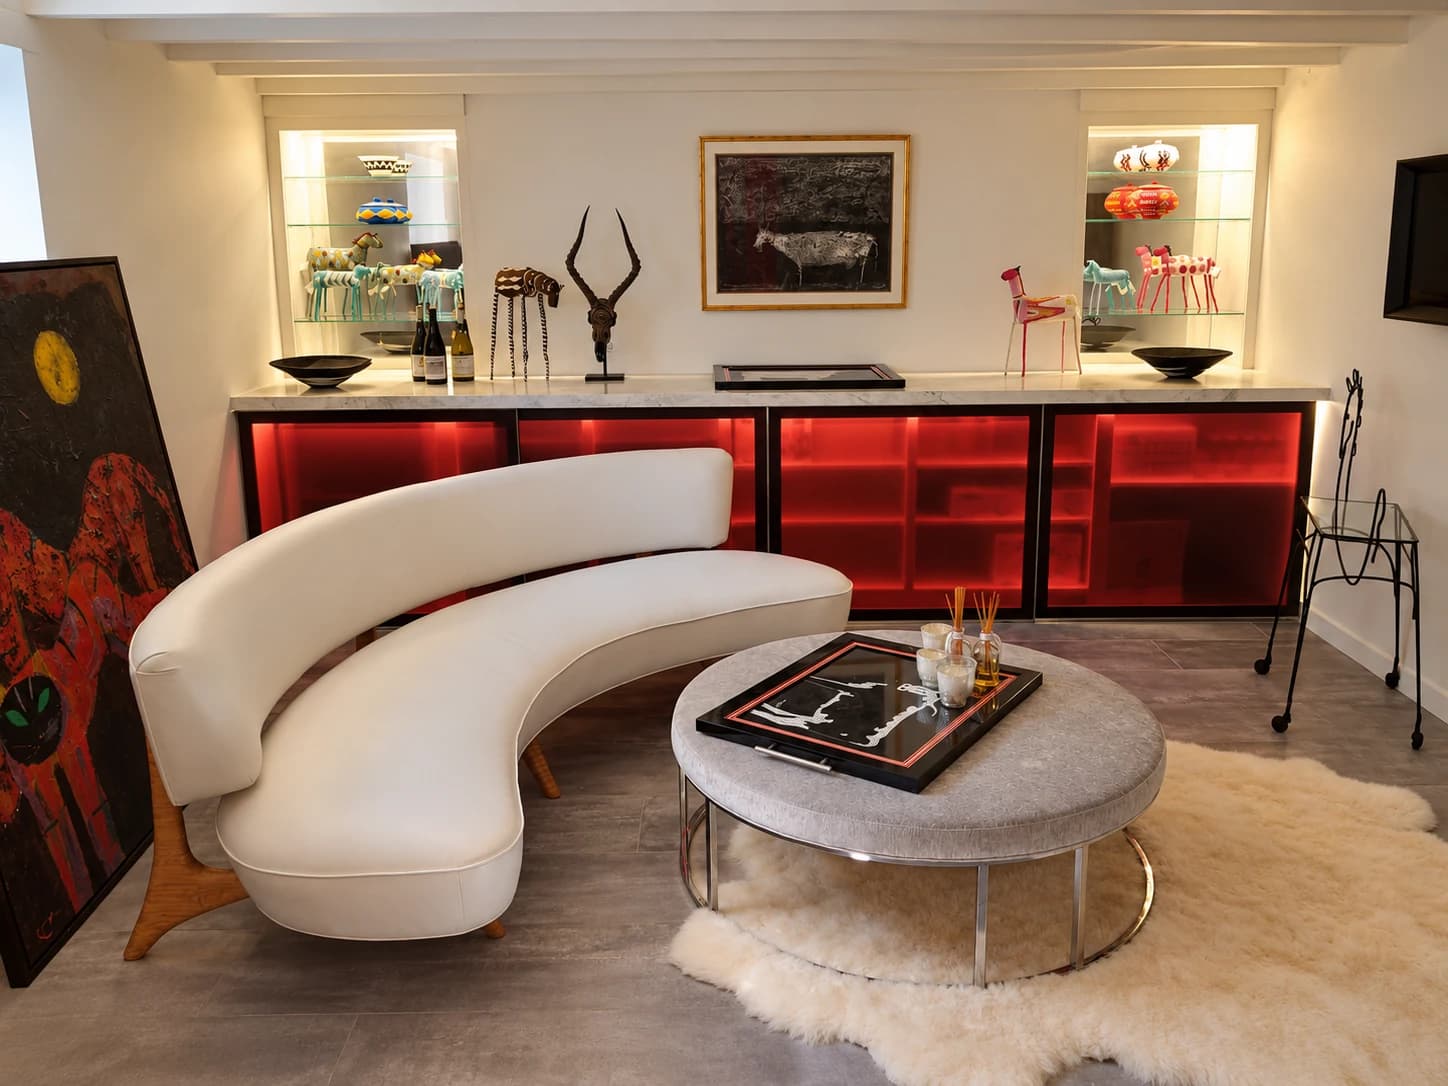
Lambertville, New Jersey · 2022
Historic Wine Cellar
Original stone restored for a contemporary wine room
The next chapter is yours
What could
your home become?
Thoughtful construction. Lasting craftsmanship.
A space that feels entirely your own.